
207 N Conrad Street, Peotone, IL 60468
Local realty services provided by:Results Realty ERA Powered
207 N Conrad Street,Peotone, IL 60468
$169,000
- 2 Beds
- 1 Baths
- 900 sq. ft.
- Single family
- Active
Listed by: gregory clarke
Office: clarke co.,inc. r.e.
MLS#:12695146
Source:MLSNI
Price summary
- Price:$169,000
- Price per sq. ft.:$187.78
About this home
"Home sweet Home" Close to shopping yet nestled in neighborhood. Quaint and affordable. Enjoy sitting on the front porch watching sunsets & neighbors. Kitchen has Lots of natural light which covet sitting area. It's a working kitchen with new cabinets & pantry closet waiting for your personal touch. Master bedroom with corner windows for a nice cross breeze. All on one Floor. 2nd Bedroom / family room with sloped ceiling and lots of extra storage. A Rear Deck for private outside space great for a small garden or cooking out. 2 cars off street parking. Low Taxes - Sometimes the best things come in small packages. Starter home or downsizing its quality of life. build your own equity.
Contact an agent
Home facts
- Listing ID #:12695146
- Updated:September 06, 2026 at 03:28 PM
Rooms and interior
- Bedrooms:2
- Total bathrooms:1
- Full bathrooms:1
- Rooms Total:4
- Living area:900 sq. ft.
Heating and cooling
- Cooling:Central Air
- Heating:Natural Gas
- Central air:Yes
Structure and exterior
- Building area:900 sq. ft.
- Levels:1 Story
Utilities
- Water:Public
- Sewer:Public Sewer
Finances and disclosures
- Price:$169,000
- Price per sq. ft.:$187.78
- Tax amount:$828 (2025)
Parking
- Parking description:Asphalt
 Copyright 2026 Midwest Real Estate Data LLC. All rights reserved. The data relating to real estate for sale on this web site comes in part from the Broker Reciprocity Program of the Midwest Real Estate Data LLC. Listing information is deemed reliable but not guaranteed.
New listings near 207 N Conrad Street
- New
 $369,900Active4 beds 3 baths2,800 sq. ft.
341 W Wood Drive, Peotone, IL 60468
MLS# 12713501Listed by: MCCOLLY ROSENBOOM - B - New
 $799,900Active4 beds 4 baths2,340 sq. ft.
29285 S 80th Avenue, Peotone, IL 60468
MLS# 12748380Listed by: COLDWELL BANKER REALTY  $285,000Pending3 beds 2 baths1,300 sq. ft.
521 Hawthorne Lane, Peotone, IL 60468
MLS# 12747898Listed by: LAMORE REALTY- Open Sun, 1 to 3pm
 $820,000Active3 beds 3 baths2,750 sq. ft.
29440 S 104th Avenue, Peotone, IL 60468
MLS# 12738939Listed by: EXCLUSIVE REALTORS  $325,000Active4 beds 2 baths1,700 sq. ft.
321 E Main Street, Peotone, IL 60468
MLS# 12739513Listed by: HOMESMART REALTY GROUP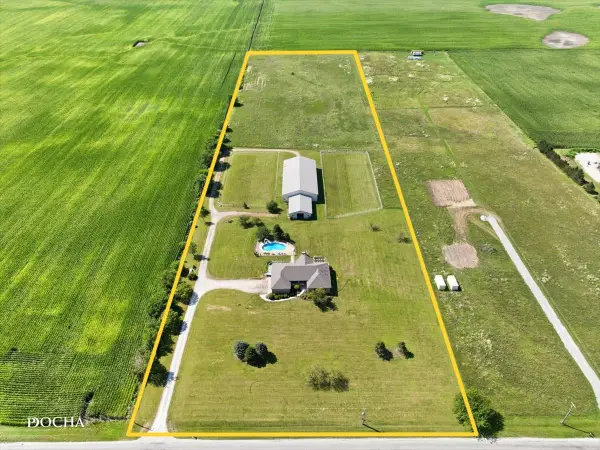 $1,000,000Active3 beds 3 baths2,450 sq. ft.
9201 W Offner Road, Peotone, IL 60468
MLS# 12661095Listed by: CENTURY 21 INTEGRA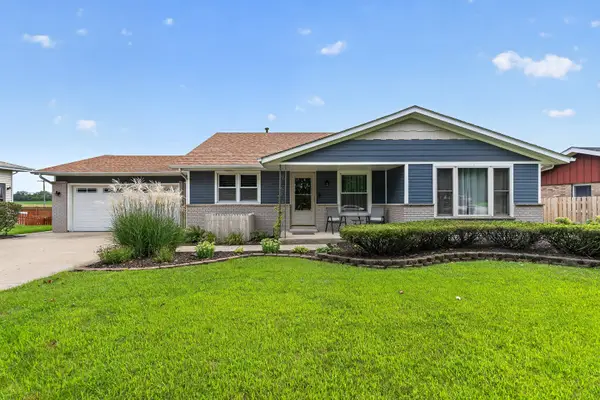 $349,900Pending3 beds 2 baths2,000 sq. ft.
818 Bonnie Lane, Peotone, IL 60468
MLS# 12666391Listed by: WIRTZ REAL ESTATE GROUP INC.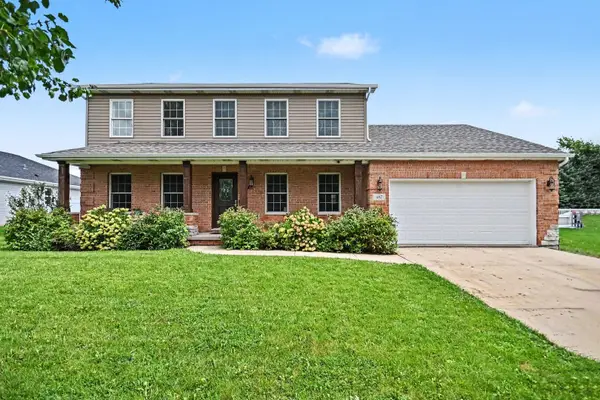 $384,900Pending4 beds 3 baths2,583 sq. ft.
487 Locust Lane, Peotone, IL 60468
MLS# 12737001Listed by: @PROPERTIES CHRISTIE'S INTERNATIONAL REAL ESTATE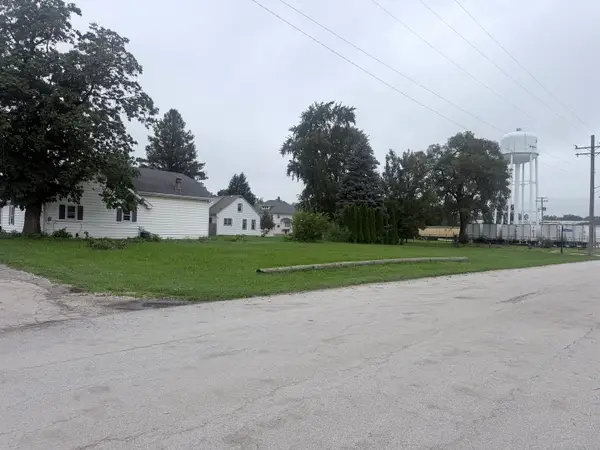 $35,000Active0.2 Acres
304 Washington Street, Peotone, IL 60468
MLS# 12736008Listed by: MCCOLLY BENNETT REAL ESTATE $175,000Active0 Acres
201 N Second Street, Peotone, IL 60468
MLS# 12736063Listed by: MCCOLLY BENNETT REAL ESTATE


Protect your home and budget from life's surprises with an Assurant Home Warranty, backed by a partner that supports you through every step of homeownership. Explore Plans.
© 2023 - 2026 ERA Franchise Systems LLC. All rights reserved. ERA Franchise Systems LLC fully supports the principles of the Fair Housing Act and the Equal Opportunity Act. ERA, ERA Real Estate powered, and their respective logos are registered service marks of ERA Franchise Systems LLC. Each office is independently owned and operated.