
713 Palace Drive, Pinckneyville, IL 62274
Local realty services provided by:ERA Partners
713 Palace Drive,Pinckneyville, IL 62274
$199,900
- 3 Beds
- 2 Baths
- 1,136 sq. ft.
- Single family
- Active
Listed by: beth miller-porter
Office: shamrock real estate
MLS#:12772247
Source:MLSNI
Price summary
- Price:$199,900
- Price per sq. ft.:$175.97
About this home
Located in the desirable Imperial Heights Subdivision, this well-maintained home offers comfortable living space inside and out. The main level features 3 bedrooms and 11/2 baths, including a spacious primary bedroom with its own private half bath. The inviting eat-in kitchen is highlighted by rich wood cabinetry, attractive appliances, and plenty of room for everyday dining. A full basement provides even more living space with a large family room, a bonus room that could serve as a possible 4th bedroom, office, or hobby room, plus a utility area and additional storage. Outside, enjoy the nicely fenced backyard, perfect for relaxing, pets, or entertaining, along with a convenient storage shed. Additional features include a 2-car attached garage and durable metal roof. A solid home with plenty of space, storage, and a great yard in an established neighborhood!
Contact an agent
Home facts
- Year built:1979
- Listing ID #:12772247
- Updated:October 05, 2026 at 11:29 AM
Rooms and interior
- Bedrooms:3
- Total bathrooms:2
- Full bathrooms:1
- Half bathrooms:1
- Rooms Total:6
- Basement Description:Finished, Full
- Living area:1,136 sq. ft.
Heating and cooling
- Cooling:Central Air
- Heating:Natural Gas
- Central air:Yes
Structure and exterior
- Year built:1979
- Building area:1,136 sq. ft.
- Levels:1 Story
Schools
- High school:Pinckneyville Comm High School
- Middle school:Pinckneyville Comm High School
Utilities
- Water:Public
- Sewer:Public Sewer
Finances and disclosures
- Price:$199,900
- Price per sq. ft.:$175.97
- Tax amount:$3,016 (2024)
Parking
- Total parking spaces:2
- Parking description:Attached Garage, Garage
- Garage:Yes
- Garage spaces:2
 Copyright 2026 Midwest Real Estate Data LLC. All rights reserved. The data relating to real estate for sale on this web site comes in part from the Broker Reciprocity Program of the Midwest Real Estate Data LLC. Listing information is deemed reliable but not guaranteed. MLSNI Member Broker: Frank Scibior
New listings near 713 Palace Drive
- New
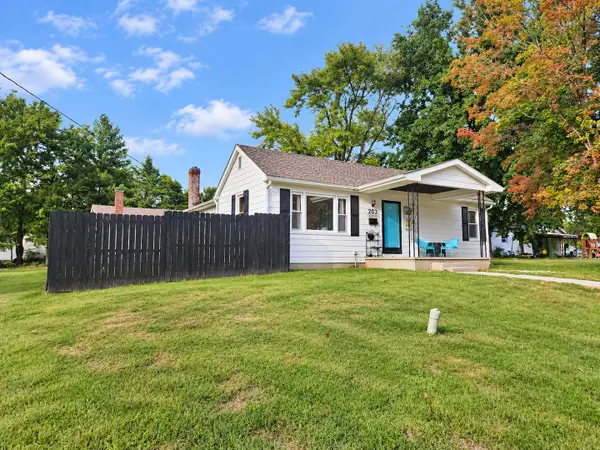 $139,900Active3 beds 1 baths1,776 sq. ft.
203 E Brown Street, Pinckneyville, IL 62274
MLS# 12775084Listed by: SHAMROCK REAL ESTATE 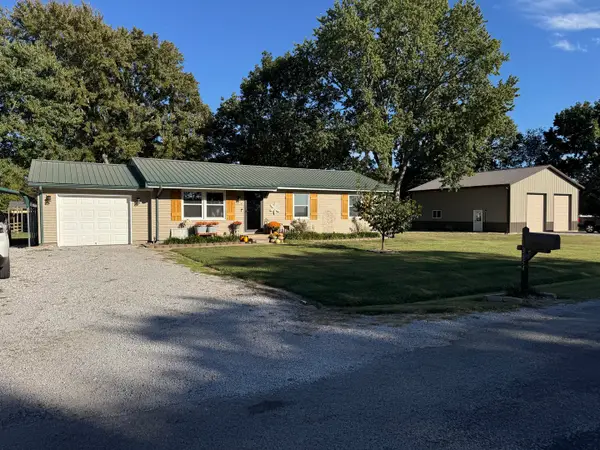 $189,900Pending3 beds 1 baths1,034 sq. ft.
3654 Dawn Drive, Pinckneyville, IL 62274
MLS# 12771983Listed by: SHAMROCK REAL ESTATE DQ- New
 $72,000Active6 Acres
4219 Dahlia Road, Pinckneyville, IL 62274
MLS# 12771002Listed by: SHAMROCK REAL ESTATE - New
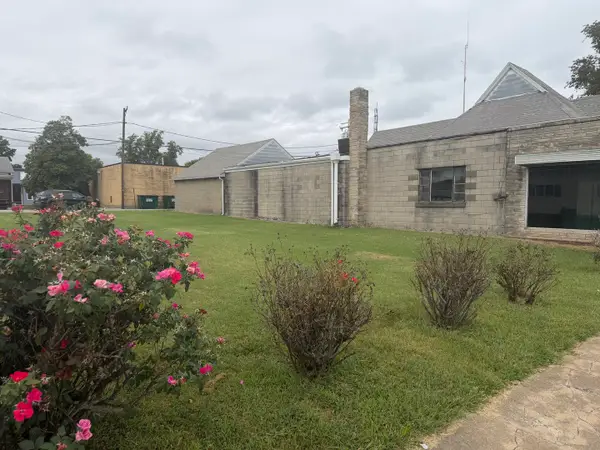 $209,500Active0 Acres
203 S Main Street, Pinckneyville, IL 62274
MLS# 12768515Listed by: SHAMROCK REAL ESTATE 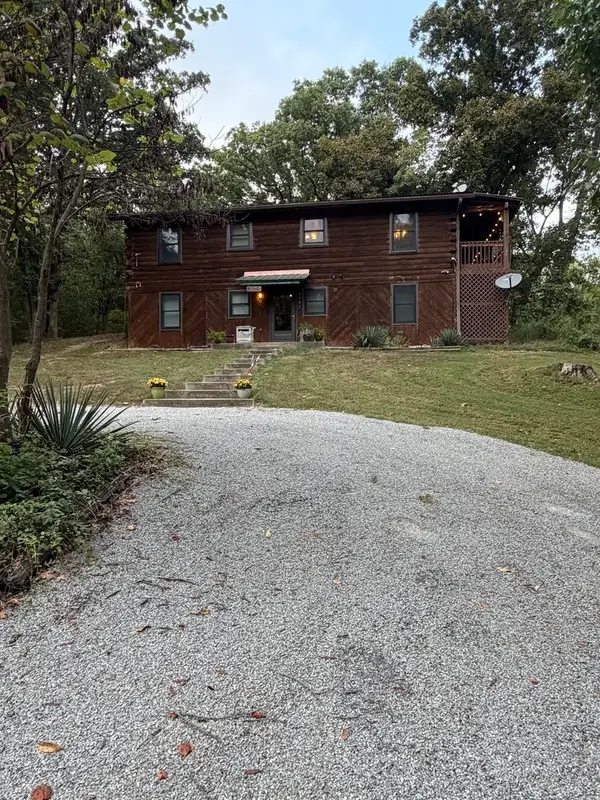 $299,900Pending4 beds 2 baths2,080 sq. ft.
4083 Private Road 25, Pinckneyville, IL 62274
MLS# 12767258Listed by: SHAMROCK REAL ESTATE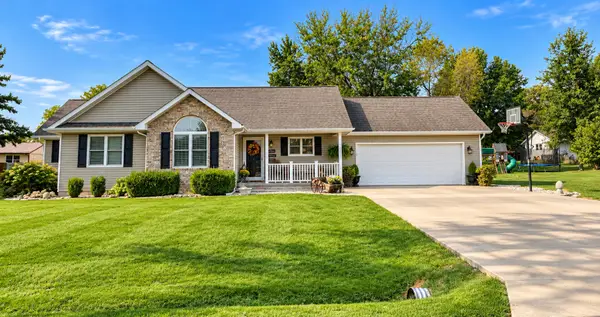 $279,900Active3 beds 2 baths1,832 sq. ft.
710 Prince Drive, Pinckneyville, IL 62274
MLS# 12763247Listed by: SHAMROCK REAL ESTATE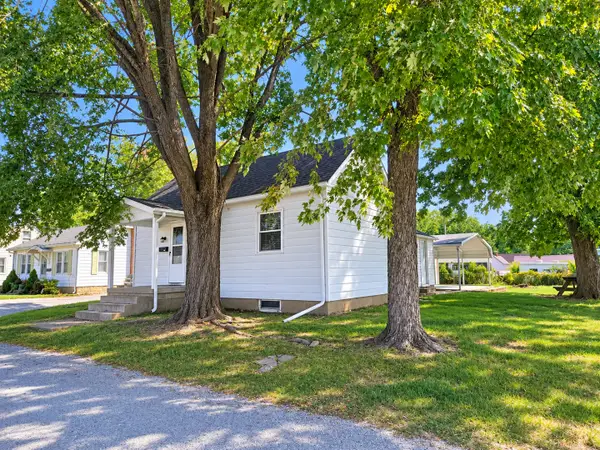 $69,900Pending1 beds 1 baths876 sq. ft.
Address Withheld By Seller, Pinckneyville, IL 62274
MLS# 12762361Listed by: SHAMROCK REAL ESTATE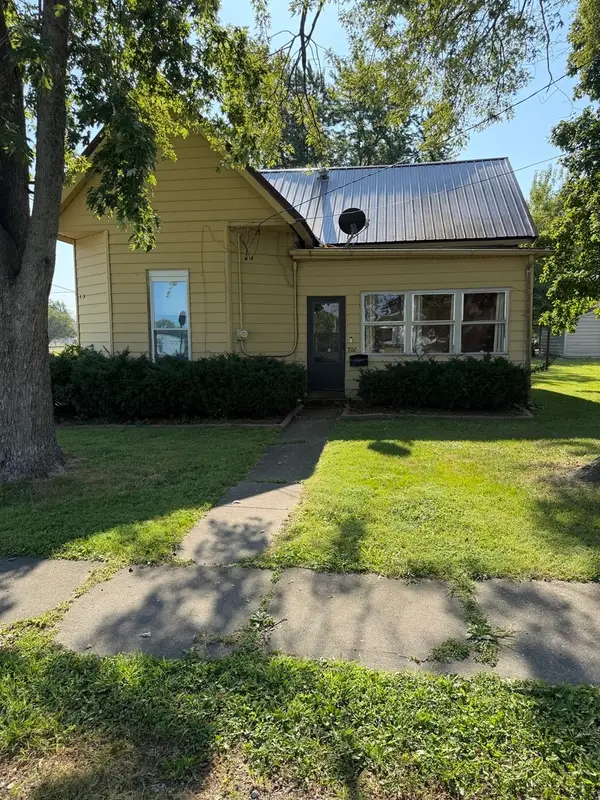 $40,000Pending2 beds 1 baths1,074 sq. ft.
702 Penina Street, Pinckneyville, IL 62274
MLS# 12759942Listed by: SHAMROCK REAL ESTATE $119,900Pending2 beds 2 baths900 sq. ft.
202 E Chester Street, Pinckneyville, IL 62274
MLS# 12742249Listed by: SHAMROCK REAL ESTATE


Protect your home and budget from life's surprises with an Assurant Home Warranty, backed by a partner that supports you through every step of homeownership. Explore Plans.
© 2023 - 2026 ERA Franchise Systems LLC. All rights reserved. ERA Franchise Systems LLC fully supports the principles of the Fair Housing Act and the Equal Opportunity Act. ERA, ERA Real Estate powered, and their respective logos are registered service marks of ERA Franchise Systems LLC. Each office is independently owned and operated.