
1133 Williamsburg Street, Pingree Grove, IL 60140
Local realty services provided by:ERA Naper Realty
1133 Williamsburg Street,Pingree Grove, IL 60140
$320,000
- 2 Beds
- 2 Baths
- 1,360 sq. ft.
- Townhouse
- Active
Listed by: samantha swaney
Office: gc realty and development
MLS#:12723827
Source:MLSNI
Price summary
- Price:$320,000
- Price per sq. ft.:$235.29
- Monthly HOA dues:$277
About this home
Move right into this beautifully maintained ranch townhome located in the highly sought after Cambridge Lakes community. Offering 2 bedrooms, 2 full bathrooms, and approximately 1,360 square feet of thoughtfully designed living space, this home combines comfort and convenience with modern finishes throughout. The private primary suite includes a walk in closet and an en suite bath with a double vanity. A second bedroom provides the flexibility to serve as a guest room, home office, or hobby space. The home also boasts a 2 car garage and a patio backing up to beautiful landscaping. Relax or entertain on the outdoor patio! Residents enjoy outstanding community amenities including a pool, pickleball and bocce ball courts, walking paths, and convenient access to I-90. This is an excellent opportunity to enjoy low maintenance living in one of Pingree Grove's most desirable communities.
Contact an agent
Home facts
- Year built:2024
- Subdivision & Development:Cambridge Lakes
- Listing ID #:12723827
- Updated:August 31, 2026 at 11:39 AM
Rooms and interior
- Bedrooms:2
- Total bathrooms:2
- Full bathrooms:2
- Rooms Total:5
- Kitchen Description:Dishwasher, Disposal, Microwave, Range, Stainless Steel Appliance(s)
- Living area:1,360 sq. ft.
Heating and cooling
- Cooling:Central Air
- Heating:Forced Air, Natural Gas
- Central air:Yes
Structure and exterior
- Roof:Asphalt
- Year built:2024
- Building area:1,360 sq. ft.
- Lot Features:Landscaped
- Foundation Description:Concrete Perimeter
Schools
- High school:Hampshire High School
- Middle school:Hampshire Middle School
- Elementary school:Gilberts Elementary School
Utilities
- Water:Public
- Sewer:Public Sewer
Finances and disclosures
- Price:$320,000
- Price per sq. ft.:$235.29
- Tax amount:$3,319 (2024)
Features and amenities
- Laundry features:Dryer, Washer
- Amenities:CO Detectors, Radon Mitigation System
Parking
- Total parking spaces:2
- Parking description:Asphalt, Attached Garage, Garage
- Garage:Yes
- Garage spaces:2
 Copyright 2026 Midwest Real Estate Data LLC. All rights reserved. The data relating to real estate for sale on this web site comes in part from the Broker Reciprocity Program of the Midwest Real Estate Data LLC. Listing information is deemed reliable but not guaranteed.
New listings near 1133 Williamsburg Street
- New
 $435,000Active3 beds 3 baths1,818 sq. ft.
1535 Bayberry Lane, Pingree Grove, IL 60140
MLS# 12744724Listed by: EXP REALTY - New
 $499,900Active5 beds 3 baths2,454 sq. ft.
1255 Waterfront Lane, Pingree Grove, IL 60140
MLS# 12740813Listed by: KELLER WILLIAMS SUCCESS REALTY - New
 $439,900Active3 beds 3 baths2,638 sq. ft.
1728 Dempsey Circle, Pingree Grove, IL 60140
MLS# 12742106Listed by: SUBURBAN LIFE REALTY, LTD - New
 $305,000Active3 beds 3 baths1,758 sq. ft.
2368 Alison Avenue, Pingree Grove, IL 60140
MLS# 12721852Listed by: KELLER WILLIAMS SUCCESS REALTY - New
 $342,990Active2 beds 2 baths1,360 sq. ft.
1066 Savannah Lane, Pingree Grove, IL 60140
MLS# 12739287Listed by: DAYNAE GAUDIO - New
 $329,990Active2 beds 2 baths1,360 sq. ft.
1068 Savannah Lane, Pingree Grove, IL 60140
MLS# 12739259Listed by: DAYNAE GAUDIO - New
 $334,990Active2 beds 2 baths1,360 sq. ft.
1062 Savannah Lane, Pingree Grove, IL 60140
MLS# 12739272Listed by: DAYNAE GAUDIO - New
 $344,990Active2 beds 2 baths1,360 sq. ft.
1064 Savannah Lane, Pingree Grove, IL 60140
MLS# 12739279Listed by: DAYNAE GAUDIO - New
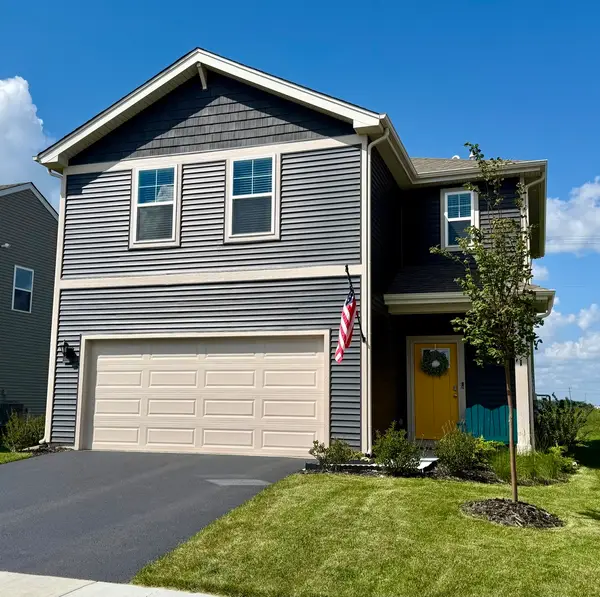 $379,900Active3 beds 3 baths1,561 sq. ft.
1461 Acadia Circle, Hampshire, IL 60140
MLS# 12740325Listed by: SPINNATO AND ASSOCIATES REAL ESTATE 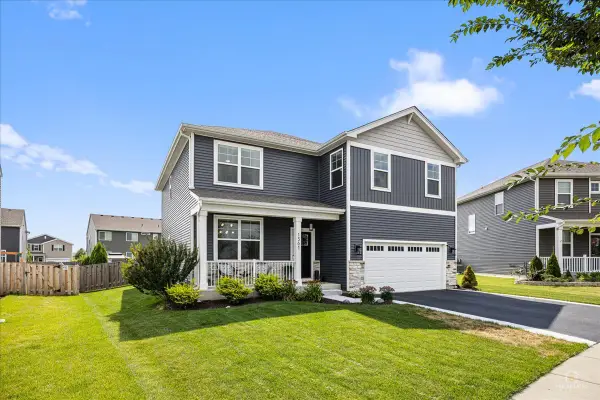 $479,900Pending4 beds 3 baths2,602 sq. ft.
1561 Middleton Road, Pingree Grove, IL 60140
MLS# 12737350Listed by: LEGACY PROPERTIES, A SARAH LEONARD COMPANY, LLC


Protect your home and budget from life's surprises with an Assurant Home Warranty, backed by a partner that supports you through every step of homeownership. Explore Plans.
© 2023 - 2026 ERA Franchise Systems LLC. All rights reserved. ERA Franchise Systems LLC fully supports the principles of the Fair Housing Act and the Equal Opportunity Act. ERA, ERA Real Estate powered, and their respective logos are registered service marks of ERA Franchise Systems LLC. Each office is independently owned and operated.