
2284 Aurora Drive, Pingree Grove, IL 60140
Local realty services provided by:ERA Partners
2284 Aurora Drive,Pingree Grove, IL 60140
$300,000
- 3 Beds
- 3 Baths
- 1,757 sq. ft.
- Townhouse
- Active
Listed by: millie klinnert
Office: baird & warner fox valley - geneva
MLS#:12740711
Source:MLSNI
Price summary
- Price:$300,000
- Price per sq. ft.:$170.75
- Monthly HOA dues:$306
About this home
Welcome 2284 Aurora Drive, beautifully maintained townhome in the desirable Cambridge Lakes community of Pingree Grove! This spacious 3 bedroom, 21/2 bath home offers a well designed floor plan with comfortable living spaces and plenty of room to entertain. The lower level family room provides flexible additional living space or perfect place for a home office, while the 2 car garage offers convenient parking and storage. Enjoy the exceptional Cambridge Lakes lifestyle with access to an impressive array of amenities, including a clubhouse, swimming pool, workout facility, an aerobics room offering classes, full-court basketball gymnasium, game room, and also a Kids Club. With its combination of modern living and a resort-style community, this townhome offers an outstanding opportunity to enjoy all that Cambridge Lakes has to offer.
Contact an agent
Home facts
- Year built:2018
- Subdivision & Development:Cambridge Lakes
- Listing ID #:12740711
- Updated:September 07, 2026 at 11:51 AM
Rooms and interior
- Bedrooms:3
- Total bathrooms:3
- Full bathrooms:2
- Half bathrooms:1
- Rooms Total:7
- Dining Description:Combined With Living Room
- Basement Description:Finished, Full
- Living area:1,757 sq. ft.
Heating and cooling
- Cooling:Central Air
- Heating:Natural Gas
- Central air:Yes
Structure and exterior
- Roof:Asphalt
- Year built:2018
- Building area:1,757 sq. ft.
- Lot Features:Common Grounds
- Exterior Features:Balcony
- Foundation Description:Concrete Perimeter
Schools
- High school:Hampshire High School
- Middle school:Hampshire Middle School
- Elementary school:Gary Wright Elementary School
Utilities
- Water:Public
- Sewer:Public Sewer
Finances and disclosures
- Price:$300,000
- Price per sq. ft.:$170.75
- Tax amount:$5,234 (2025)
Features and amenities
- Pool features:Pool
Parking
- Total parking spaces:2
- Parking description:Asphalt, Attached Garage, Garage
- Garage:Yes
- Garage spaces:2
 Copyright 2026 Midwest Real Estate Data LLC. All rights reserved. The data relating to real estate for sale on this web site comes in part from the Broker Reciprocity Program of the Midwest Real Estate Data LLC. Listing information is deemed reliable but not guaranteed. MLSNI Member Broker: Frank Scibior
New listings near 2284 Aurora Drive
- New
 $339,900Active3 beds 3 baths1,827 sq. ft.
1510 Sequoia Way, Pingree Grove, IL 60140
MLS# 12752266Listed by: RE/MAX AT HOME - New
 $375,000Active2 beds 2 baths1,859 sq. ft.
1666 Francis Drive, Pingree Grove, IL 60140
MLS# 12750500Listed by: BERKSHIRE HATHAWAY HOMESERVICES CHICAGO - New
 $479,900Active4 beds 3 baths2,600 sq. ft.
1620 Emma Court, Pingree Grove, IL 60140
MLS# 12746396Listed by: BAIRD & WARNER - New
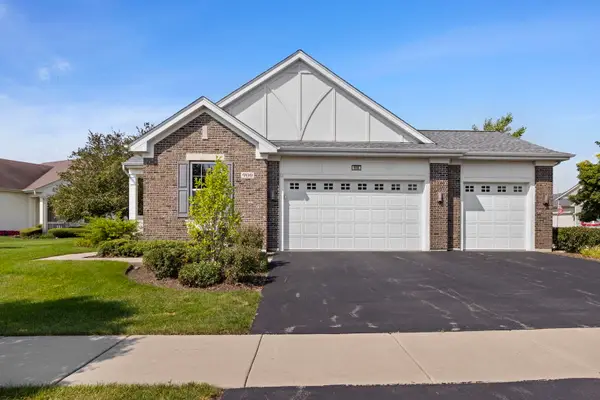 $519,900Active2 beds 2 baths2,400 sq. ft.
900 Scottsdale Drive, Hampshire, IL 60140
MLS# 12677808Listed by: COLDWELL BANKER REALTY - New
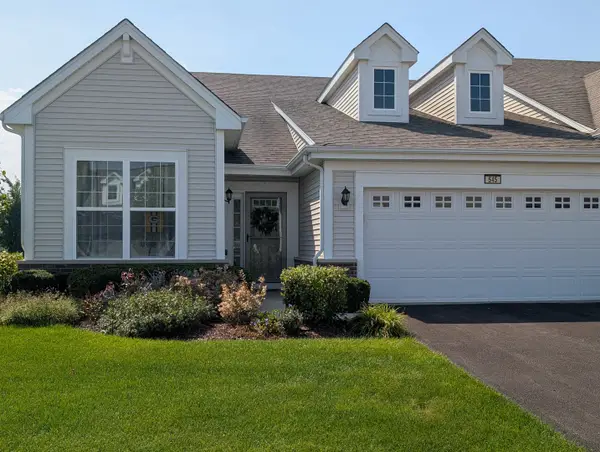 $374,900Active2 beds 2 baths1,800 sq. ft.
545 N Falls Circle, Pingree Grove, IL 60140
MLS# 12748123Listed by: RE/MAX PLAZA - New
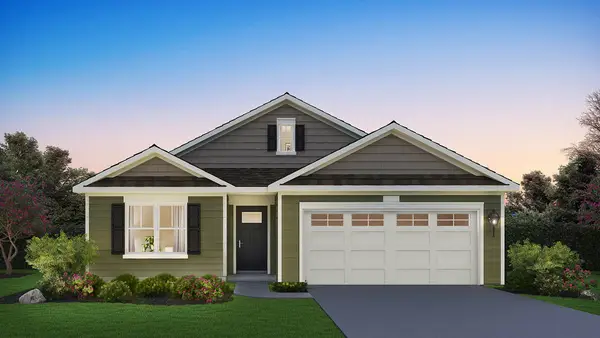 $512,990Active3 beds 2 baths1,956 sq. ft.
2583 Skye Drive, Pingree Grove, IL 60140
MLS# 12748584Listed by: DAYNAE GAUDIO - New
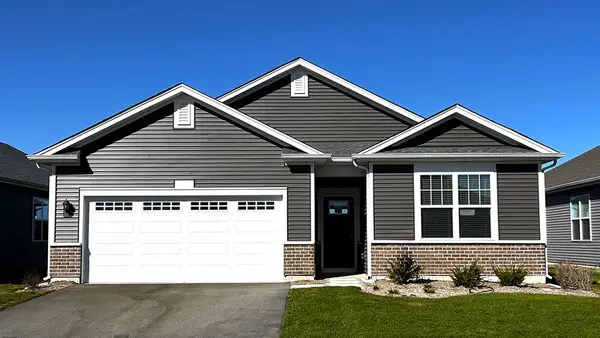 $454,990Active2 beds 2 baths1,863 sq. ft.
2553 Skye Drive, Pingree Grove, IL 60140
MLS# 12748522Listed by: DAYNAE GAUDIO - New
 $502,990Active2 beds 2 baths1,744 sq. ft.
2563 Skye Drive, Pingree Grove, IL 60140
MLS# 12748556Listed by: DAYNAE GAUDIO - New
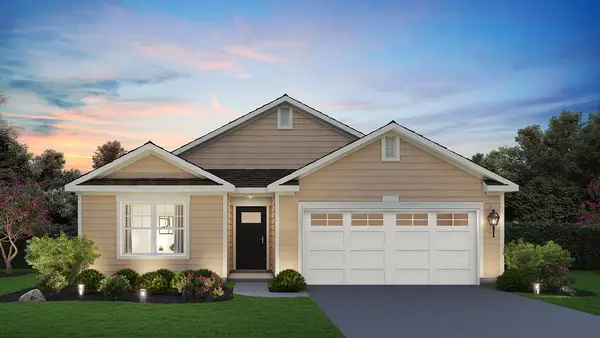 $482,990Active2 beds 2 baths1,863 sq. ft.
2573 Skye Drive, Pingree Grove, IL 60140
MLS# 12748573Listed by: DAYNAE GAUDIO - New
 $482,990Active2 beds 2 baths1,863 sq. ft.
2593 Skye Drive, Pingree Grove, IL 60140
MLS# 12748599Listed by: DAYNAE GAUDIO


Protect your home and budget from life's surprises with an Assurant Home Warranty, backed by a partner that supports you through every step of homeownership. Explore Plans.
© 2023 - 2026 ERA Franchise Systems LLC. All rights reserved. ERA Franchise Systems LLC fully supports the principles of the Fair Housing Act and the Equal Opportunity Act. ERA, ERA Real Estate powered, and their respective logos are registered service marks of ERA Franchise Systems LLC. Each office is independently owned and operated.