
11423 Glenbrook Circle, Plainfield, IL 60585
Local realty services provided by:Results Realty ERA Powered
11423 Glenbrook Circle,Plainfield, IL 60585
$514,900
- 5 Beds
- 3 Baths
- 2,508 sq. ft.
- Single family
- Active
Upcoming open houses
- Sat, Sep 1902:00 pm - 04:00 pm
Listed by: ellen williams
Office: coldwell banker real estate group
MLS#:12762169
Source:MLSNI
Price summary
- Price:$514,900
- Price per sq. ft.:$205.3
- Monthly HOA dues:$22.75
About this home
Beautifully maintained 4-bedroom home with a finished basement! This move-in-ready home features a dramatic 2-story foyer, 9' ceilings, and LVP flooring throughout the first floor. The gourmet kitchen offers a large island, perfect for entertaining, and opens to a bright and inviting family room filled with natural light. Formal dining room conveniently located off the kitchen. The spacious owner's suite features a walk-in closet and private bath with a large soaking tub and separate shower. The finished basement provides additional living space with a 5th bedroom/office, recreation room, and ample storage and a rough in for a future bathroom. Enjoy the professionally landscaped yard with a backyard featuring a paver patio, playset and tall privacy fence-ideal for relaxing or entertaining. Conveniently located near parks, schools, highways, shopping, and restaurants.
Contact an agent
Home facts
- Year built:2006
- Subdivision & Development:Crossings at Wolf Creek
- Listing ID #:12762169
- Updated:September 18, 2026 at 12:16 PM
Rooms and interior
- Bedrooms:5
- Total bathrooms:3
- Full bathrooms:2
- Half bathrooms:1
- Rooms Total:11
- Dining Description:Eating Area, Separate Dining Room
- Bathrooms Description:Double Sinks, Soaking Tub
- Kitchen Description:Dishwasher, Disposal, Microwave, Range, Refrigerator, Stainless Steel Appliance(s)
- Basement Description:Finished, Full
- Living area:2,508 sq. ft.
Heating and cooling
- Cooling:Central Air
- Heating:Forced Air, Natural Gas
- Central air:Yes
Structure and exterior
- Year built:2006
- Building area:2,508 sq. ft.
- Lot area:0.28 Acres
- Lot Features:Landscaped
- Architectural Style:Traditional
- Levels:2 Story
Schools
- High school:Plainfield North High School
- Middle school:Heritage Grove Middle School
- Elementary school:Freedom Elementary School
Utilities
- Water:Lake Michigan
- Sewer:Public Sewer
Finances and disclosures
- Price:$514,900
- Price per sq. ft.:$205.3
- Tax amount:$9,736 (2024)
Features and amenities
- Laundry features:Dryer, Washer
Parking
- Total parking spaces:2
- Parking description:Attached Garage, Garage
- Garage:Yes
- Garage spaces:2.5
 Copyright 2026 Midwest Real Estate Data LLC. All rights reserved. The data relating to real estate for sale on this web site comes in part from the Broker Reciprocity Program of the Midwest Real Estate Data LLC. Listing information is deemed reliable but not guaranteed.
New listings near 11423 Glenbrook Circle
- New
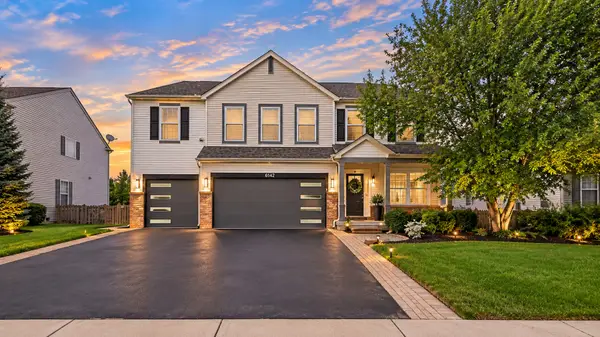 $555,000Active5 beds 5 baths3,008 sq. ft.
6142 Autumn Ridge Drive, Plainfield, IL 60586
MLS# 12763239Listed by: PAVLOVA PROPERTIES - New
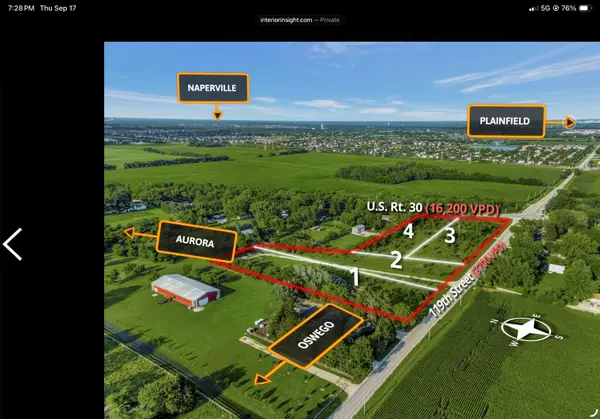 $1,500,000Active-- beds -- baths
25526 W 119th Street, Plainfield, IL 60585
MLS# 12763213Listed by: BRUMMEL PROPERTIES, INC. - New
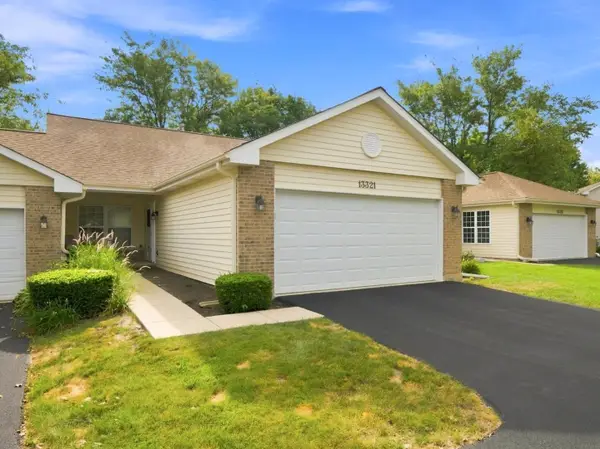 $424,900Active2 beds 2 baths1,509 sq. ft.
13321 Red Cedar Lane, Plainfield, IL 60544
MLS# 12762443Listed by: ANGELA WALKER HOMES REAL ESTATE GROUP - New
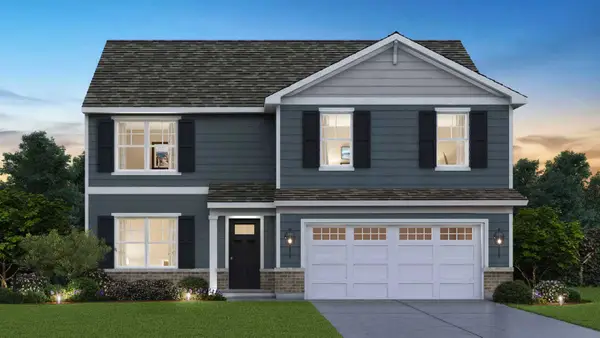 $544,990Active4 beds 3 baths2,600 sq. ft.
14849 S Parkview Drive, Plainfield, IL 60544
MLS# 12762832Listed by: DAYNAE GAUDIO - New
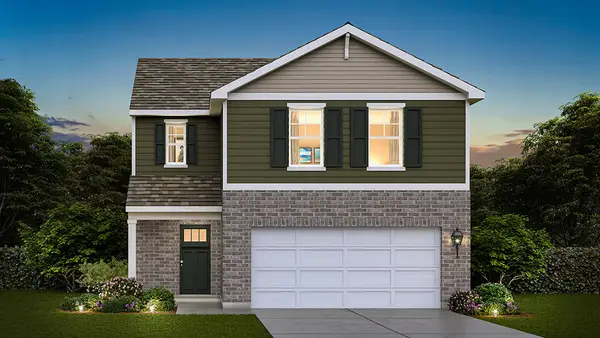 $399,990Active3 beds 3 baths1,561 sq. ft.
6805 Applegate Drive, Plainfield, IL 60586
MLS# 12762842Listed by: DAYNAE GAUDIO - New
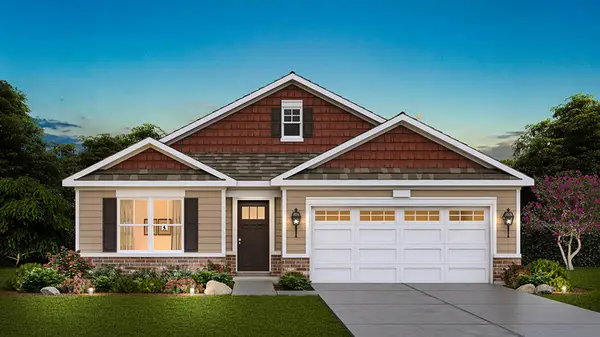 $449,990Active3 beds 2 baths1,956 sq. ft.
14612 S Azalia Circle, Plainfield, IL 60544
MLS# 12762847Listed by: DAYNAE GAUDIO - New
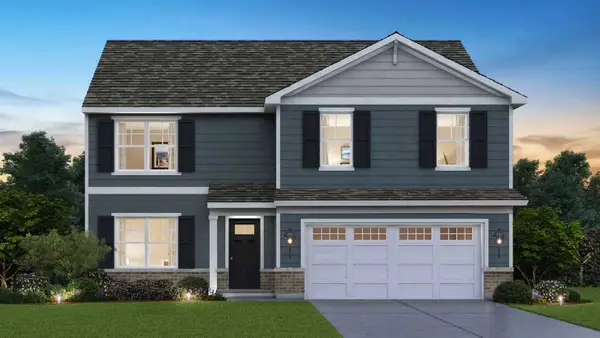 $564,990Active4 beds 3 baths2,600 sq. ft.
14719 S Parkview Drive, Plainfield, IL 60544
MLS# 12762853Listed by: DAYNAE GAUDIO - New
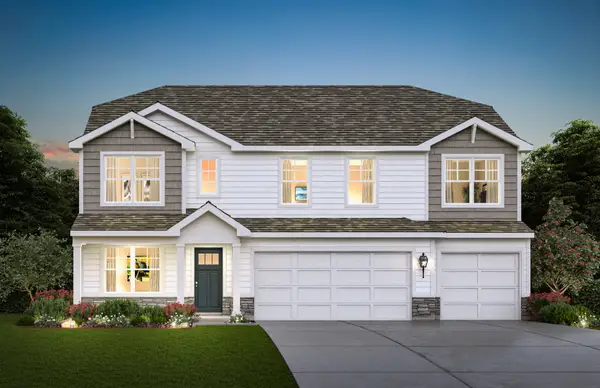 $624,490Active5 beds 3 baths3,044 sq. ft.
14725 S Parkview Drive, Plainfield, IL 60544
MLS# 12762870Listed by: DAYNAE GAUDIO - New
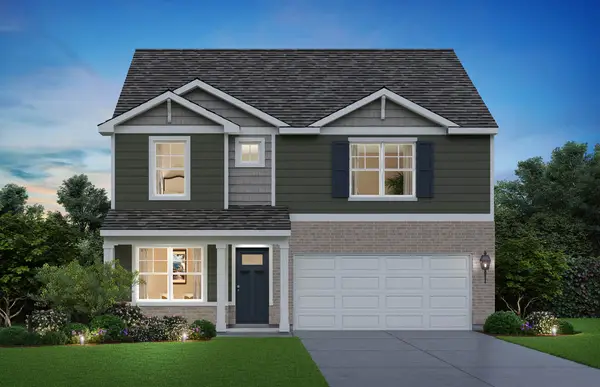 $474,990Active4 beds 3 baths2,356 sq. ft.
1806 Overland Drive, Plainfield, IL 60586
MLS# 12763000Listed by: DAYNAE GAUDIO - New
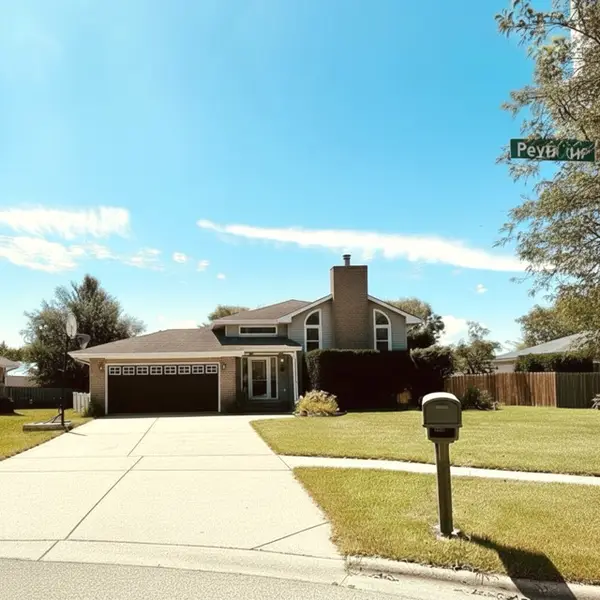 $405,500Active4 beds 2 baths
6448 Peyla Lane, Plainfield, IL 60586
MLS# 12580381Listed by: PEARSON REALTY GROUP


Protect your home and budget from life's surprises with an Assurant Home Warranty, backed by a partner that supports you through every step of homeownership. Explore Plans.
© 2023 - 2026 ERA Franchise Systems LLC. All rights reserved. ERA Franchise Systems LLC fully supports the principles of the Fair Housing Act and the Equal Opportunity Act. ERA, ERA Real Estate powered, and their respective logos are registered service marks of ERA Franchise Systems LLC. Each office is independently owned and operated.