
12326 Limerick Lane, Plainfield, IL 60585
Local realty services provided by:ERA Naper Realty
12326 Limerick Lane,Plainfield, IL 60585
$615,000
- 4 Beds
- 3 Baths
- 3,241 sq. ft.
- Single family
- Active
Upcoming open houses
- Sat, Oct 2412:00 pm - 02:00 pm
- Sun, Oct 2512:00 pm - 02:00 pm
Listed by: penny o'brien
Office: baird & warner
MLS#:12787186
Source:MLSNI
Price summary
- Price:$615,000
- Price per sq. ft.:$189.76
About this home
WHY BUILD NEW WHEN YOU CAN HAVE THE NEXT BEST THING-WITHOUT THE WAIT? Just 8 years young, this beautiful M/I home in the popular Kings Bridge neighborhood offers a fantastic floor plan with soaring ceilings, stylish finishes and room for everyone! A dramatic two-story foyer welcomes you inside, along with a versatile flex room that can be a formal living room, dining room, or kids' playroom. So many possibilities! The expansive two-story family room is the showstopper, featuring a cozy fireplace and stunning three-tier wagon-wheel chandelier that makes a statement! Luxury vinyl plank flooring flows throughout the entire first floor. The spacious kitchen is designed for everyday living and entertaining, featuring rich espresso cabinetry, quartz countertops, stainless steel appliances and a HUGE center island with seating for four, decorative picture-frame molding and stylish pendant lighting serves as the centerpiece of the kitchen. A walk-in pantry & butler's pantry with beverage center offer tons of additional storage & serving space. Tucked away from the main living areas is a dedicated home office, offering a quiet space to work without distractions. Just off the garage, the convenient mudroom provides the perfect drop zone for coats, shoes, backpacks and all the everyday essentials. And you'll love the convenience of the second-floor laundry room-right where all the laundry happens! Washer and dryer are included. Tucked away from the main living areas is a dedicated home office, offering a quiet space to work without distractions. Upstairs, the spacious primary suite features a dramatic volume ceiling and a beautifully appointed bath with dual-sink quartz vanity, tile flooring, private water closet and an oversized shower with both rainfall and handheld shower heads. And wait until you see the HUGE walk-in closet! Three additional generously sized bedrooms, two with walk-in closets, offer plenty of space for everyone. The hall bath features a dual-sink quartz vanity and tub/shower combination. The unfinished basement is a blank canvas, ready for your finishing touches! Step outside to the brick paver patio, the perfect spot for morning coffee, weekend grilling on crisp fall evenings. Located in the popular Kings Bridge neighborhood, this home attends Oswego District 308 schools, including Oswego East High School. And the location couldn't be more convenient! Just 5 miles to charming Downtown Plainfield and 7 miles to Downtown Oswego, with plenty of shopping, dining and entertainment options in both directions. Why wait to build when you can have it all right here? Sellers request a 1/15/27 close date or later....
Contact an agent
Home facts
- Year built:2018
- Subdivision & Development:Kings Bridge
- Listing ID #:12787186
- Updated:October 22, 2026 at 06:40 PM
Rooms and interior
- Bedrooms:4
- Total bathrooms:3
- Full bathrooms:2
- Half bathrooms:1
- Rooms Total:8
- Dining Description:Separate Dining Room
- Bathrooms Description:Double Sinks, No Tub
- Kitchen Description:Dishwasher, Disposal, Double Oven, Microwave, Refrigerator
- Basement Description:Full, Unfinished
- Living area:3,241 sq. ft.
Heating and cooling
- Cooling:Central Air
- Heating:Gas
- Central air:Yes
Structure and exterior
- Roof:Asphalt
- Year built:2018
- Building area:3,241 sq. ft.
- Lot area:0.25 Acres
- Architectural Style:Traditional
- Foundation Description:Concrete Perimeter
- Levels:2 Story
Schools
- High school:Oswego East High School
- Middle school:Murphy Junior High School
- Elementary school:Grande Park Elementary School
Utilities
- Water:Public
- Sewer:Public Sewer
Finances and disclosures
- Price:$615,000
- Price per sq. ft.:$189.76
- Tax amount:$14,463 (2025)
Features and amenities
- Laundry features:Dryer, Washer
Parking
- Total parking spaces:3
- Parking description:Asphalt, Attached Garage, Garage
- Garage:Yes
- Garage spaces:3
 Copyright 2026 Midwest Real Estate Data LLC. All rights reserved. The data relating to real estate for sale on this web site comes in part from the Broker Reciprocity Program of the Midwest Real Estate Data LLC. Listing information is deemed reliable but not guaranteed.
New listings near 12326 Limerick Lane
- New
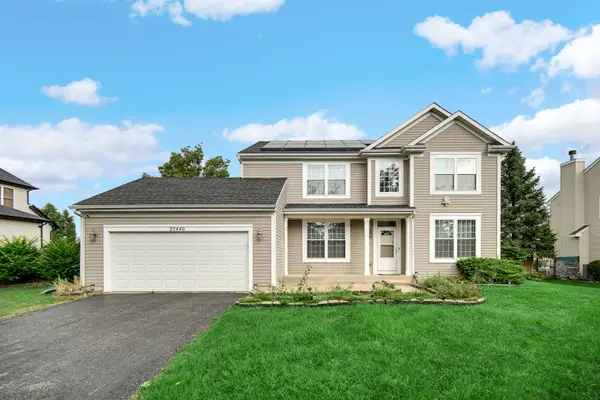 $529,900Active4 beds 3 baths2,501 sq. ft.
25440 Pastoral Drive, Plainfield, IL 60585
MLS# 12791772Listed by: PROPERTY ECONOMICS INC. - Open Sun, 11am to 2pmNew
 $409,900Active4 beds 3 baths2,324 sq. ft.
5212 Aladdin Court, Plainfield, IL 60586
MLS# 12791838Listed by: MKEY REALTY CORP - New
 $450,000Active4 beds 3 baths1,876 sq. ft.
2214 Stonehaven Drive, Plainfield, IL 60586
MLS# 12787167Listed by: COLDWELL BANKER REAL ESTATE GROUP - Open Sat, 11am to 3pmNew
 $525,000Active4 beds 3 baths2,791 sq. ft.
24508 Brooklands Lane, Plainfield, IL 60585
MLS# 12790291Listed by: KELLER WILLIAMS EXPERIENCE - New
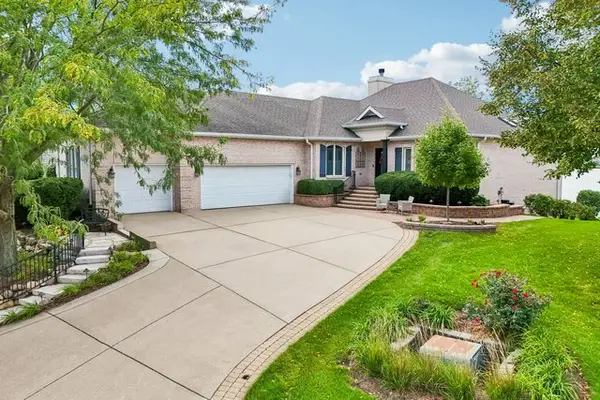 $850,000Active4 beds 4 baths4,211 sq. ft.
13454 Wood Duck Drive, Plainfield, IL 60585
MLS# 12790907Listed by: REDFIN CORPORATION - New
 $379,000Active2 beds 3 baths1,510 sq. ft.
12661 S Talbot Circle, Plainfield, IL 60585
MLS# 12791569Listed by: REDFIN CORPORATION - New
 $375,990Active3 beds 3 baths1,764 sq. ft.
15026 S Mccarthy Circle, Plainfield, IL 60544
MLS# 12791713Listed by: HOMESMART CONNECT LLC - New
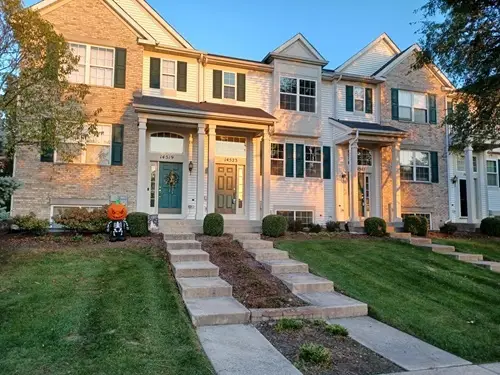 $315,000Active2 beds 3 baths1,184 sq. ft.
14523 Patriot Square Drive E, Plainfield, IL 60544
MLS# 12791452Listed by: CHARLES RUTENBERG REALTY OF IL - New
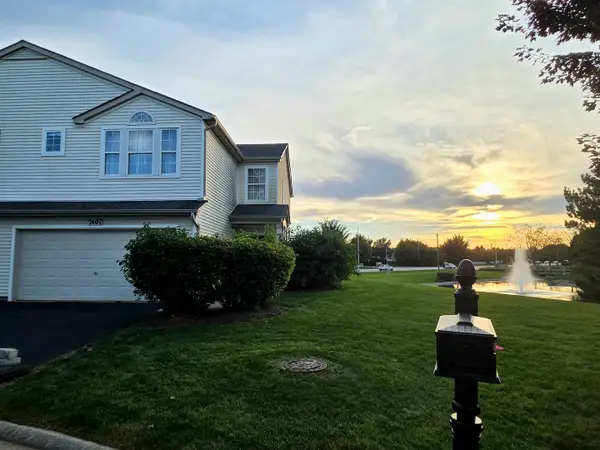 $290,000Active2 beds 3 baths1,727 sq. ft.
2407 Millpond Court, Plainfield, IL 60586
MLS# 12790343Listed by: COLDWELL BANKER REAL ESTATE GROUP


Protect your home and budget from life's surprises with an Assurant Home Warranty, backed by a partner that supports you through every step of homeownership. Explore Plans.
© 2023 - 2026 ERA Franchise Systems LLC. All rights reserved. ERA Franchise Systems LLC fully supports the principles of the Fair Housing Act and the Equal Opportunity Act. ERA, ERA Real Estate powered, and their respective logos are registered service marks of ERA Franchise Systems LLC. Each office is independently owned and operated.