
12412 Limerick Lane, Plainfield, IL 60585
Local realty services provided by:Results Realty ERA Powered
12412 Limerick Lane,Plainfield, IL 60585
$849,900
- 4 Beds
- 3 Baths
- 2,892 sq. ft.
- Single family
- Active
Listed by: elizabeth schoonenberg, brett mcintyre
Office: john greene, realtor
MLS#:12769375
Source:MLSNI
Price summary
- Price:$849,900
- Price per sq. ft.:$293.88
- Monthly HOA dues:$50
About this home
NEW CONSTRUCTION - BUILT & MOVE-IN READY IN KINGS BRIDGE! Discover modern design, stylish finishes, and an exceptional open-concept floor plan in this beautifully appointed new construction home built by local area builder. A striking exterior and three-car garage create an impressive curb appeal, while the thoughtfully designed interior offers bright, spacious living areas perfect for everyday living and entertaining. The stunning kitchen features crisp white cabinetry, quartz countertops, stainless steel appliances, a dramatic black tile backsplash, an oversized center island, and a spacious walk-in pantry. The kitchen opens easily to the dining and gathering areas, where expansive windows bring in abundant natural light and a beautiful fireplace creates an inviting focal point. Upstairs, the spacious primary suite features a vaulted ceiling and a beautifully appointed bath with an oversized walk-in shower, dual walk in closets with organizers. The convenient second-floor laundry adds everyday functionality. Additional highlights include a custom mudroom with built-in bench seating and storage, contemporary lighting, and stylish finishes throughout. Step outside to an elevated deck overlooking the expansive backyard open green space and some pond view. The deep-pour lookout basement offers endless possibilities for future living and entertaining space. Ideally situated in the desirable KingsBridge community, close to walking and biking trails, parks, minutes to downtown Plainfield, Naperville, Interstate 55, shopping, dining, and everyday conveniences. Served by award-winning Oswego School District 308. Brand-new, move-in ready, and beautifully designed - The wait is over!...
Contact an agent
Home facts
- Year built:2026
- Subdivision & Development:Kings Bridge
- Listing ID #:12769375
- Updated:October 01, 2026 at 07:45 PM
Rooms and interior
- Bedrooms:4
- Total bathrooms:3
- Full bathrooms:2
- Half bathrooms:1
- Rooms Total:8
- Dining Description:Separate Dining Room
- Bathrooms Description:Double Sinks, Soaking Tub
- Kitchen Description:Dishwasher, Microwave, Range, Refrigerator
- Basement Description:Full, Unfinished
- Living area:2,892 sq. ft.
Heating and cooling
- Cooling:Central Air
- Heating:Natural Gas
- Central air:Yes
Structure and exterior
- Roof:Asphalt
- Year built:2026
- Building area:2,892 sq. ft.
- Lot Features:Landscaped
- Foundation Description:Concrete Perimeter
- Levels:2 Story
Schools
- High school:Oswego East High School
- Middle school:Murphy Junior High School
- Elementary school:Grande Park Elementary School
Utilities
- Water:Lake Michigan
Finances and disclosures
- Price:$849,900
- Price per sq. ft.:$293.88
- Tax amount:$1,802 (2025)
Features and amenities
- Laundry features:Dryer, Washer
Parking
- Total parking spaces:3
- Parking description:Asphalt, Attached Garage, Garage
- Garage:Yes
- Garage spaces:3
 Copyright 2026 Midwest Real Estate Data LLC. All rights reserved. The data relating to real estate for sale on this web site comes in part from the Broker Reciprocity Program of the Midwest Real Estate Data LLC. Listing information is deemed reliable but not guaranteed.
New listings near 12412 Limerick Lane
- New
 $399,000Active3 beds 3 baths1,800 sq. ft.
1830 Field Court, Plainfield, IL 60586
MLS# 12774424Listed by: KALE REALTY - New
 $389,900Active4 beds 4 baths2,624 sq. ft.
2031 Ridgemoor Drive, Plainfield, IL 60586
MLS# 12774446Listed by: COMPASS - New
 $440,000Active4 beds 3 baths2,434 sq. ft.
7508 Locust Lane, Plainfield, IL 60586
MLS# 12769098Listed by: COLDWELL BANKER GLADSTONE - New
 $899,900Active5 beds 4 baths3,142 sq. ft.
12428 Limerick Lane, Plainfield, IL 60585
MLS# 12772545Listed by: JOHN GREENE, REALTOR - New
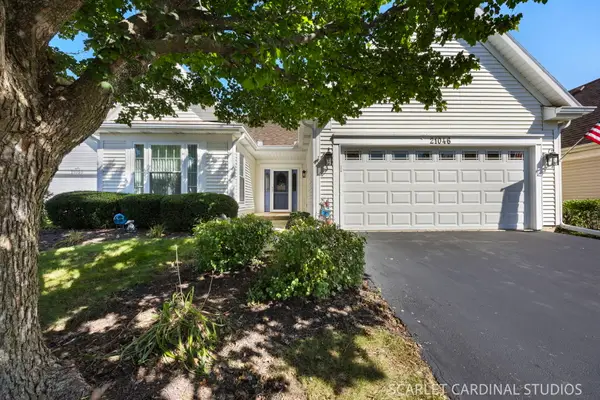 $375,000Active2 beds 2 baths1,416 sq. ft.
21046 W Walnut Lane, Plainfield, IL 60544
MLS# 12763833Listed by: @PROPERTIES CHRISTIES INTERNATIONAL REAL ESTATE - New
 $329,900Active2 beds 2 baths1,540 sq. ft.
20839 W Hickory Court, Plainfield, IL 60544
MLS# 12754951Listed by: PLATINUM PARTNERS REALTORS - New
 $295,000Active2 beds 2 baths1,511 sq. ft.
13328 Red Cedar Lane, Plainfield, IL 60544
MLS# 12768288Listed by: KELLER WILLIAMS EXPERIENCE - New
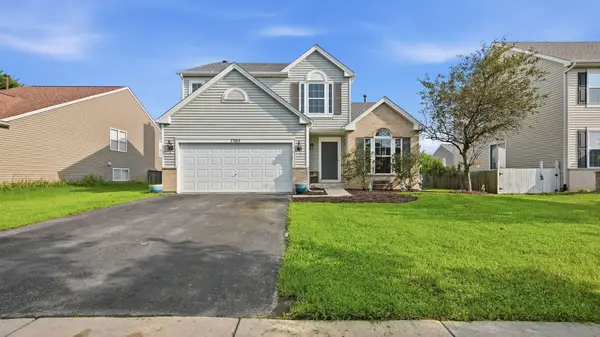 $399,900Active4 beds 3 baths2,100 sq. ft.
7505 Kenicott Lane, Plainfield, IL 60586
MLS# 12773947Listed by: REAL BROKER LLC - New
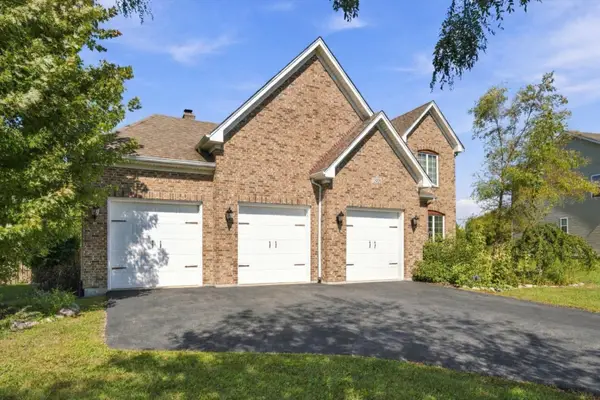 $745,000Active5 beds 5 baths3,100 sq. ft.
12908 Timber Wood Circle, Plainfield, IL 60585
MLS# 12763776Listed by: KELLER WILLIAMS PREFERRED REALTY


Protect your home and budget from life's surprises with an Assurant Home Warranty, backed by a partner that supports you through every step of homeownership. Explore Plans.
© 2023 - 2026 ERA Franchise Systems LLC. All rights reserved. ERA Franchise Systems LLC fully supports the principles of the Fair Housing Act and the Equal Opportunity Act. ERA, ERA Real Estate powered, and their respective logos are registered service marks of ERA Franchise Systems LLC. Each office is independently owned and operated.