
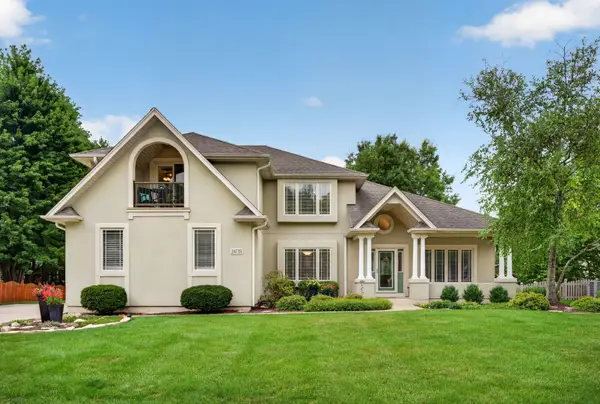
12807 Timber Wood Circle, Plainfield, IL 60585
Local realty services provided by:ERA Naper Realty
Listed by: keith kreis
Office: charles rutenberg realty of il
MLS#:12706377
Source:MLSNI
Price summary
- Price:$559,000
- Price per sq. ft.:$206.73
- Monthly HOA dues:$100
About this home
Imagine owning a spacious four-bedroom home in Grande Park- and POTENTIALLY SAVING MORE THAN $800 PER MONTH during your first year. Welcome to 12807 Timber Wood Circle, where 2,704 square feet of comfortable living space, beautiful finishes, and exceptional financial advantages come together, WITH MORTGAGE RATES STARTING IN THE 4'S. This bright, east-facing home features four bedrooms, 21/2 bathrooms, a versatile loft, and an open, inviting layout designed for everyday living and entertaining. The kitchen stands at the heart of the home with 42-inch cabinetry, granite countertops, stainless-steel appliances, and hardwood flooring. What truly separates this home from the competition is the opportunity to save from the moment you move in. An available seller-paid 2-1 mortgage buydown may save qualified buyers roughly $575 per month during the first year. The fully paid-off solar system provides another powerful advantage, with documented electricity costs of approximately $20 per month-compared with an estimated $250 per month without solar.* Together, these benefits may provide nearly $9,700 in combined mortgage and electricity savings during the first year alone. More space. More comfort. More savings. This is smarter homeownership in Grande Park. Schedule your private tour today! Mortgage savings are illustrative and based on an available seller-paid 2-1 temporary mortgage buydown compared with the same loan at its full note rate. Buyer must qualify for approved financing. Rates, terms, availability, eligibility, and actual savings may vary. The approximately $20 electricity cost is based on the seller's documented electric bill. Future electricity costs and savings are not guaranteed and will vary based on occupancy, usage, weather, utility rates, solar production, and other factors. Buyer should review all available utility records and financing terms....
Contact an agent
Home facts
- Year built:2017
- Subdivision & Development:Grande Park
- Listing ID #:12706377
- Updated:August 25, 2026 at 11:02 AM
Rooms and interior
- Bedrooms:4
- Total bathrooms:3
- Full bathrooms:2
- Half bathrooms:1
- Rooms Total:10
- Dining Description:Breakfast Room, Combined With Living Room
- Basement Description:Full, Unfinished
- Living area:2,704 sq. ft.
Heating and cooling
- Cooling:Central Air
- Heating:Natural Gas
- Central air:Yes
Structure and exterior
- Roof:Asphalt
- Year built:2017
- Building area:2,704 sq. ft.
- Lot Features:Irregular Lot, Landscaped
- Foundation Description:Concrete Perimeter
- Levels:2 Story
Schools
- High school:Oswego East High School
- Middle school:Murphy Junior High School
- Elementary school:Grande Park Elementary School
Utilities
- Water:Public
- Sewer:Public Sewer
Finances and disclosures
- Price:$559,000
- Price per sq. ft.:$206.73
- Tax amount:$11,766 (2024)
Parking
- Total parking spaces:2
- Parking description:Asphalt, Attached Garage, Garage
- Garage:Yes
- Garage spaces:2
 Copyright 2026 Midwest Real Estate Data LLC. All rights reserved. The data relating to real estate for sale on this web site comes in part from the Broker Reciprocity Program of the Midwest Real Estate Data LLC. Listing information is deemed reliable but not guaranteed.
New listings near 12807 Timber Wood Circle
- New
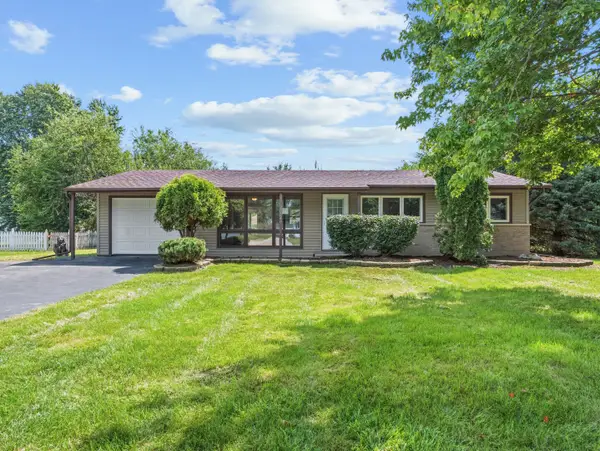 $339,000Active3 beds 2 baths1,528 sq. ft.
23523 W Renwick Road, Plainfield, IL 60544
MLS# 12737851Listed by: RE/MAX ULTIMATE PROFESSIONALS 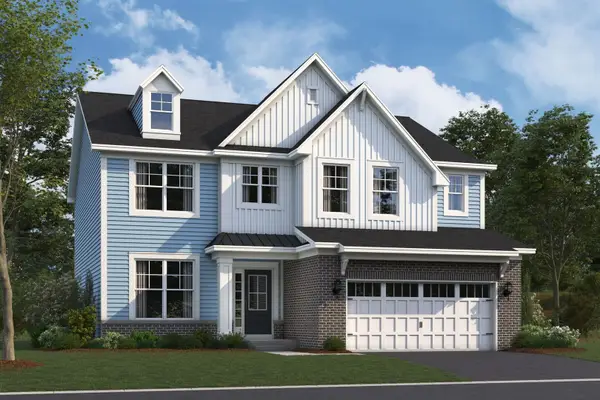 $619,705Pending4 beds 3 baths2,732 sq. ft.
23262 W Allagash Drive, Plainfield, IL 60585
MLS# 12741314Listed by: LITTLE REALTY- New
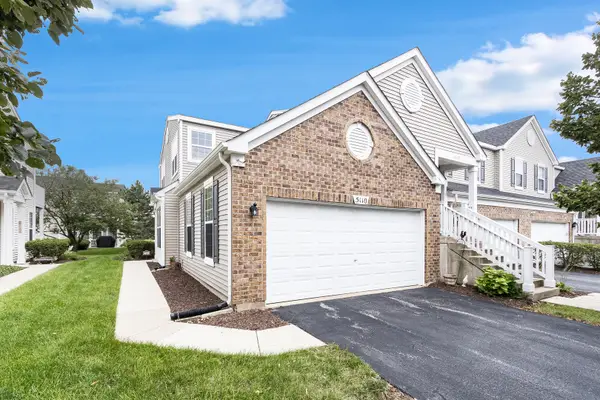 $285,000Active2 beds 2 baths1,310 sq. ft.
5110 Edgewater Court #5110, Plainfield, IL 60586
MLS# 12670987Listed by: COLDWELL BANKER REAL ESTATE GROUP - New
 $454,990Active4 beds 3 baths2,051 sq. ft.
13618 S Carmel Boulevard, Plainfield, IL 60544
MLS# 12741390Listed by: DAYNAE GAUDIO - New
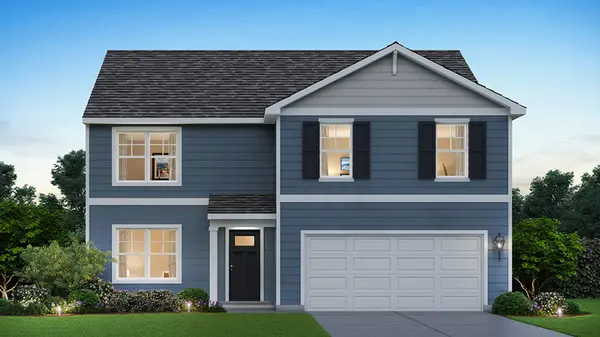 $514,990Active4 beds 3 baths2,600 sq. ft.
13622 S Coronado Circle, Plainfield, IL 60544
MLS# 12741405Listed by: DAYNAE GAUDIO - New
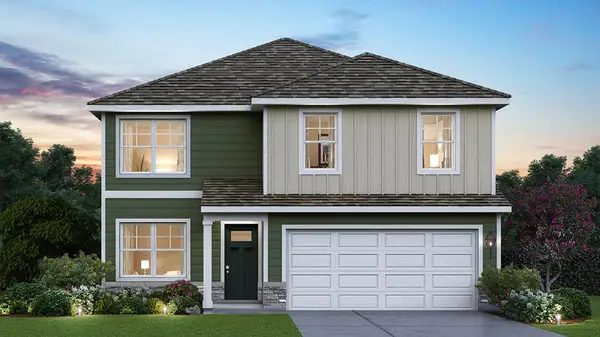 $479,990Active4 beds 3 baths2,051 sq. ft.
13634 S Coronado Circle, Plainfield, IL 60544
MLS# 12741425Listed by: DAYNAE GAUDIO - New
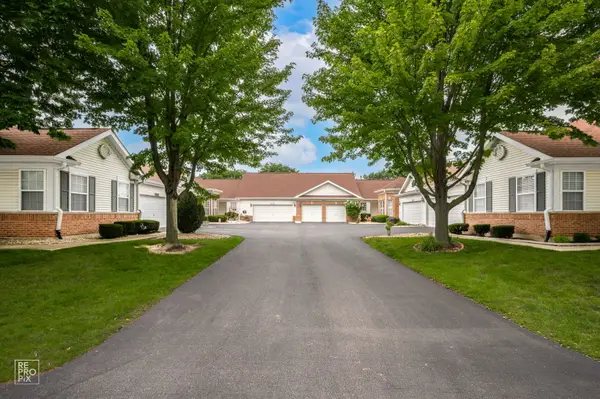 $329,900Active2 beds 2 baths1,693 sq. ft.
13330 S Bayberry Lane, Plainfield, IL 60544
MLS# 12637094Listed by: WEICHERT, REALTORS - HOMES BY PRESTO - New
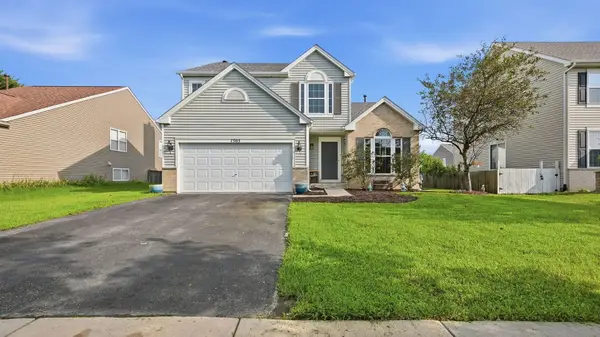 $425,000Active4 beds 3 baths2,100 sq. ft.
7505 Kenicott Lane, Plainfield, IL 60586
MLS# 12740875Listed by: REAL BROKER LLC - New
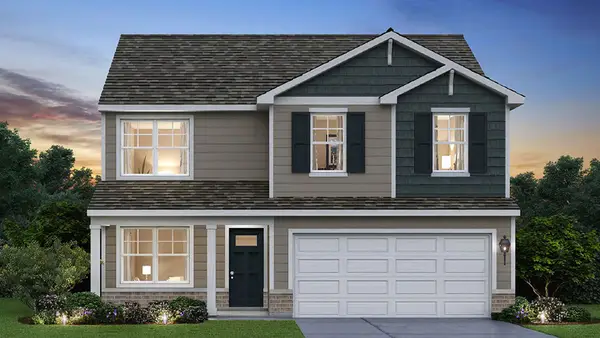 $479,990Active4 beds 3 baths2,051 sq. ft.
13616 S Coronado Circle, Plainfield, IL 60544
MLS# 12741050Listed by: DAYNAE GAUDIO - New
 $624,900Active4 beds 3 baths2,565 sq. ft.
24735 Illini Drive, Plainfield, IL 60544
MLS# 12741122Listed by: HOMESMART REALTY GROUP


Protect your home and budget from life's surprises with an Assurant Home Warranty, backed by a partner that supports you through every step of homeownership. Explore Plans.
© 2023 - 2026 ERA Franchise Systems LLC. All rights reserved. ERA Franchise Systems LLC fully supports the principles of the Fair Housing Act and the Equal Opportunity Act. ERA, ERA Real Estate powered, and their respective logos are registered service marks of ERA Franchise Systems LLC. Each office is independently owned and operated.