
12906 Conifer Street #12906, Plainfield, IL 60585
Local realty services provided by:ERA Partners
12906 Conifer Street #12906,Plainfield, IL 60585
$450,000
- 4 Beds
- 4 Baths
- 2,102 sq. ft.
- Condominium
- Pending
Listed by: bisan kattom
Office: baird & warner real estate
MLS#:12734861
Source:MLSNI
Price summary
- Price:$450,000
- Price per sq. ft.:$214.08
- Monthly HOA dues:$334
About this home
Highly desirable end unit condo with an open floor plan in Plainfield's Grande Park Tall Pines! This home has tons of modern upgrades and space. The main floor has wood flooring and custom window treatments throughout the home including custom shutters in the family room (2024). The family room has a custom stone wall. Step inside the kitchen, you will find beautiful quartz countertops, white kitchen cabinets, and a gorgeous backsplash to tie everything together. Walk-in pantry features a sliding farmhouse style door and farmhouse hammered style kitchen sink with a touch activated faucet. Stainless steel appliances include fridge, dishwasher (2021), microwave, & brand new touch screen oven installed (2024). Main floor features a bonus room currently being used as a bedroom and a half bathroom with a brand new faucet (2026). Upstairs you will find three spaceous bedrooms, two full bathrooms, and a loft. The master suite also has a stone wall, huge walk-in closet, and luxurious bathroom with stand up shower, free standing soaking tub, granite countertop with dual sinks, and an electric fireplace! Head all the way down to the basement finished in (2021). The basement has a kitchen and full-size luxurious bathroom with top of the line jetted showerhead system and a quartz countertop. The media wall also consists of electric fireplace and murphy doors, great for extra storage and bonus room. The garage has an epoxy coat. Newer roof (2022), newer water heater (2021). New ejector pump (2025). The possibilities in this home are endless. HOA covers lawn maintenance, snow removal, exterior painting, lawn pest control, driveway seal coating, and mulch. Grande Park pool/courts/paths/fields and a clubhouse. Don't miss out on this unique opportunity!...
Contact an agent
Home facts
- Year built:2007
- Listing ID #:12734861
- Updated:October 05, 2026 at 08:13 AM
Rooms and interior
- Bedrooms:4
- Total bathrooms:4
- Full bathrooms:3
- Half bathrooms:1
- Rooms Total:10
- Kitchen Description:Cooktop, Dishwasher, Disposal, Kitchen, Microwave, Range Hood, Refrigerator
- Basement Description:Finished, Full
- Living area:2,102 sq. ft.
Heating and cooling
- Cooling:Central Air
- Heating:Natural Gas
- Central air:Yes
Structure and exterior
- Roof:Asphalt
- Year built:2007
- Building area:2,102 sq. ft.
- Foundation Description:Concrete Perimeter
Schools
- High school:Oswego East High School
- Middle school:Murphy Junior High School
- Elementary school:Grande Park Elementary School
Utilities
- Water:Public
- Sewer:Public Sewer
Finances and disclosures
- Price:$450,000
- Price per sq. ft.:$214.08
- Tax amount:$8,649 (2025)
Features and amenities
- Laundry features:Dryer, Washer
Parking
- Total parking spaces:2
- Parking description:Asphalt, Attached Garage, Garage
- Garage:Yes
- Garage spaces:2
 Copyright 2026 Midwest Real Estate Data LLC. All rights reserved. The data relating to real estate for sale on this web site comes in part from the Broker Reciprocity Program of the Midwest Real Estate Data LLC. Listing information is deemed reliable but not guaranteed. MLSNI Member Broker: Frank Scibior
New listings near 12906 Conifer Street #12906
- New
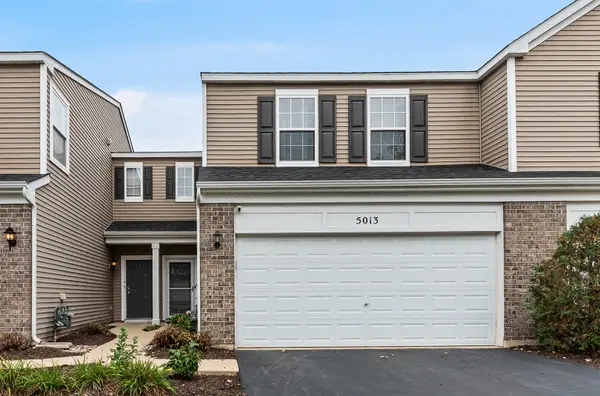 $275,000Active2 beds 2 baths1,484 sq. ft.
5013 Montauk Drive #5013, Plainfield, IL 60586
MLS# 12760019Listed by: KELLER WILLIAMS INFINITY - New
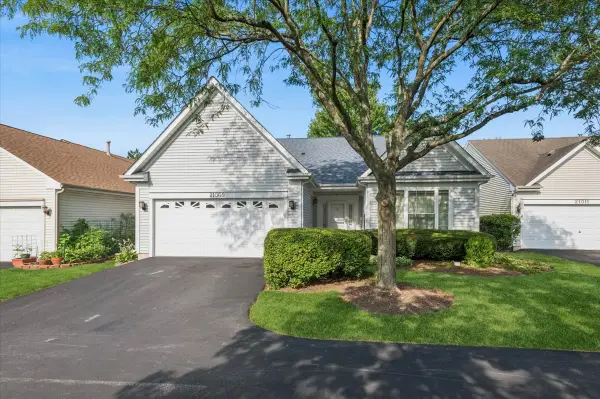 $329,900Active2 beds 2 baths1,426 sq. ft.
21009 W Torrey Pines Court, Plainfield, IL 60544
MLS# 12776623Listed by: BAIRD & WARNER - New
 $650,860Active3 beds 3 baths2,360 sq. ft.
12940 S Platte Trail, Plainfield, IL 60585
MLS# 12776534Listed by: LITTLE REALTY - New
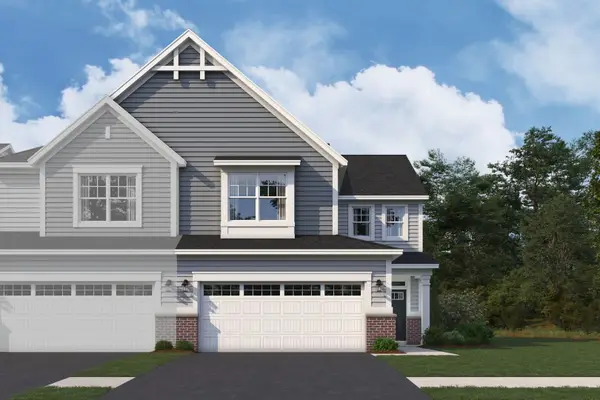 $448,880Active3 beds 3 baths2,025 sq. ft.
25537 W Emory Lane, Plainfield, IL 60544
MLS# 12776270Listed by: LITTLE REALTY - New
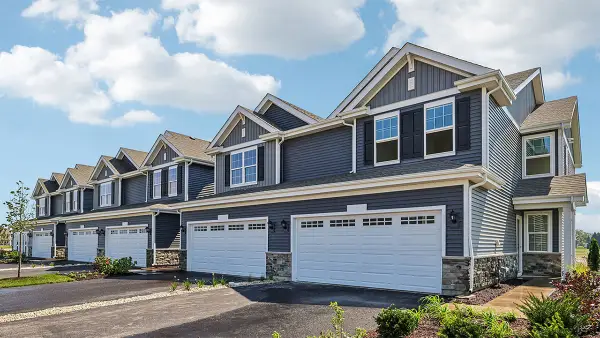 $394,990Active3 beds 3 baths1,794 sq. ft.
13501 S Mesa Drive, Plainfield, IL 60544
MLS# 12775963Listed by: DAYNAE GAUDIO  $409,900Pending3 beds 2 baths2,040 sq. ft.
12801 S Elizabeth Drive, Plainfield, IL 60585
MLS# 12757616Listed by: KELLER WILLIAMS INFINITY- New
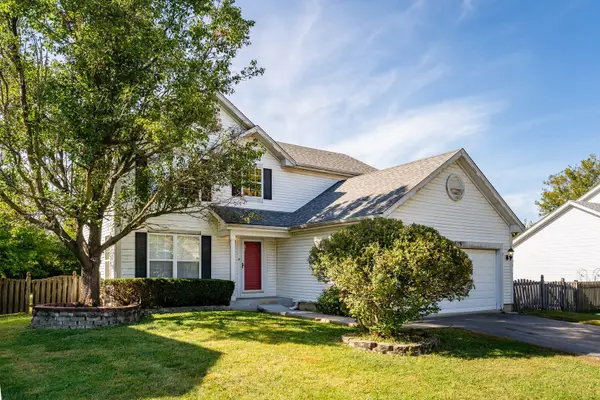 $289,000Active3 beds 3 baths1,920 sq. ft.
2519 River Bend Lane, Plainfield, IL 60586
MLS# 12775670Listed by: COLDWELL BANKER REALTY - New
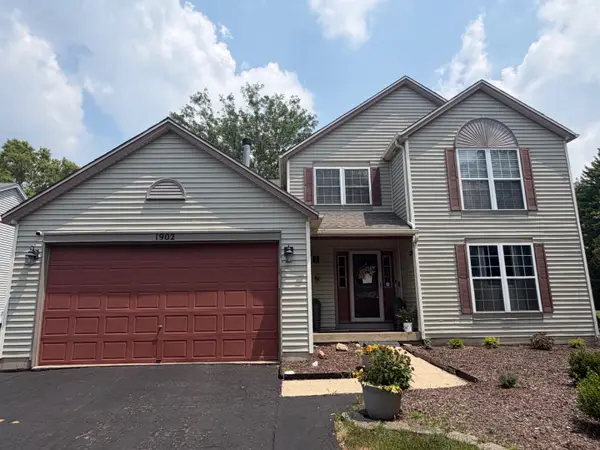 $419,000Active5 beds 4 baths1,937 sq. ft.
1902 Chestnut Grove Drive, Plainfield, IL 60586
MLS# 12775900Listed by: AVENUE PROPERTIES CHICAGO - New
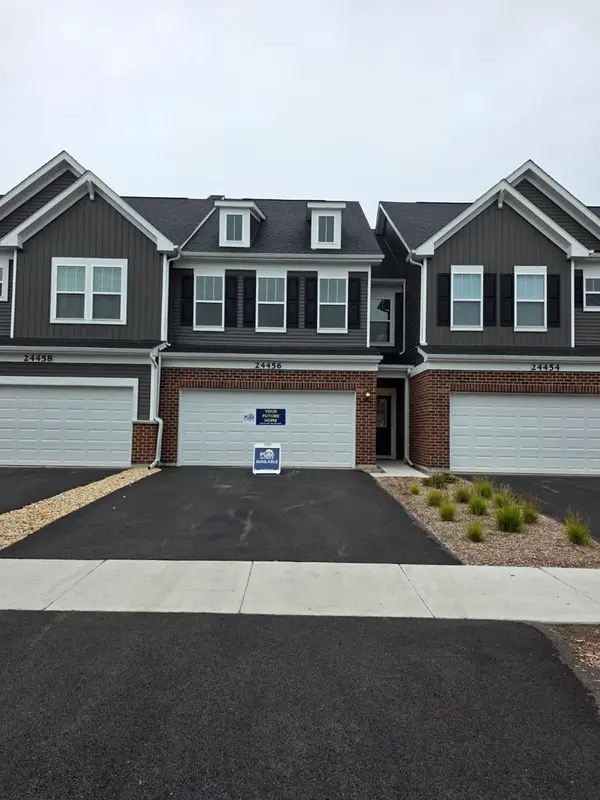 $455,703Active3 beds 3 baths2,020 sq. ft.
24456 W Kroll Drive #65396, Plainfield, IL 60585
MLS# 12769580Listed by: KELLER WILLIAMS INFINITY - New
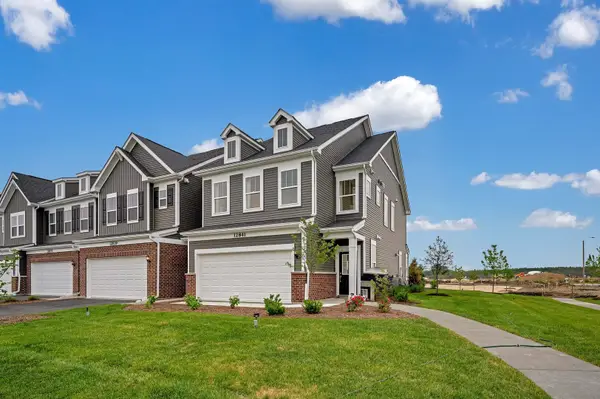 $471,470Active3 beds 3 baths2,084 sq. ft.
24442 W Alexis Lane #57378, Plainfield, IL 60585
MLS# 12775386Listed by: TWIN VINES REAL ESTATE SVCS


Protect your home and budget from life's surprises with an Assurant Home Warranty, backed by a partner that supports you through every step of homeownership. Explore Plans.
© 2023 - 2026 ERA Franchise Systems LLC. All rights reserved. ERA Franchise Systems LLC fully supports the principles of the Fair Housing Act and the Equal Opportunity Act. ERA, ERA Real Estate powered, and their respective logos are registered service marks of ERA Franchise Systems LLC. Each office is independently owned and operated.