
12938 S Platte Trail, Plainfield, IL 60585
Local realty services provided by:Results Realty ERA Powered
12938 S Platte Trail,Plainfield, IL 60585
$792,450
- 4 Beds
- 3 Baths
- 3,145 sq. ft.
- Single family
- Active
Listed by: linda little, cheryl bonk
Office: little realty
MLS#:12652991
Source:MLSNI
Price summary
- Price:$792,450
- Price per sq. ft.:$251.97
- Monthly HOA dues:$66
About this home
Inside the Hudson plan, you'll find a flexible layout, plenty of storage space, and an inviting, open-concept first floor. Complete with 4 bedrooms and over 3,100 square feet, this home design available at Riverstone in Plainfield has so much to offer! Step into the foyer hall on the first floor where you'll be greeted by 9-ft. ceilings and a formal dining room-perfect for hosting holiday dinners with family and friends! The kitchen, breakfast area, and 2 story family room all come together to give you the perfect home for entertaining. Whip up all your favorite home-cooked meals in this well-equipped kitchen. A den, a powder room, and a convenient mud room next to your garage entry complete the first floor. Head upstairs, where the landing is open to the first floor below. The second floor also includes a laundry room, 3 secondary bedrooms, and owner's suite, and a full hall bathroom. Find rest and relaxation in the owner's suite on its own private corner on this floor. Rounding out this home is a full 9 foot basement with a rough-in for a future bathroom. *Photos are of a model home, not subject home* Broker must be present at clients first visit. Lot 92...
Contact an agent
Home facts
- Year built:2026
- Subdivision & Development:Riverstone
- Listing ID #:12652991
- Updated:September 27, 2026 at 11:28 AM
Rooms and interior
- Bedrooms:4
- Total bathrooms:3
- Full bathrooms:2
- Half bathrooms:1
- Rooms Total:9
- Dining Description:Breakfast Room, Separate Dining Room
- Bathrooms Description:Double Sinks, Separate Shower, Soaking Tub
- Kitchen Description:Dishwasher, Microwave, Range
- Basement Description:Full, Unfinished
- Living area:3,145 sq. ft.
Heating and cooling
- Cooling:Central Air
- Heating:Natural Gas
- Central air:Yes
Structure and exterior
- Roof:Asphalt
- Year built:2026
- Building area:3,145 sq. ft.
- Foundation Description:Concrete Perimeter
- Levels:2 Story
Schools
- High school:Plainfield East High School
- Middle school:John F Kennedy Middle School
- Elementary school:Bess Eichelberger Elementary Sch
Finances and disclosures
- Price:$792,450
- Price per sq. ft.:$251.97
Parking
- Total parking spaces:3
- Parking description:Asphalt, Attached Garage, Garage
- Garage:Yes
- Garage spaces:3
 Copyright 2026 Midwest Real Estate Data LLC. All rights reserved. The data relating to real estate for sale on this web site comes in part from the Broker Reciprocity Program of the Midwest Real Estate Data LLC. Listing information is deemed reliable but not guaranteed.
New listings near 12938 S Platte Trail
- New
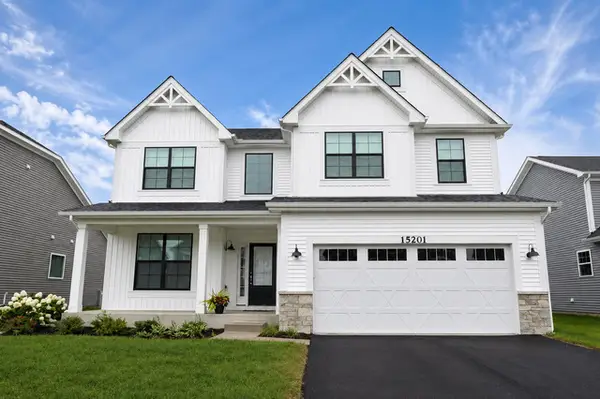 $639,000Active4 beds 3 baths2,838 sq. ft.
15201 S Emerson Street, Plainfield, IL 60544
MLS# 12770121Listed by: REAL PEOPLE REALTY 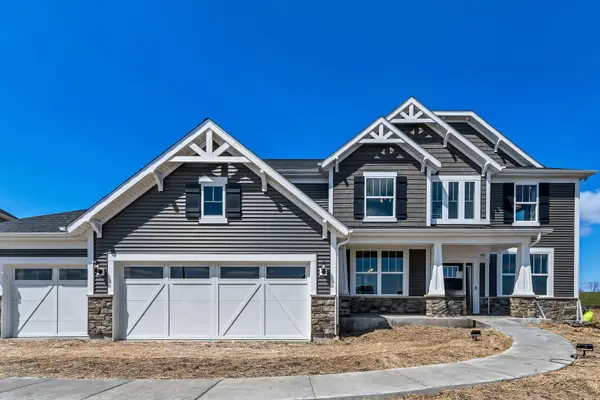 $779,790Pending4 beds 4 baths3,539 sq. ft.
12946 S Sydney Circle, Plainfield, IL 60585
MLS# 12769658Listed by: TWIN VINES REAL ESTATE SVCS- New
 $375,000Active3 beds 3 baths2,160 sq. ft.
2007 Gray Hawk Drive, Plainfield, IL 60586
MLS# 12751540Listed by: BAIRD & WARNER - Open Sun, 1 to 2:30pmNew
 $395,000Active3 beds 3 baths2,128 sq. ft.
5509 Salma Street, Plainfield, IL 60586
MLS# 12765058Listed by: FULTON GRACE REALTY - Open Sun, 1 to 3pmNew
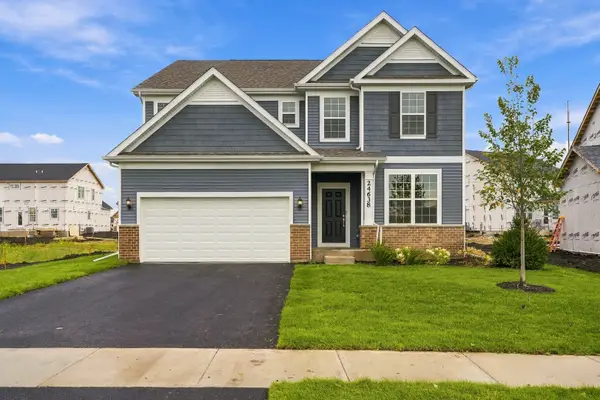 $599,990Active4 beds 3 baths2,975 sq. ft.
24638 W Alexis Lane, Plainfield, IL 60585
MLS# 12767748Listed by: TWIN VINES REAL ESTATE SVCS - New
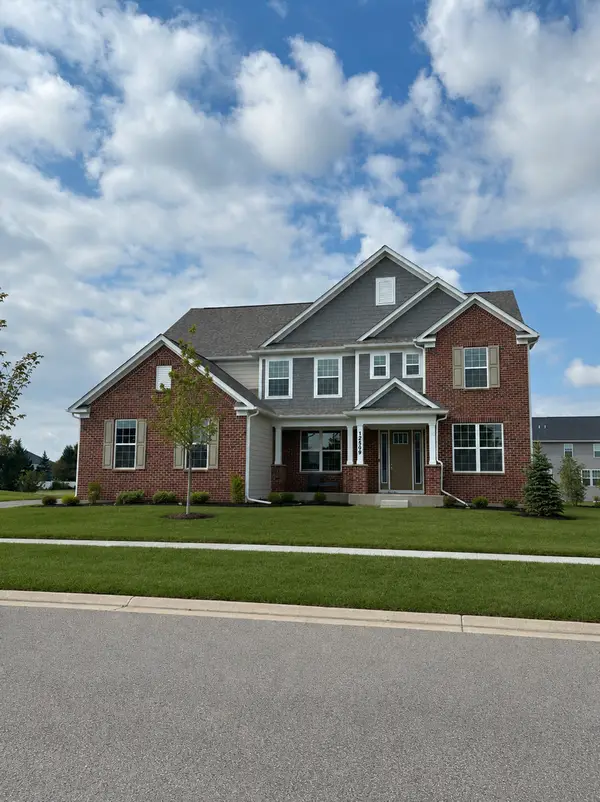 $800,000Active4 beds 4 baths3,516 sq. ft.
13065 S Sydney Circle, Plainfield, IL 60585
MLS# 12769594Listed by: TWIN VINES REAL ESTATE SVCS - Open Sun, 1 to 4pmNew
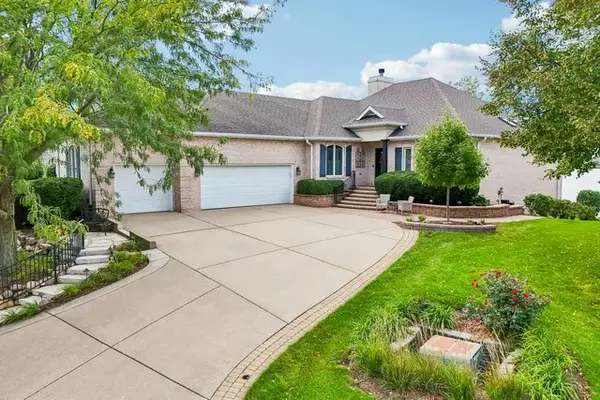 $1,100,000Active4 beds 4 baths4,211 sq. ft.
13454 Wood Duck Drive, Plainfield, IL 60585
MLS# 12764033Listed by: REDFIN CORPORATION - New
 $350,000Active4 beds 3 baths2,063 sq. ft.
1919 Spring Ridge Drive, Plainfield, IL 60586
MLS# 12769400Listed by: REAL PEOPLE REALTY - New
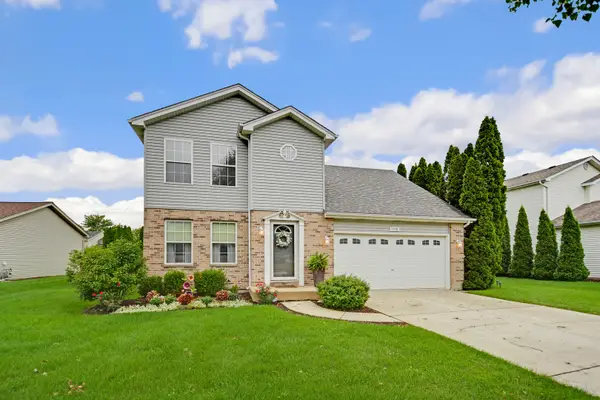 $375,000Active3 beds 2 baths1,991 sq. ft.
1506 Lasser Drive, Plainfield, IL 60586
MLS# 12769317Listed by: RE/MAX 10 IN THE PARK - New
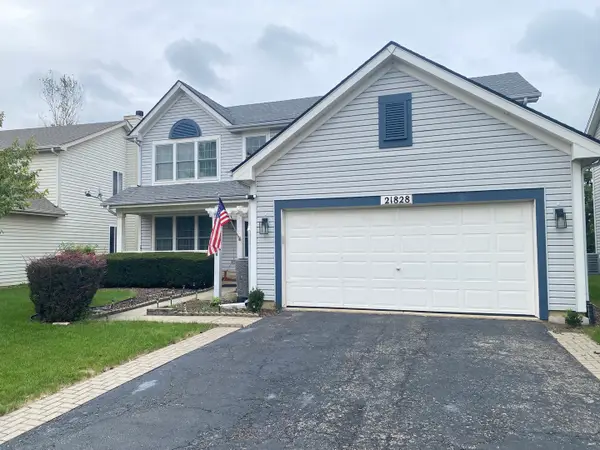 $399,900Active4 beds 3 baths2,168 sq. ft.
21828 W Knollwood Drive, Plainfield, IL 60544
MLS# 12767044Listed by: KALE REALTY


Protect your home and budget from life's surprises with an Assurant Home Warranty, backed by a partner that supports you through every step of homeownership. Explore Plans.
© 2023 - 2026 ERA Franchise Systems LLC. All rights reserved. ERA Franchise Systems LLC fully supports the principles of the Fair Housing Act and the Equal Opportunity Act. ERA, ERA Real Estate powered, and their respective logos are registered service marks of ERA Franchise Systems LLC. Each office is independently owned and operated.