
13008 Timber Wood Circle, Plainfield, IL 60585
Local realty services provided by:ERA Partners
Listed by: michael knecht
Office: compass
MLS#:12716307
Source:MLSNI
Price summary
- Price:$659,000
- Price per sq. ft.:$207.62
- Monthly HOA dues:$104.17
About this home
Step into 13008 Timber Wood Drive and you'll immediately feel the difference. The Sellers hate to leave this wonderful home and fantastic neighborhood but are ready to make the move. Built in 2023, this isn't just another house in Grande Park; it's a designer-level estate that manages to be both incredibly high-end and completely welcoming. If you've been dreaming of a custom home but don't want to wait through a long construction process, this is your lucky day. The first thing you'll notice is the light-it's everywhere. With soaring ceilings and an open layout, the home feels airy and bright from the moment you walk through the door. The heart of the house is the kitchen, and it's a total showstopper. Imagine a massive quartz island, professional-grade appliances, and a walk-in pantry that could handle any grocery run. Whether you're hanging out in the sun-drenched living area or relaxing in the sunroom, the whole space flows perfectly for entertaining. When it's time to unwind, the primary suite is like stepping into a private spa. You've got a deep soaking tub, a frameless glass shower, and plenty of space to breathe. The rest of the bedrooms are just as impressive, including a secondary suite with its own private bath-perfect for guests who appreciate a little extra luxury. The details here really make life easier. There's a dedicated workspace for those quiet mornings, a huge mudroom to keep things organized, and a laundry room conveniently located on the second floor. Plus, the tech is already handled with integrated CAT 6 wiring, so you're all set for the future. Outside, the backyard is ready for your next get-together. You can lounge on the patio or head over to the custom stone firepit for a night under the stars. Living in Grande Park also means you get access to the clubhouse, pools, tennis courts, and miles of trails right at your fingertips. Did we mention within walking distance to elementary and junior high schools? This home offers a lifestyle that's as convenient as it is beautiful. It's rare to find something this polished and ready to go close to downtown Plainfield and Oswego and a short drive to Naperville!-all that's missing is you. Potential Closing Cost Credit to Buyer with appropriate offer!...
Contact an agent
Home facts
- Year built:2023
- Subdivision & Development:Grande Park
- Listing ID #:12716307
- Updated:October 05, 2026 at 08:13 AM
Rooms and interior
- Bedrooms:5
- Total bathrooms:4
- Full bathrooms:3
- Half bathrooms:1
- Rooms Total:10
- Dining Description:Eating Area, Separate Dining Room
- Bathrooms Description:Double Sinks, Separate Shower, Soaking Tub
- Kitchen Description:Dishwasher, Disposal, High End Refrigerator, Microwave, Range, Stainless Steel Appliance(s)
- Basement Description:Full, Unfinished
- Living area:3,174 sq. ft.
Heating and cooling
- Cooling:Central Air
- Heating:Natural Gas
- Central air:Yes
Structure and exterior
- Roof:Asphalt
- Year built:2023
- Building area:3,174 sq. ft.
- Lot area:0.27 Acres
- Architectural Style:Traditional
- Foundation Description:Concrete Perimeter
- Levels:2 Story
Schools
- High school:Oswego East High School
- Middle school:Murphy Junior High School
- Elementary school:Grande Park Elementary School
Utilities
- Water:Public
- Sewer:Public Sewer
Finances and disclosures
- Price:$659,000
- Price per sq. ft.:$207.62
- Tax amount:$14,059 (2025)
Features and amenities
- Laundry features:Dryer, Washer
- Amenities:CO Detectors, Ceiling Fan(s), Sump Pump
Parking
- Total parking spaces:3
- Parking description:Asphalt, Attached Garage, Garage
- Garage:Yes
- Garage spaces:3
 Copyright 2026 Midwest Real Estate Data LLC. All rights reserved. The data relating to real estate for sale on this web site comes in part from the Broker Reciprocity Program of the Midwest Real Estate Data LLC. Listing information is deemed reliable but not guaranteed. MLSNI Member Broker: Frank Scibior
New listings near 13008 Timber Wood Circle
- New
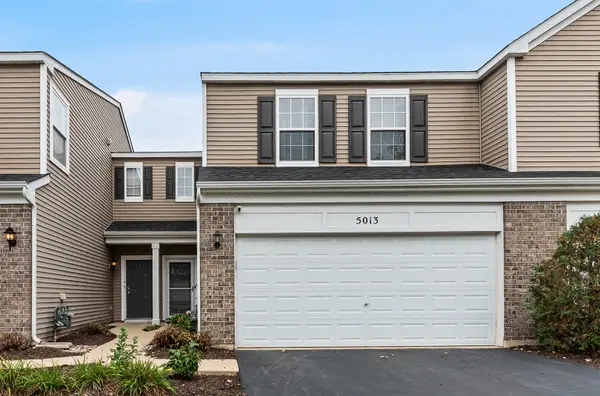 $275,000Active2 beds 2 baths1,484 sq. ft.
5013 Montauk Drive #5013, Plainfield, IL 60586
MLS# 12760019Listed by: KELLER WILLIAMS INFINITY - New
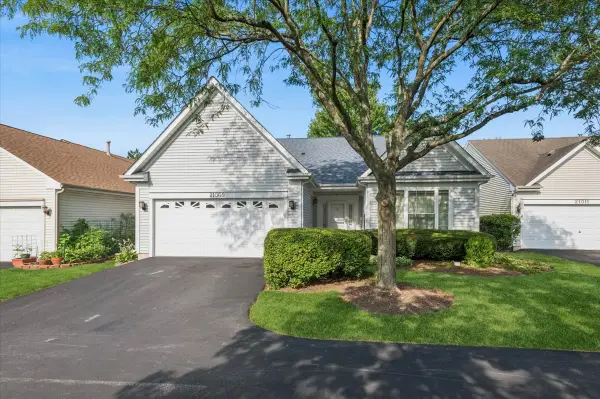 $329,900Active2 beds 2 baths1,426 sq. ft.
21009 W Torrey Pines Court, Plainfield, IL 60544
MLS# 12776623Listed by: BAIRD & WARNER - New
 $650,860Active3 beds 3 baths2,360 sq. ft.
12940 S Platte Trail, Plainfield, IL 60585
MLS# 12776534Listed by: LITTLE REALTY - New
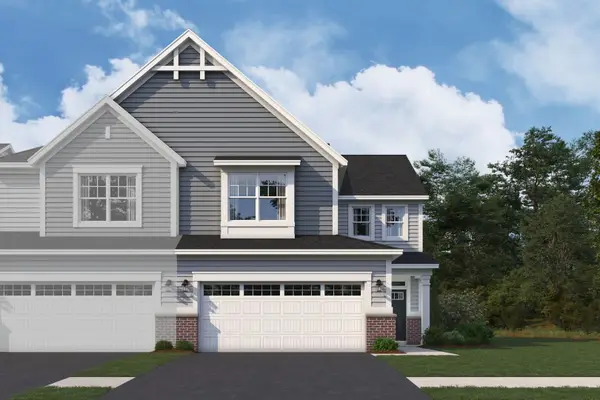 $448,880Active3 beds 3 baths2,025 sq. ft.
25537 W Emory Lane, Plainfield, IL 60544
MLS# 12776270Listed by: LITTLE REALTY - New
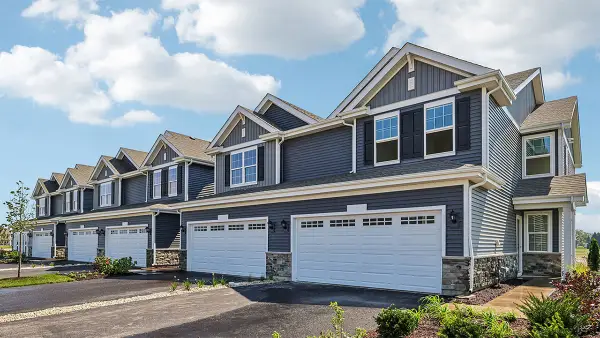 $394,990Active3 beds 3 baths1,794 sq. ft.
13501 S Mesa Drive, Plainfield, IL 60544
MLS# 12775963Listed by: DAYNAE GAUDIO  $409,900Pending3 beds 2 baths2,040 sq. ft.
12801 S Elizabeth Drive, Plainfield, IL 60585
MLS# 12757616Listed by: KELLER WILLIAMS INFINITY- New
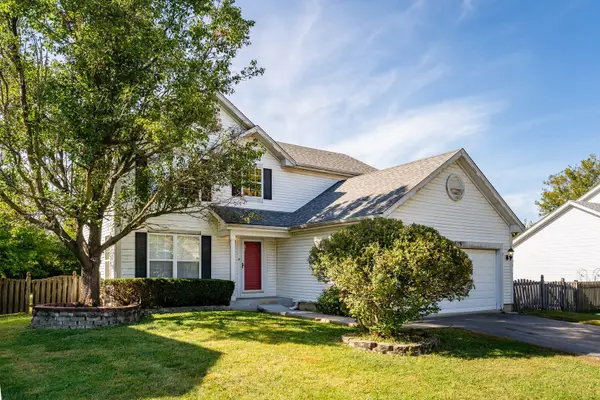 $289,000Active3 beds 3 baths1,920 sq. ft.
2519 River Bend Lane, Plainfield, IL 60586
MLS# 12775670Listed by: COLDWELL BANKER REALTY - New
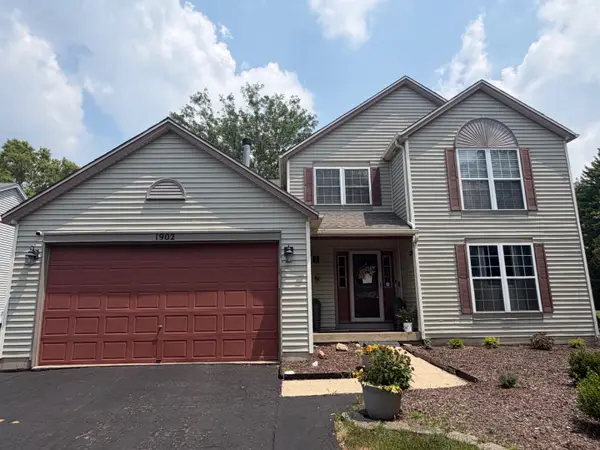 $419,000Active5 beds 4 baths1,937 sq. ft.
1902 Chestnut Grove Drive, Plainfield, IL 60586
MLS# 12775900Listed by: AVENUE PROPERTIES CHICAGO - New
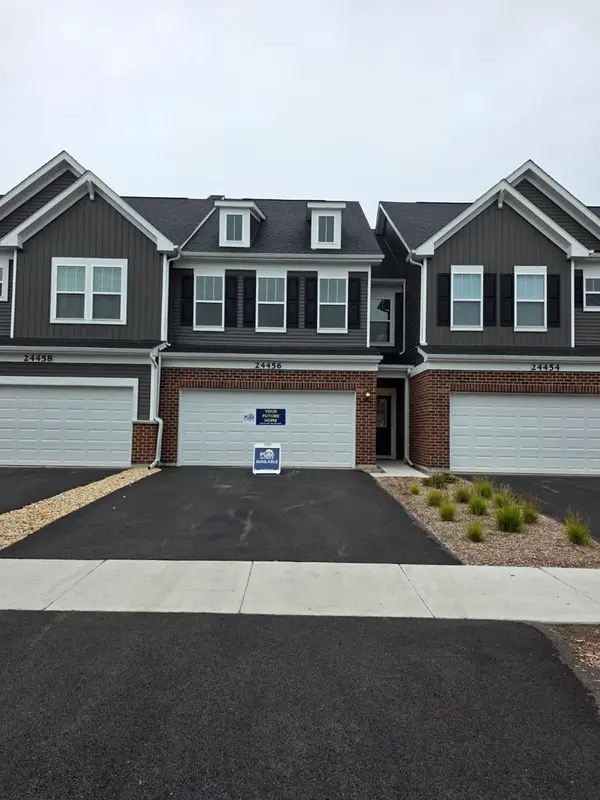 $455,703Active3 beds 3 baths2,020 sq. ft.
24456 W Kroll Drive #65396, Plainfield, IL 60585
MLS# 12769580Listed by: KELLER WILLIAMS INFINITY - New
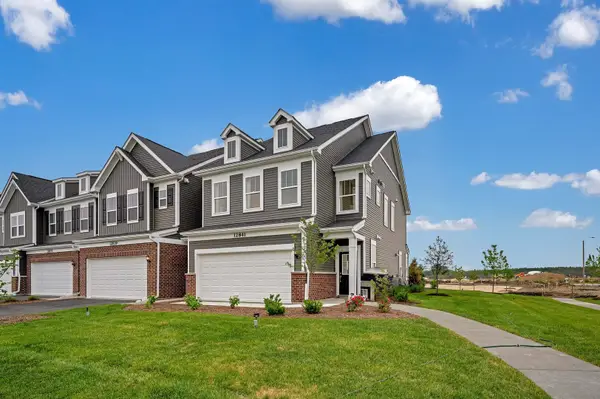 $471,470Active3 beds 3 baths2,084 sq. ft.
24442 W Alexis Lane #57378, Plainfield, IL 60585
MLS# 12775386Listed by: TWIN VINES REAL ESTATE SVCS


Protect your home and budget from life's surprises with an Assurant Home Warranty, backed by a partner that supports you through every step of homeownership. Explore Plans.
© 2023 - 2026 ERA Franchise Systems LLC. All rights reserved. ERA Franchise Systems LLC fully supports the principles of the Fair Housing Act and the Equal Opportunity Act. ERA, ERA Real Estate powered, and their respective logos are registered service marks of ERA Franchise Systems LLC. Each office is independently owned and operated.