
13328 Red Cedar Lane, Plainfield, IL 60544
Local realty services provided by:ERA Naper Realty
13328 Red Cedar Lane,Plainfield, IL 60544
$295,000
- 2 Beds
- 2 Baths
- 1,511 sq. ft.
- Townhouse
- Active
Listed by: courtney monaco, amy chowaniec
Office: keller williams experience
MLS#:12768288
Source:MLSNI
Price summary
- Price:$295,000
- Price per sq. ft.:$195.23
- Monthly HOA dues:$260
About this home
Welcome to the good life at Carillon! This beautifully maintained, move-in ready end-unit ranch townhome offers easy, low-maintenance 55+ living with abundant natural light and comfortable one-level living. Freshly painted with professionally cleaned carpets, this home is ready for its next owner. The spacious primary suite features an en-suite bath with a walk-in shower, soaking tub, and massive walk-in closet and an additional closet for ample storage. A second full bath and adjacent bedroom offers added convenience for guests or a home office. Stainless steel kitchen appliances were replaced in 2021 and gently used. The furnace and A/C have been professionally maintained annually, with refrigerant added in 2026. Enjoy your morning coffee or evening relaxation on the private patio. Beyond the home, Carillon offers an incredible lifestyle with indoor and outdoor pools, fitness facilities, clubhouse and social spaces, golf, tennis and pickleball, walking paths, and an abundance of clubs, activities, and community events. Downsizing has never looked so good come enjoy everything the Carillon has to offer!...
Contact an agent
Home facts
- Year built:1996
- Subdivision & Development:Carillon
- Listing ID #:12768288
- Updated:October 01, 2026 at 05:23 PM
Rooms and interior
- Bedrooms:2
- Total bathrooms:2
- Full bathrooms:2
- Rooms Total:5
- Dining Description:Combined With Living Room
- Bathrooms Description:Separate Shower
- Kitchen Description:Dishwasher, Disposal, Microwave, Range, Refrigerator
- Living area:1,511 sq. ft.
Heating and cooling
- Cooling:Central Air
- Heating:Forced Air, Natural Gas
- Central air:Yes
Structure and exterior
- Roof:Asphalt
- Year built:1996
- Building area:1,511 sq. ft.
Schools
- High school:Plainfield East High School
- Middle school:John F Kennedy Middle School
Utilities
- Water:Lake Michigan
- Sewer:Public Sewer
Finances and disclosures
- Price:$295,000
- Price per sq. ft.:$195.23
- Tax amount:$4,715 (2024)
Features and amenities
- Laundry features:Dryer, Washer
- Amenities:CO Detectors, Ceiling Fan(s)
- Pool features:Indoor Pool, Pool
Parking
- Total parking spaces:2
- Parking description:Asphalt, Attached Garage, Garage
- Garage:Yes
- Garage spaces:2
 Copyright 2026 Midwest Real Estate Data LLC. All rights reserved. The data relating to real estate for sale on this web site comes in part from the Broker Reciprocity Program of the Midwest Real Estate Data LLC. Listing information is deemed reliable but not guaranteed.
New listings near 13328 Red Cedar Lane
- New
 $440,000Active4 beds 3 baths2,434 sq. ft.
7508 Locust Lane, Plainfield, IL 60586
MLS# 12769098Listed by: COLDWELL BANKER GLADSTONE - New
 $849,900Active4 beds 3 baths2,892 sq. ft.
12412 Limerick Lane, Plainfield, IL 60585
MLS# 12769375Listed by: JOHN GREENE, REALTOR - New
 $899,900Active5 beds 4 baths3,142 sq. ft.
12428 Limerick Lane, Plainfield, IL 60585
MLS# 12772545Listed by: JOHN GREENE, REALTOR - New
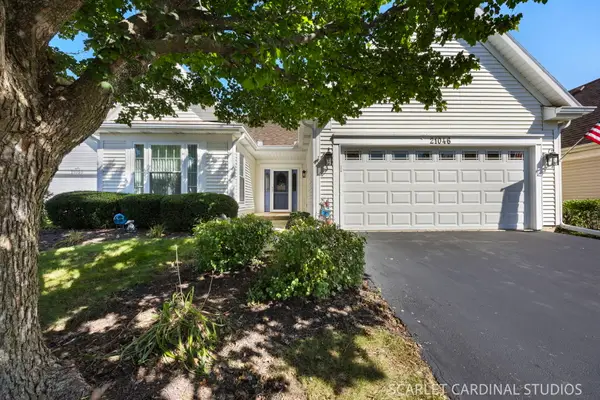 $375,000Active2 beds 2 baths1,416 sq. ft.
21046 W Walnut Lane, Plainfield, IL 60544
MLS# 12763833Listed by: @PROPERTIES CHRISTIES INTERNATIONAL REAL ESTATE - New
 $329,900Active2 beds 2 baths1,540 sq. ft.
20839 W Hickory Court, Plainfield, IL 60544
MLS# 12754951Listed by: PLATINUM PARTNERS REALTORS - New
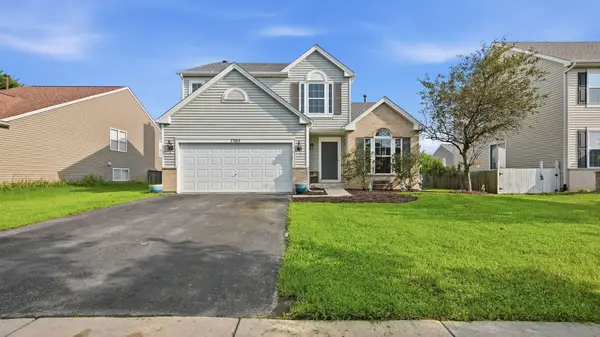 $399,900Active4 beds 3 baths2,100 sq. ft.
7505 Kenicott Lane, Plainfield, IL 60586
MLS# 12773947Listed by: REAL BROKER LLC - New
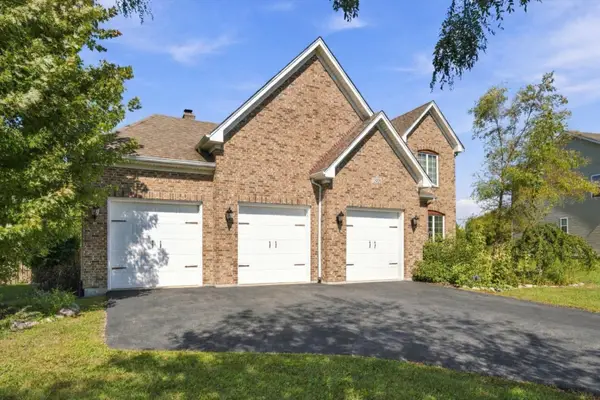 $745,000Active5 beds 5 baths3,100 sq. ft.
12908 Timber Wood Circle, Plainfield, IL 60585
MLS# 12763776Listed by: KELLER WILLIAMS PREFERRED REALTY - New
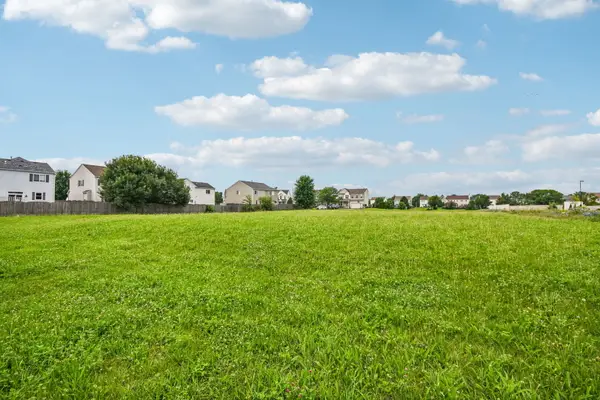 $225,000Active1.04 Acres
2301 S Drauden Road, Plainfield, IL 60586
MLS# 12773752Listed by: REDFIN CORPORATION - Open Sat, 2 to 4pmNew
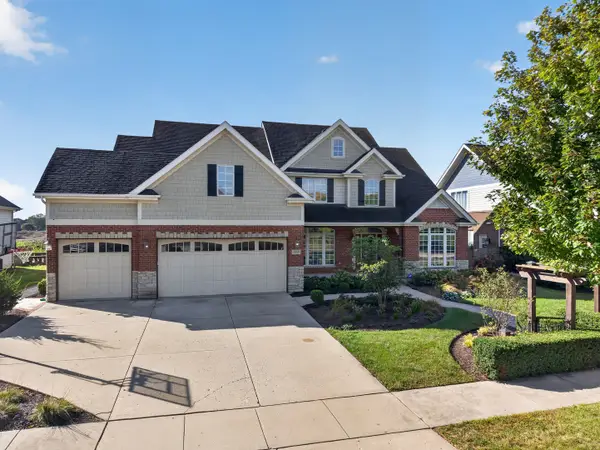 $689,900Active6 beds 4 baths3,876 sq. ft.
25323 W Alison Road, Plainfield, IL 60586
MLS# 12771235Listed by: RE/MAX TOP PROPERTIES


Protect your home and budget from life's surprises with an Assurant Home Warranty, backed by a partner that supports you through every step of homeownership. Explore Plans.
© 2023 - 2026 ERA Franchise Systems LLC. All rights reserved. ERA Franchise Systems LLC fully supports the principles of the Fair Housing Act and the Equal Opportunity Act. ERA, ERA Real Estate powered, and their respective logos are registered service marks of ERA Franchise Systems LLC. Each office is independently owned and operated.