
13607 S Lake Drive, Plainfield, IL 60544
Local realty services provided by:ERA Partners
13607 S Lake Drive,Plainfield, IL 60544
$799,000
- 4 Beds
- 3 Baths
- 3,596 sq. ft.
- Single family
- Active
Listed by: joanne baker
Office: re/max professionals select
MLS#:12754362
Source:MLSNI
Price summary
- Price:$799,000
- Price per sq. ft.:$222.19
- Monthly HOA dues:$91.67
About this home
Fantastic Ranch on The Lake in Private Lake Community! Specatacular Backyard with Beautiful Hardscape and Nature Views. 43 Acre private spring fed lake. Don't miss the opportunity to own your own slice of paradise in this 4 bedroom, 3 full bath Ranch with Full Finished Walk Out Basement. Open concept main floor with fantastic views of the lake. Beautiful 3 inch Hardwood Flooring throughout the main level living space. Large family room and dining spaces. Lovely sun filled 'Lake View Room" that extends the length of the kitchen and dining rooms. This is the paradise view from sunup to sundown each day no matter the season! The heart of the home is an entertainers Kitchen with Custom Hickory Cabinetry, granite counters, double ovens, Jen-Air gas cooktop w/grill/griddle, two nice stretches of bar/counter for all of your friends and family. Custom cabinets feature roll out drawers and two pantry closets. Newly Renovated Full Hall Bath on the main level. Flexible 4th Bedroom OR Office on the main floor with balcony access and lake view. Spacious Main level Primary Retreat with lake views, balcony and walk in closet. Primary bath has double granite topped vanity, jacuzzi tub and separate shower. Lower walk out level has Two Spacious Bedrooms with Stunning Lake Views! Recreation Room has Gas Log Fireplace, Vinyl Plank Flooring and MORE Lake Views. Updated Lower level Laundry Room with utility sink. Full Bath with Two Vanities, Shower and linen closet. Large Storage Room, big enough to be a home gym too. Additional large Cedar Lined Storage Room/Closet. Fantastic covered porch off of the Lower Level Recreation Room. 2.5 Car Garage with loads of built in storage. Zoned heating and cooling. So many feature updates and renovations in the last 5 years. Beautifully hardscape(Ledge Rocks & Pavers) and fenced in backyard with custom kayak rack. Pontoon Boat with Lift included. Lower Unincorporated Will County Taxes with Self Managed HOA($1,100 per year). Less than 2 miles to I55, close to the schools, downtown Plainfield, and Shopping. Boat(electric motor only), Kayak, Paddle Board, Fish, and Swin all from your own backyard. Plainfield Schools....
Contact an agent
Home facts
- Year built:1978
- Subdivision & Development:The Lake
- Listing ID #:12754362
- Updated:September 13, 2026 at 07:45 PM
Rooms and interior
- Bedrooms:4
- Total bathrooms:3
- Full bathrooms:3
- Rooms Total:8
- Dining Description:Separate Dining Room
- Bathrooms Description:Double Sinks, Separate Shower, Whirlpool
- Kitchen Description:Cooktop, Dishwasher, Disposal, Double Oven, Electric Oven, Gas Cooktop, Indoor Grill, Microwave, Refrigerator
- Basement Description:Finished, Full
- Living area:3,596 sq. ft.
Heating and cooling
- Cooling:Central Air, Zoned
- Heating:Natural Gas
- Central air:Yes
Structure and exterior
- Roof:Asphalt
- Year built:1978
- Building area:3,596 sq. ft.
- Lot area:0.5 Acres
- Lot Features:Mature Trees, Water Rights
- Architectural Style:Ranch
- Exterior Features:Balcony
- Foundation Description:Concrete Perimeter
- Levels:1 Story
Schools
- High school:Plainfield East High School
- Middle school:John F Kennedy Middle School
- Elementary school:Liberty Elementary School
Finances and disclosures
- Price:$799,000
- Price per sq. ft.:$222.19
- Tax amount:$13,873 (2024)
Features and amenities
- Laundry features:Dryer, Washer
- Amenities:CO Detectors, Ceiling Fan(s), Radon Mitigation System, Security System, Water-Softener Owned
Parking
- Total parking spaces:2
- Parking description:Asphalt, Attached Garage, Garage
- Garage:Yes
- Garage spaces:2.5
 Copyright 2026 Midwest Real Estate Data LLC. All rights reserved. The data relating to real estate for sale on this web site comes in part from the Broker Reciprocity Program of the Midwest Real Estate Data LLC. Listing information is deemed reliable but not guaranteed. MLSNI Member Broker: Frank Scibior
New listings near 13607 S Lake Drive
- New
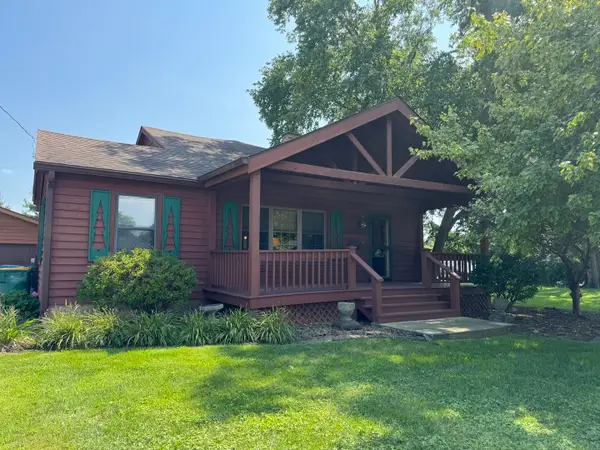 $300,000Active4 beds 2 baths1,762 sq. ft.
24147 W Main Street, Plainfield, IL 60544
MLS# 12740112Listed by: REAL PEOPLE REALTY - Open Sun, 1 to 3pmNew
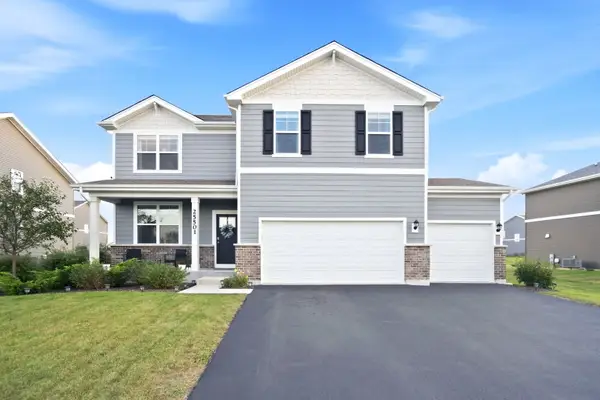 $527,000Active4 beds 3 baths2,600 sq. ft.
25501 W Cerena Circle, Plainfield, IL 60586
MLS# 12757665Listed by: BAIRD & WARNER - New
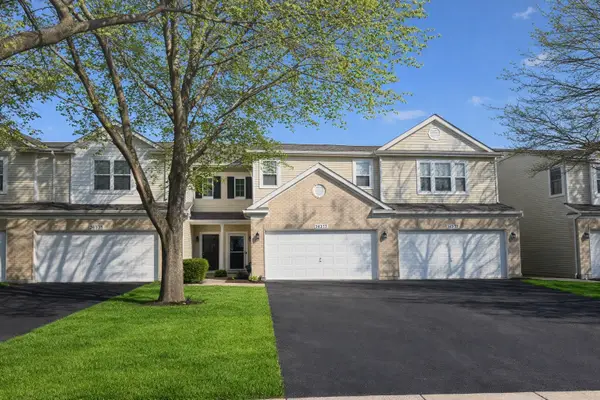 $330,000Active2 beds 3 baths1,535 sq. ft.
24235 Leski Lane, Plainfield, IL 60585
MLS# 12623198Listed by: RE/MAX OF NAPERVILLE - Open Sun, 11am to 1pmNew
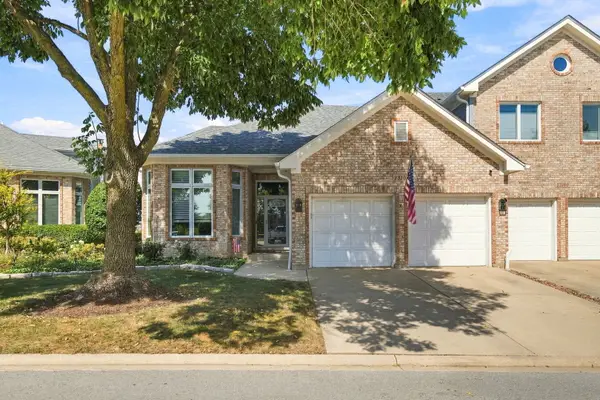 $799,000Active3 beds 4 baths2,593 sq. ft.
23102 Lacroix Lane, Plainfield, IL 60544
MLS# 12752872Listed by: VILLAGE REALTY INC - New
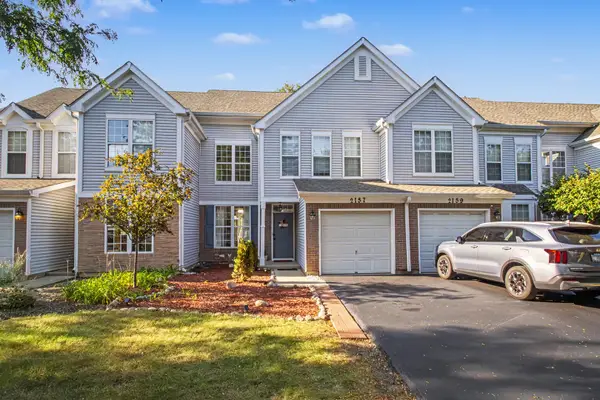 $285,000Active3 beds 2 baths1,416 sq. ft.
2157 Rossiter Parkway, Plainfield, IL 60586
MLS# 12749862Listed by: JOHN GREENE, REALTOR - Open Sun, 1 to 3pmNew
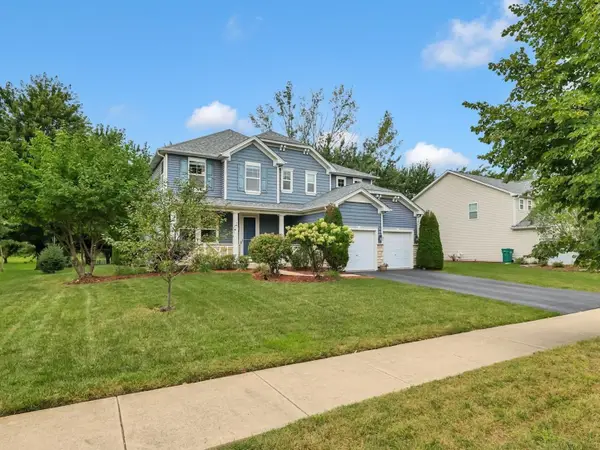 $529,000Active4 beds 4 baths3,272 sq. ft.
16332 Spring Creek Lane, Plainfield, IL 60586
MLS# 12757732Listed by: COLDWELL BANKER REALTY - New
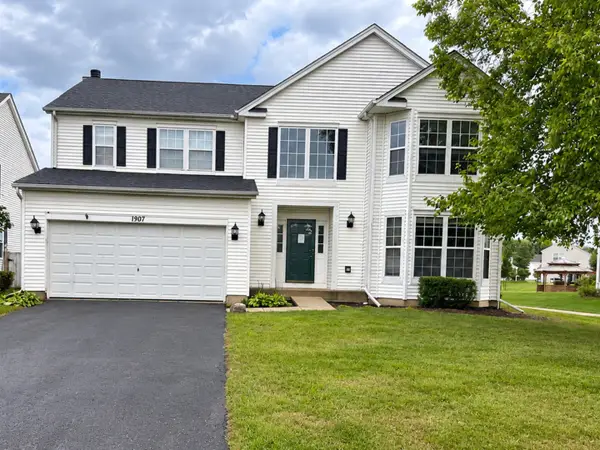 $415,000Active4 beds 3 baths2,612 sq. ft.
1907 Ridge Moor Drive, Plainfield, IL 60586
MLS# 12757372Listed by: COMPASS REO INCORPORATED - New
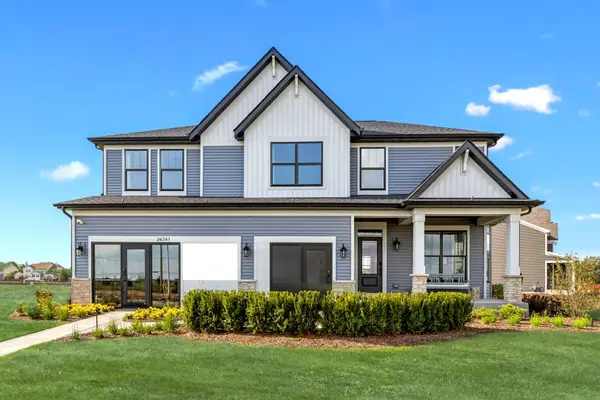 $969,990Active4 beds 3 baths2,901 sq. ft.
26341 W Sablewood Circle, Plainfield, IL 60585
MLS# 12757479Listed by: LITTLE REALTY - New
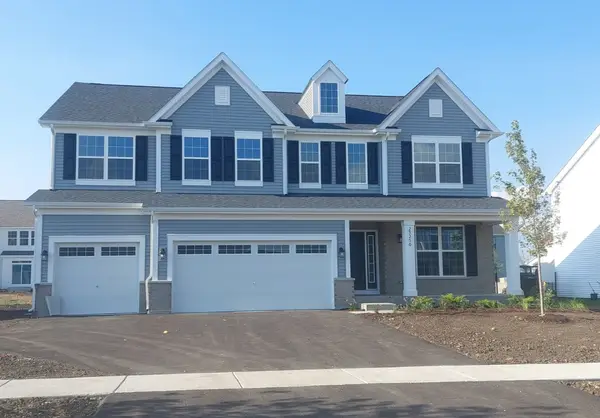 $699,990Active4 beds 3 baths3,342 sq. ft.
23250 W Tenny Street, Plainfield, IL 60585
MLS# 12757612Listed by: LITTLE REALTY - New
 $682,800Active4 beds 3 baths2,732 sq. ft.
12942 S Platte Trail, Plainfield, IL 60585
MLS# 12753833Listed by: LITTLE REALTY


Protect your home and budget from life's surprises with an Assurant Home Warranty, backed by a partner that supports you through every step of homeownership. Explore Plans.
© 2023 - 2026 ERA Franchise Systems LLC. All rights reserved. ERA Franchise Systems LLC fully supports the principles of the Fair Housing Act and the Equal Opportunity Act. ERA, ERA Real Estate powered, and their respective logos are registered service marks of ERA Franchise Systems LLC. Each office is independently owned and operated.