
13821 Trillium Lane, Plainfield, IL 60544
Local realty services provided by:Results Realty ERA Powered
13821 Trillium Lane,Plainfield, IL 60544
$579,900
- 4 Beds
- 4 Baths
- 2,909 sq. ft.
- Single family
- Active
Listed by: kim scott
Office: @properties christies international real estate
MLS#:12696267
Source:MLSNI
Price summary
- Price:$579,900
- Price per sq. ft.:$199.35
- Monthly HOA dues:$31.67
About this home
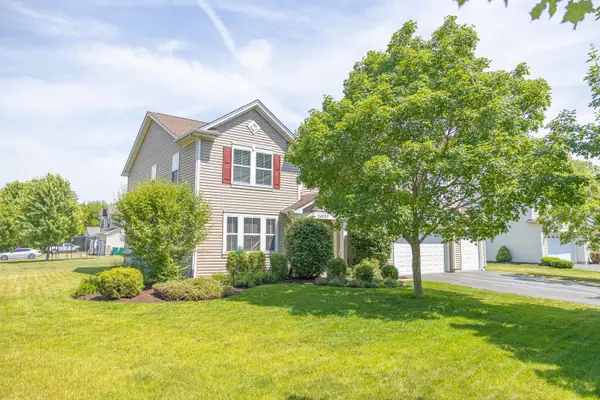
Welcome to this beautifully updated home in the highly desirable Prairie Knoll subdivision! This impressive 4-bedroom, 3.1-bath home with a fully finished basement offers the perfect combination of style, comfort, and functionality. From the moment you arrive, you'll appreciate the outstanding curb appeal with its full-length covered front porch, professional landscaping, and inviting two-story foyer featuring an updated staircase with modern railings and balustrades. Appreciate the new/newly finished hardwood flooring throughout the main level, fresh neutral paint, 9-foot ceilings, and abundant natural light. The main floor includes a private flex room, a spacious family room with a custom Roman clay feature wall with an electric fireplace. The beautifully updated kitchen is designed for both everyday living and entertaining, featuring a large center island, quartz countertops, Bosch stainless steel appliances, a beverage refrigerator, and a generous walk-in pantry. Step outside to your private, fully fenced backyard complete with a stamped concrete patio, elegant brick paver sitting walls, and mature landscaping-an ideal setting for relaxing or entertaining. The finished deep-pour basement with 9-foot ceilings provides exceptional additional living space, including two recreation areas, a TV/media space, workout area, custom wet bar, pool table area, plus a workshop and ample storage. Upstairs, you'll find four spacious bedrooms. The beautifully updated bathrooms features a James Martin vanity in the master, quartz countertops, updated mirrors/medicine cabinets, and quality finishes throughout. The oversized garage offers approximately 26 feet of depth with 10-foot ceilings, added cabinetry, and additional attic storage accessed by a pull-down ladder. This meticulously maintained home is truly move-in ready and offers the space, updates, and quality finishes today's buyers are looking for....
Contact an agent
Home facts
- Year built:2004
- Listing ID #:12696267
- Updated:July 08, 2026 at 01:47 AM
Rooms and interior
- Bedrooms:4
- Total bathrooms:4
- Full bathrooms:3
- Half bathrooms:1
- Rooms Total:12
- Dining Description:Breakfast Room, Separate Dining Room
- Bathrooms Description:Double Sinks, Full Body Spray Shower, Separate Shower
- Kitchen Description:Cooktop, Dishwasher, Disposal, Double Oven, Microwave, Range, Refrigerator, Stainless Steel Appliance(s)
- Basement Description:Finished, Full
- Living area:2,909 sq. ft.
Heating and cooling
- Cooling:Central Air
- Heating:Forced Air, Natural Gas
- Central air:Yes
Structure and exterior
- Roof:Asphalt
- Year built:2004
- Building area:2,909 sq. ft.
- Lot area:0.24 Acres
- Architectural Style:Traditional
- Foundation Description:Concrete Perimeter
- Levels:2 Story
Schools
- High school:Plainfield North High School
- Middle school:Ira Jones Middle School
- Elementary school:Walkers Grove Elementary School
Utilities
- Water:Public
- Sewer:Public Sewer
Finances and disclosures
- Price:$579,900
- Price per sq. ft.:$199.35
- Tax amount:$10,304 (2024)
Features and amenities
- Laundry features:Dryer, Washer
- Amenities:CO Detectors, Ceiling Fan(s), Sump Pump
Parking
- Total parking spaces:2
- Parking description:Asphalt, Attached Garage, Garage
- Garage:Yes
- Garage spaces:2
 Copyright 2026 Midwest Real Estate Data LLC. All rights reserved. The data relating to real estate for sale on this web site comes in part from the Broker Reciprocity Program of the Midwest Real Estate Data LLC. Listing information is deemed reliable but not guaranteed.
New listings near 13821 Trillium Lane
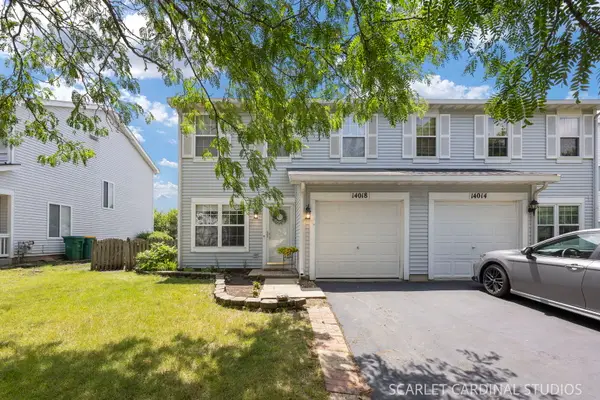 $275,000Pending2 beds 3 baths1,382 sq. ft.
14018 Emerald Court E, Plainfield, IL 60544
MLS# 12672215Listed by: JOHN GREENE, REALTOR- New
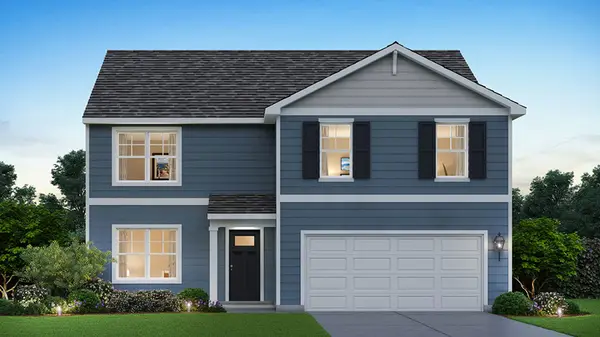 $519,990Active4 beds 3 baths2,600 sq. ft.
13622 S Coronado Circle, Plainfield, IL 60544
MLS# 12698304Listed by: DAYNAE GAUDIO - New
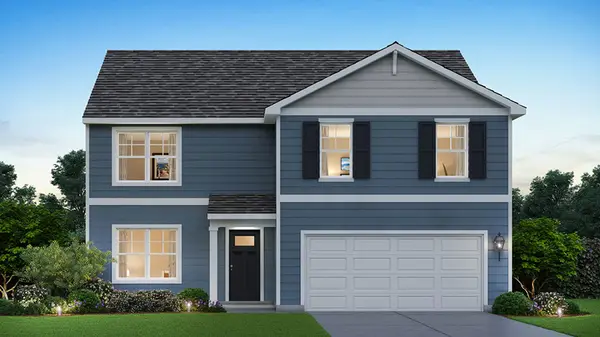 $509,990Active4 beds 3 baths2,600 sq. ft.
13545 S Coronado Circle, Plainfield, IL 60544
MLS# 12698315Listed by: DAYNAE GAUDIO - New
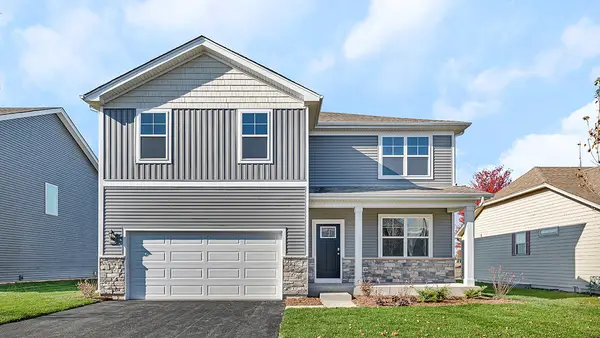 $529,990Active4 beds 3 baths2,600 sq. ft.
13610 S Coronado Circle, Plainfield, IL 60544
MLS# 12698342Listed by: DAYNAE GAUDIO - New
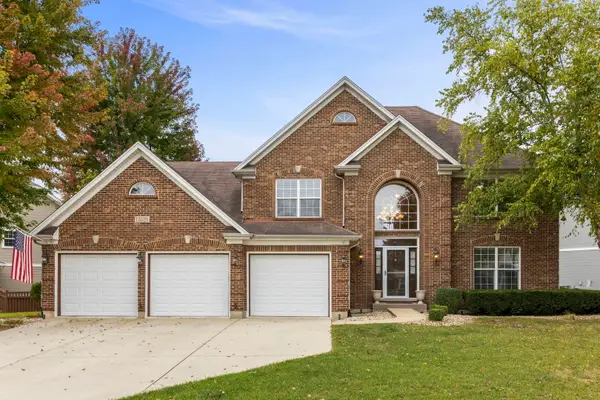 $559,900Active5 beds 3 baths3,200 sq. ft.
13521 Arborview Circle, Plainfield, IL 60585
MLS# 12697487Listed by: KELLER WILLIAMS INFINITY - New
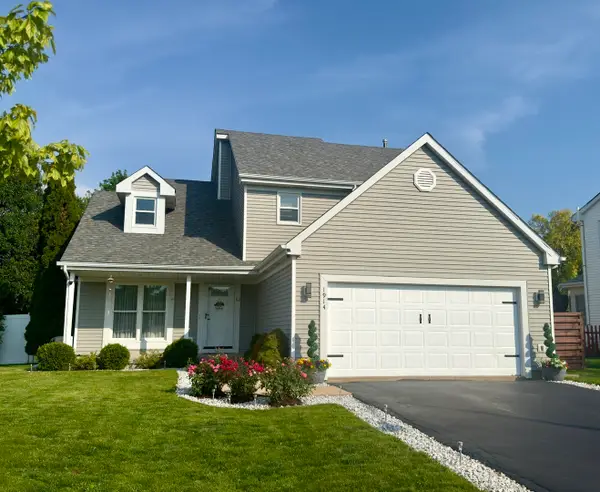 Listed by ERA$455,000Active3 beds 3 baths2,030 sq. ft.
1914 Olde Mill Road, Plainfield, IL 60586
MLS# 12690480Listed by: ERA PARTNERS 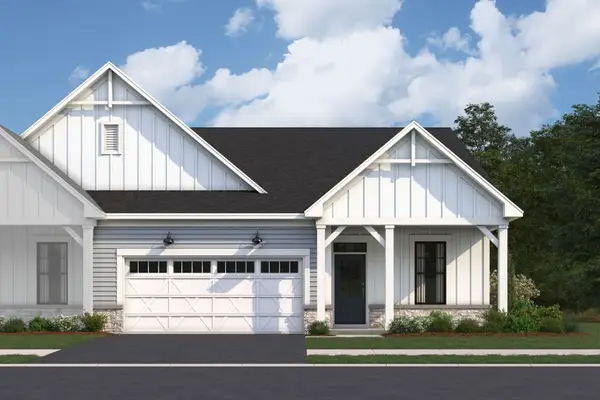 $384,680Pending2 beds 3 baths1,668 sq. ft.
25532 W Alabaster Circle, Plainfield, IL 60544
MLS# 12696184Listed by: LITTLE REALTY- Open Sat, 12 to 2pmNew
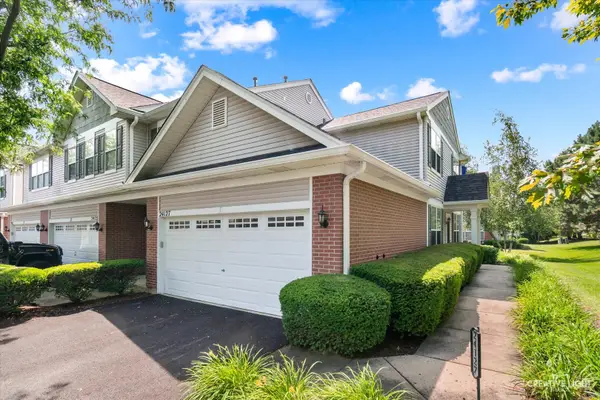 $270,000Active2 beds 2 baths1,245 sq. ft.
24127 W Walnut Circle, Plainfield, IL 60585
MLS# 12691819Listed by: COLDWELL BANKER REAL ESTATE GROUP - Open Sat, 1 to 3pmNew
 $499,500Active5 beds 4 baths3,705 sq. ft.
24207 Cedar Creek Lane, Plainfield, IL 60586
MLS# 12695913Listed by: RE/MAX ULTIMATE PROFESSIONALS


Protect your home and budget from life's surprises with an Assurant Home Warranty, backed by a partner that supports you through every step of homeownership. Explore Plans.
© 2023 - 2026 ERA Franchise Systems LLC. All rights reserved. ERA Franchise Systems LLC fully supports the principles of the Fair Housing Act and the Equal Opportunity Act. ERA, ERA Real Estate powered, and their respective logos are registered service marks of ERA Franchise Systems LLC. Each office is independently owned and operated.