
14029 S Emerald Court, Plainfield, IL 60544
Local realty services provided by:Results Realty ERA Powered
14029 S Emerald Court,Plainfield, IL 60544
$272,000
- 2 Beds
- 3 Baths
- 1,398 sq. ft.
- Single family
- Active
Listed by: kimberly wirtz
Office: wirtz real estate group inc.
MLS#:12729828
Source:MLSNI
Price summary
- Price:$272,000
- Price per sq. ft.:$194.56
- Monthly HOA dues:$78
About this home
Welcome home to this wonderful Camden model duplex, ideally nestled on a prime, quiet cul-de-sac lot in the highly sought-after Lakewood Falls community! Enjoy an exceptional location with convenient access to parks, schools, shopping and scenic walking paths. Step inside to a sun-filled living room offering an abundance of natural light and an inviting, open feel. The spacious kitchen features ample cabinetry, a custom backsplash, center island and pantry closet, along with direct access to an impressive two-tiered deck overlooking the large, fenced backyard-perfect for outdoor entertaining, summer barbecues or simply relaxing and enjoying the outdoors. A formal dining room conveniently located off the kitchen provides additional space for gatherings and everyday living. Upstairs, a large and versatile loft overlooks the living room and offers the perfect setting for a home office, family room or playroom. The home features two spacious bedrooms plus the loft, including a generous sized primary suite complete with a walk-in closet and private bath. Major mechanical updates provide added peace of mind, including a new furnace and central air conditioning in 2017 and a new hot water heater in 2019. With its desirable floor plan, wonderful outdoor living space, fenced yard and terrific cul-de-sac location, this Lakewood Falls home is a must-see!...
Contact an agent
Home facts
- Year built:1998
- Listing ID #:12729828
- Updated:August 21, 2026 at 11:39 AM
Rooms and interior
- Bedrooms:2
- Total bathrooms:3
- Full bathrooms:2
- Half bathrooms:1
- Rooms Total:6
- Dining Description:Separate Dining Room
- Kitchen Description:Dishwasher, Disposal, Microwave, Range, Refrigerator, Stainless Steel Appliance(s)
- Living area:1,398 sq. ft.
Heating and cooling
- Cooling:Central Air
- Heating:Forced Air, Natural Gas
- Central air:Yes
Structure and exterior
- Roof:Asphalt
- Year built:1998
- Building area:1,398 sq. ft.
- Lot Features:Landscaped
- Foundation Description:Concrete Perimeter
Schools
- High school:Romeoville High School
- Middle school:John J Lukancic Middle School
- Elementary school:Beverly Skoff Elementary School
Utilities
- Water:Public
- Sewer:Public Sewer
Finances and disclosures
- Price:$272,000
- Price per sq. ft.:$194.56
- Tax amount:$6,095 (2024)
Features and amenities
- Laundry features:Dryer, Washer
- Amenities:CO Detectors, Ceiling Fan(s)
Parking
- Total parking spaces:1
- Parking description:Asphalt, Attached Garage, Garage
- Garage:Yes
- Garage spaces:1
 Copyright 2026 Midwest Real Estate Data LLC. All rights reserved. The data relating to real estate for sale on this web site comes in part from the Broker Reciprocity Program of the Midwest Real Estate Data LLC. Listing information is deemed reliable but not guaranteed.
New listings near 14029 S Emerald Court
- New
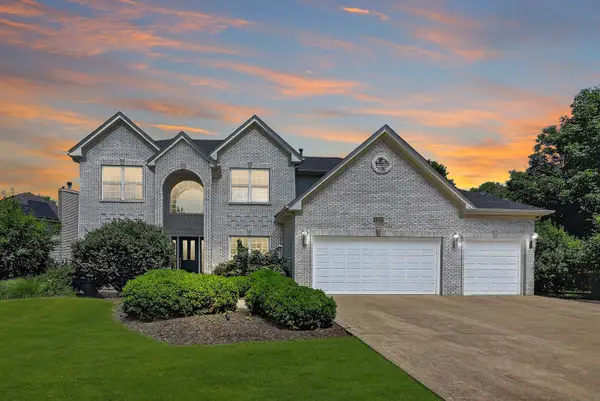 $550,000Active4 beds 4 baths2,583 sq. ft.
13025 Rock Fish Lane, Plainfield, IL 60585
MLS# 12456238Listed by: WHEATLAND REALTY - New
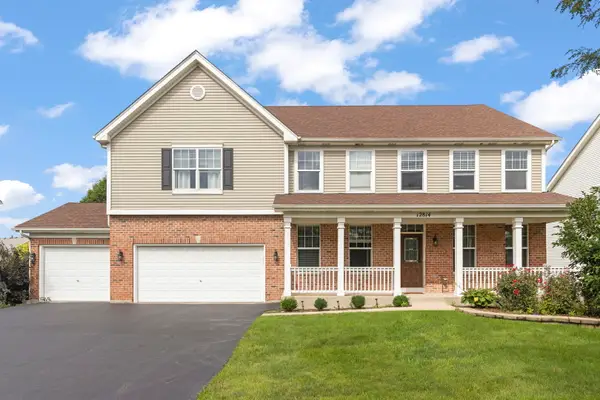 $600,000Active5 beds 6 baths3,694 sq. ft.
12814 Grande Poplar Circle, Plainfield, IL 60585
MLS# 12737707Listed by: @PROPERTIES CHRISTIES INTERNATIONAL REAL ESTATE - New
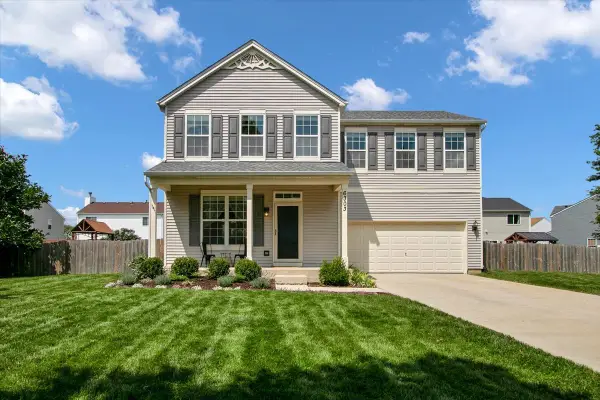 $378,900Active4 beds 4 baths1,560 sq. ft.
6303 Dakota Ridge Court, Plainfield, IL 60586
MLS# 12738843Listed by: BERKSHIRE HATHAWAY HOMESERVICES CHICAGO - Open Sat, 12 to 2pmNew
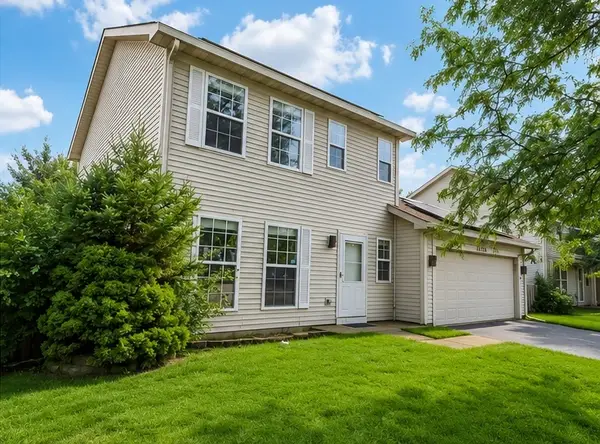 $325,000Active3 beds 2 baths1,452 sq. ft.
21503 W Georgetown Drive, Plainfield, IL 60544
MLS# 12734459Listed by: EXP REALTY - GENEVA - New
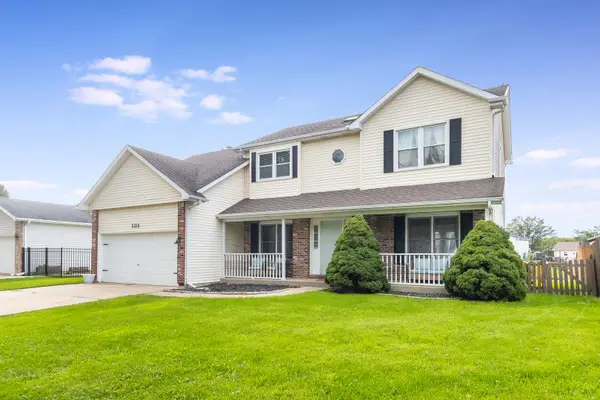 $360,000Active5 beds 4 baths2,140 sq. ft.
5315 Sunmeadow Drive, Plainfield, IL 60586
MLS# 12734787Listed by: COLDWELL BANKER REAL ESTATE GROUP - New
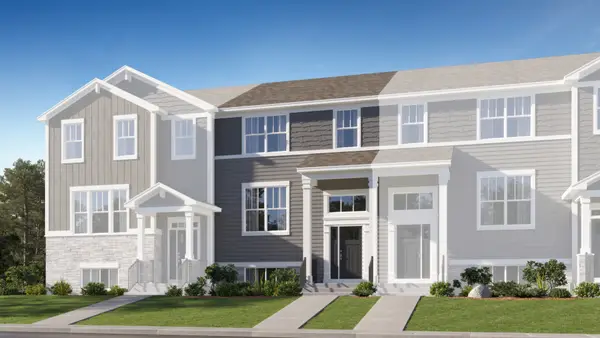 $365,295Active3 beds 3 baths1,764 sq. ft.
25637 W Wakefield Drive, Plainfield, IL 60544
MLS# 12738451Listed by: HOMESMART CONNECT LLC - New
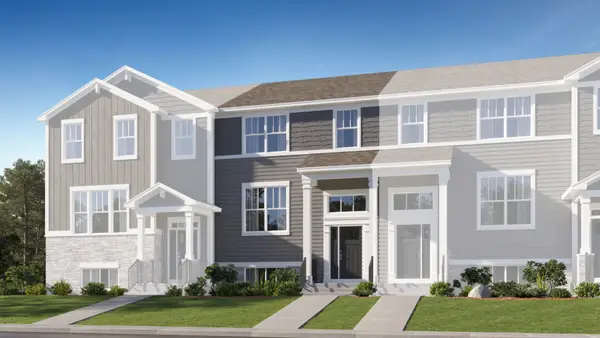 $407,495Active3 beds 3 baths1,764 sq. ft.
25639 W Wakefield Drive, Plainfield, IL 60544
MLS# 12738477Listed by: HOMESMART CONNECT LLC 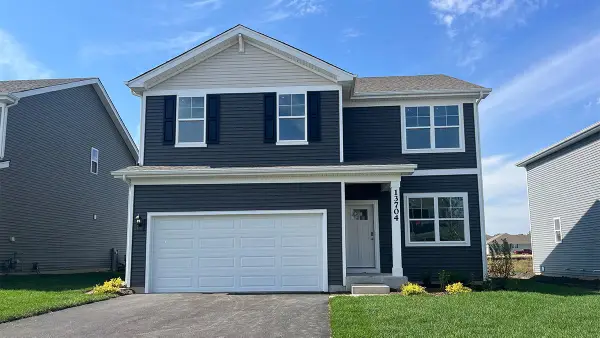 $449,990Active4 beds 3 baths2,051 sq. ft.
13630 S Carmel Boulevard, Plainfield, IL 60544
MLS# 12702984Listed by: DAYNAE GAUDIO- New
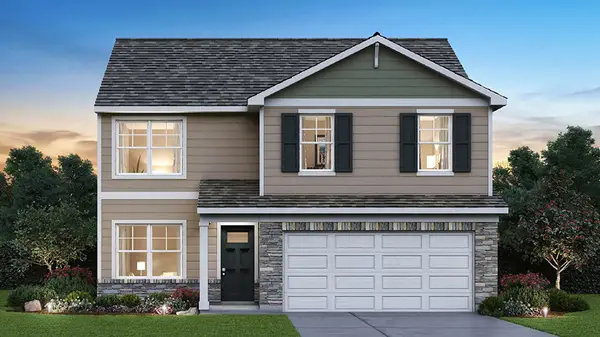 $439,990Active4 beds 3 baths2,051 sq. ft.
6717 Applegate Drive, Plainfield, IL 60586
MLS# 12738852Listed by: DAYNAE GAUDIO - New
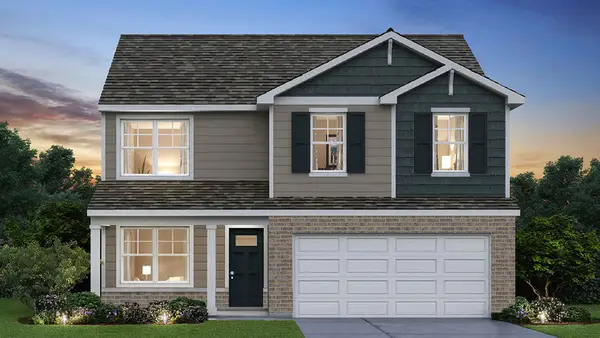 $449,990Active4 beds 3 baths2,051 sq. ft.
6720 Applegate Drive, Plainfield, IL 60586
MLS# 12738861Listed by: DAYNAE GAUDIO


Protect your home and budget from life's surprises with an Assurant Home Warranty, backed by a partner that supports you through every step of homeownership. Explore Plans.
© 2023 - 2026 ERA Franchise Systems LLC. All rights reserved. ERA Franchise Systems LLC fully supports the principles of the Fair Housing Act and the Equal Opportunity Act. ERA, ERA Real Estate powered, and their respective logos are registered service marks of ERA Franchise Systems LLC. Each office is independently owned and operated.