
13025 Rock Fish Lane, Plainfield, IL 60585
Local realty services provided by:ERA Partners
13025 Rock Fish Lane,Plainfield, IL 60585
$550,000
- 4 Beds
- 3 Baths
- 2,583 sq. ft.
- Single family
- Pending
Listed by: marilyn knotts
Office: wheatland realty
MLS#:12456238
Source:MLSNI
Price summary
- Price:$550,000
- Price per sq. ft.:$212.93
- Monthly HOA dues:$18.75
About this home
Experience elevated everyday living in this beautifully updated executive home nestled in the highly sought-after Shenandoah community of Plainfield. Combining timeless curb appeal with contemporary design, this impressive residence welcomes you with a grand two-story foyer, soaring ceilings, rich hardwood flooring, and an abundance of natural light. The thoughtfully designed floor plan offers formal living and dining rooms, a private first-floor office/bedroom, and a spectacular two-story family room anchored by a dramatic fireplace and expansive windows. The beautifully updated kitchen is sure to impress with maple cabinetry, granite countertops, stainless steel appliances, a center island with seating, walk-in pantry, stylish blue pendant lighting, and a sunny breakfast area overlooking the serene backyard. Upstairs, the spacious primary suite provides a peaceful retreat with a luxurious bath featuring dual vanities, a soaking tub, separate shower, generous walk-in closet and large tandem sitting room, while two additional bedrooms offer ample space for family and guests. The sitting room could easily be converted to a fourth upstairs bedroom. Outside, enjoy summer evenings on the stamped concrete patio surrounded by mature landscaping and a lush, private yard designed for relaxing and entertaining. A three-car garage and exceptional storage complete this outstanding home. Residents of Shenandoah enjoy a welcoming neighborhood atmosphere with scenic ponds, walking paths, neighborhood parks, and convenient access to top-rated Plainfield schools, downtown Plainfield's charming restaurants and boutiques, golf courses, forest preserves, and nearby shopping and dining along Route 59. With easy access to I-55 and I-80, this exceptional home offers the perfect balance of luxury, comfort, and convenience in one of Plainfield's most desirable communities....
Contact an agent
Home facts
- Year built:2005
- Subdivision & Development:Shenandoah
- Listing ID #:12456238
- Updated:October 05, 2026 at 08:13 AM
Rooms and interior
- Bedrooms:4
- Total bathrooms:3
- Full bathrooms:3
- Rooms Total:12
- Dining Description:Eating Area, Separate Dining Room
- Bathrooms Description:Double Sinks, Separate Shower, Whirlpool
- Kitchen Description:Dishwasher, Disposal, Double Oven, Microwave, Refrigerator, Stainless Steel Appliance(s)
- Basement Description:Egress Window, Full, Unfinished
- Living area:2,583 sq. ft.
Heating and cooling
- Cooling:Central Air
- Heating:Forced Air, Natural Gas
- Central air:Yes
Structure and exterior
- Roof:Asphalt
- Year built:2005
- Building area:2,583 sq. ft.
- Lot area:0.37 Acres
- Lot Features:Corner Lot
- Foundation Description:Concrete Perimeter
- Levels:2 Story
Schools
- High school:Plainfield North High School
- Middle school:Heritage Grove Middle School
- Elementary school:Eagle Pointe Elementary School
Utilities
- Water:Lake Michigan
- Sewer:Public Sewer
Finances and disclosures
- Price:$550,000
- Price per sq. ft.:$212.93
- Tax amount:$12,816 (2025)
Features and amenities
- Laundry features:Dryer, Washer
- Amenities:CO Detectors, Ceiling Fan(s), Sprinkler-Lawn, Sump Pump
Parking
- Total parking spaces:3
- Parking description:Attached Garage, Concrete, Garage
- Garage:Yes
- Garage spaces:3
 Copyright 2026 Midwest Real Estate Data LLC. All rights reserved. The data relating to real estate for sale on this web site comes in part from the Broker Reciprocity Program of the Midwest Real Estate Data LLC. Listing information is deemed reliable but not guaranteed. MLSNI Member Broker: Frank Scibior
New listings near 13025 Rock Fish Lane
- New
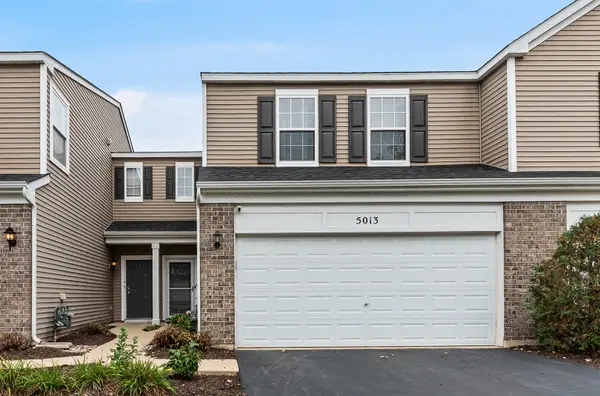 $275,000Active2 beds 2 baths1,484 sq. ft.
5013 Montauk Drive #5013, Plainfield, IL 60586
MLS# 12760019Listed by: KELLER WILLIAMS INFINITY - New
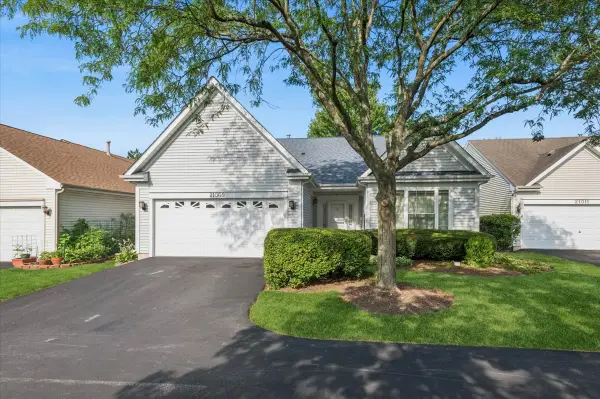 $329,900Active2 beds 2 baths1,426 sq. ft.
21009 W Torrey Pines Court, Plainfield, IL 60544
MLS# 12776623Listed by: BAIRD & WARNER - New
 $650,860Active3 beds 3 baths2,360 sq. ft.
12940 S Platte Trail, Plainfield, IL 60585
MLS# 12776534Listed by: LITTLE REALTY - New
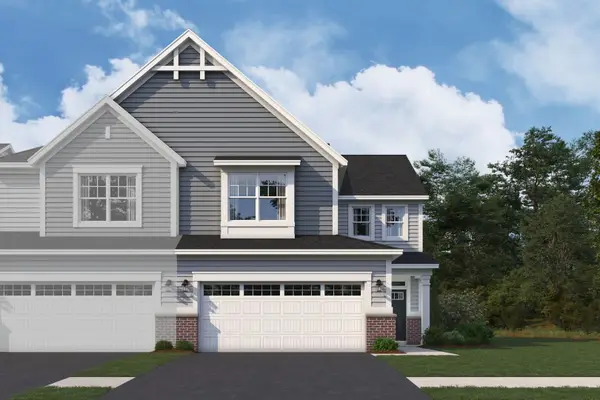 $448,880Active3 beds 3 baths2,025 sq. ft.
25537 W Emory Lane, Plainfield, IL 60544
MLS# 12776270Listed by: LITTLE REALTY - New
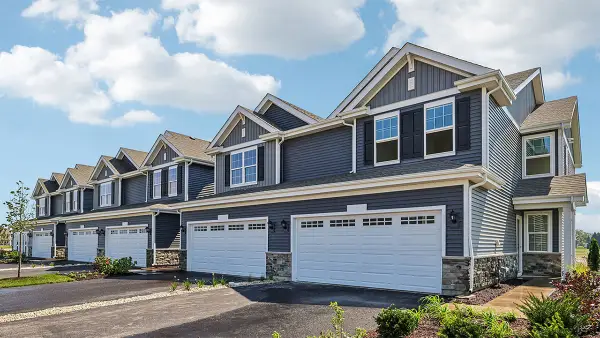 $394,990Active3 beds 3 baths1,794 sq. ft.
13501 S Mesa Drive, Plainfield, IL 60544
MLS# 12775963Listed by: DAYNAE GAUDIO  $409,900Pending3 beds 2 baths2,040 sq. ft.
12801 S Elizabeth Drive, Plainfield, IL 60585
MLS# 12757616Listed by: KELLER WILLIAMS INFINITY- New
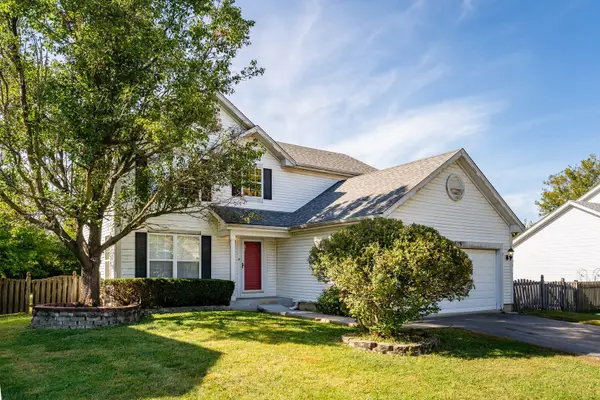 $289,000Active3 beds 3 baths1,920 sq. ft.
2519 River Bend Lane, Plainfield, IL 60586
MLS# 12775670Listed by: COLDWELL BANKER REALTY - New
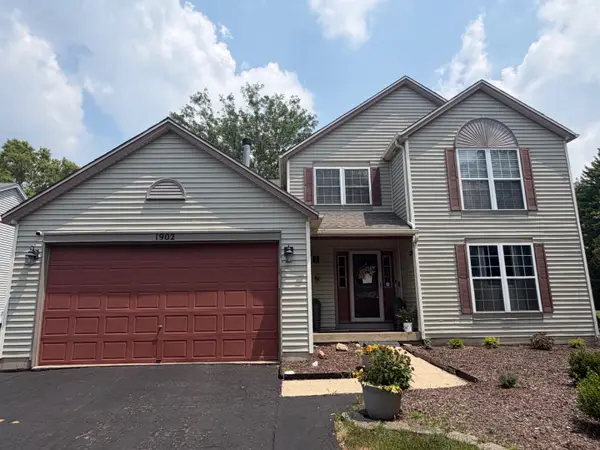 $419,000Active5 beds 4 baths1,937 sq. ft.
1902 Chestnut Grove Drive, Plainfield, IL 60586
MLS# 12775900Listed by: AVENUE PROPERTIES CHICAGO - New
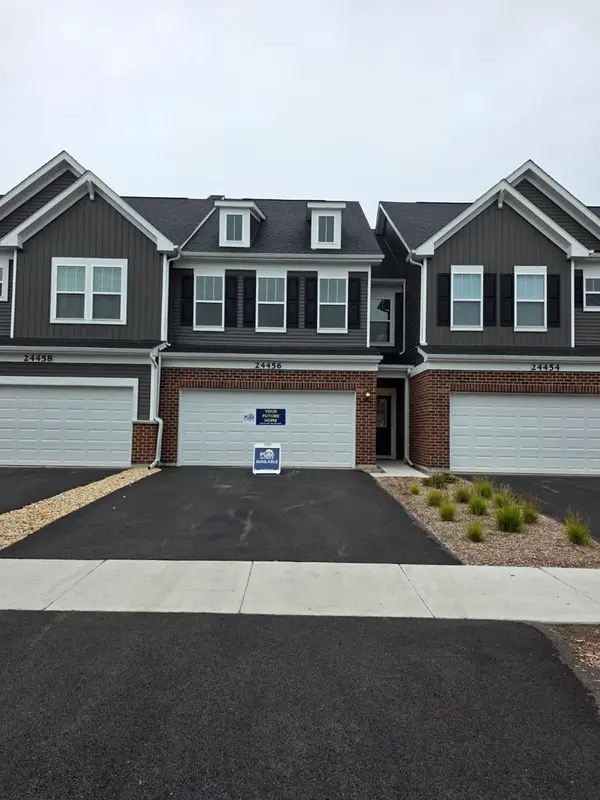 $455,703Active3 beds 3 baths2,020 sq. ft.
24456 W Kroll Drive #65396, Plainfield, IL 60585
MLS# 12769580Listed by: KELLER WILLIAMS INFINITY - New
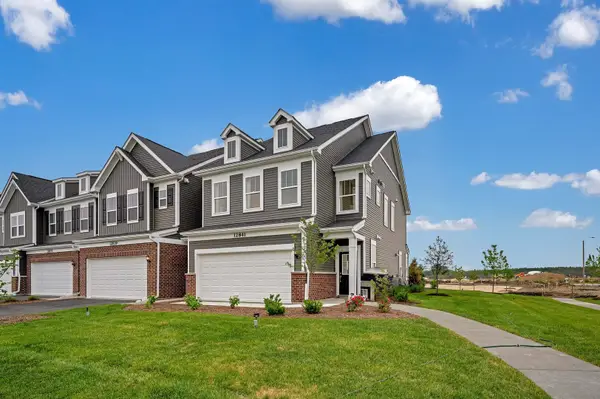 $471,470Active3 beds 3 baths2,084 sq. ft.
24442 W Alexis Lane #57378, Plainfield, IL 60585
MLS# 12775386Listed by: TWIN VINES REAL ESTATE SVCS


Protect your home and budget from life's surprises with an Assurant Home Warranty, backed by a partner that supports you through every step of homeownership. Explore Plans.
© 2023 - 2026 ERA Franchise Systems LLC. All rights reserved. ERA Franchise Systems LLC fully supports the principles of the Fair Housing Act and the Equal Opportunity Act. ERA, ERA Real Estate powered, and their respective logos are registered service marks of ERA Franchise Systems LLC. Each office is independently owned and operated.