
1506 Lasser Drive, Plainfield, IL 60586
Local realty services provided by:ERA Partners
1506 Lasser Drive,Plainfield, IL 60586
$384,873
- 3 Beds
- 2 Baths
- 1,991 sq. ft.
- Single family
- Active
Listed by: thomas domasik
Office: re/max 10 in the park
MLS#:12733047
Source:MLSNI
Price summary
- Price:$384,873
- Price per sq. ft.:$193.31
- Monthly HOA dues:$28
About this home
Wall-to-wall cleanliness is a true point of pride in this beautifully maintained, move-in-ready classic two-story located in the terrific Riverbrook Estates community. From the moment you arrive, the manicured exterior sets the tone for the warmth and care found throughout the home. Step inside to an efficiently designed interior featuring a welcoming living and dining room combination with premium newer carpeting, just 2 years old. The layout flows seamlessly into the recently remodeled kitchen featuring beautifully refreshed off-white cabinetry, stainless steel appliances, and a modern waterfall sink with built-in accessories. Light wood-laminate flooring flows throughout the kitchen and into the adjacent relaxing family room, highlighted by a floor-to-ceiling tiled accent wall showcasing a sleek contemporary electric fireplace. An updated main-level bathroom completes the first floor. Upstairs, you'll find 3 comfortable bedrooms, including 2 with walk-in closets, plus a recently updated, modernly appointed bathroom remodeled approximately 3 years ago. The finished basement provides additional living space with a spacious recreation room and laundry/utility room, complete with a newer washer and dryer-one approximately 6 months old and the other about 5 years old. There's even room to add an additional bathroom if desired. Outside, the fenced-in backyard with a large 20 foot concrete patio is ready for relaxing, entertaining, and summertime enjoyment. Major improvements offer additional peace of mind, including a furnace and central air approximately 3 years old, water heater approximately 6 years old, and roof approximately 6 years old. Easy to see & to buy, so schedule your showing and be ready to call it home!...
Contact an agent
Home facts
- Year built:2001
- Subdivision & Development:Riverbrook Estates
- Listing ID #:12733047
- Updated:August 17, 2026 at 02:05 PM
Rooms and interior
- Bedrooms:3
- Total bathrooms:2
- Full bathrooms:1
- Half bathrooms:1
- Rooms Total:8
- Dining Description:L-Shaped
- Bathrooms Description:Soaking Tub
- Kitchen Description:Dishwasher, Microwave, Range, Refrigerator, Stainless Steel Appliance(s)
- Basement Description:Finished, Partial
- Living area:1,991 sq. ft.
Heating and cooling
- Cooling:Central Air
- Heating:Forced Air, Natural Gas
- Central air:Yes
Structure and exterior
- Roof:Asphalt
- Year built:2001
- Building area:1,991 sq. ft.
- Lot Features:Landscaped
- Architectural Style:Traditional
- Foundation Description:Concrete Perimeter
- Levels:2 Story
Schools
- High school:Joliet West High School
- Middle school:Troy Middle School
- Elementary school:Troy Hofer Elementary School
Utilities
- Water:Public
- Sewer:Public Sewer
Finances and disclosures
- Price:$384,873
- Price per sq. ft.:$193.31
- Tax amount:$7,803 (2025)
Features and amenities
- Laundry features:Dryer, Washer
- Amenities:CO Detectors, Ceiling Fan(s), Sump Pump, Water-Softener Owned
Parking
- Total parking spaces:2
- Parking description:Attached Garage, Concrete, Garage
- Garage:Yes
- Garage spaces:2
 Copyright 2026 Midwest Real Estate Data LLC. All rights reserved. The data relating to real estate for sale on this web site comes in part from the Broker Reciprocity Program of the Midwest Real Estate Data LLC. Listing information is deemed reliable but not guaranteed. MLSNI Member Broker: Frank Scibior
New listings near 1506 Lasser Drive
- New
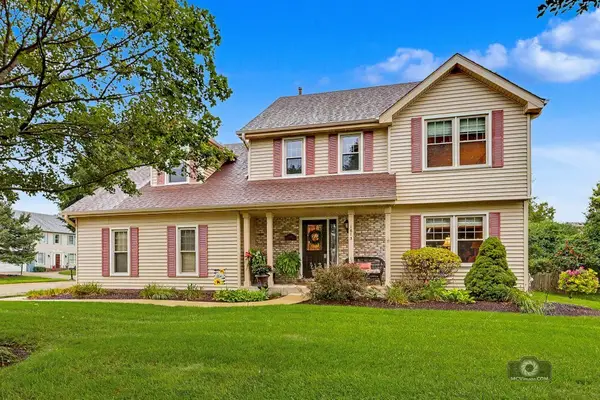 $419,000Active4 beds 3 baths2,177 sq. ft.
1613 Chestnut Hill Road, Plainfield, IL 60586
MLS# 12730760Listed by: REAL PEOPLE REALTY - New
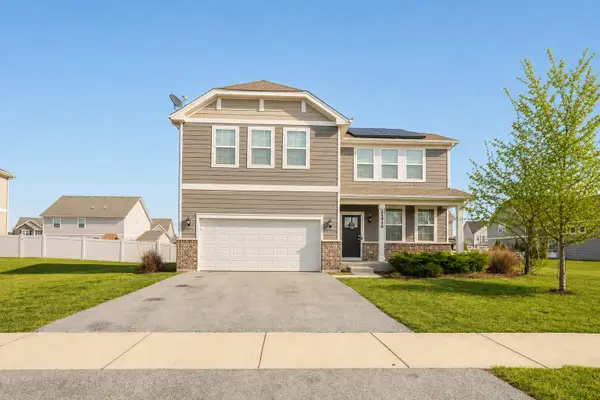 $450,000Active5 beds 3 baths2,616 sq. ft.
25446 W Ryan Lane, Plainfield, IL 60586
MLS# 12734009Listed by: ARNI REALTY INCORPORATED - New
 $390,000Active5 beds 3 baths2,278 sq. ft.
6916 Twin Falls Drive, Plainfield, IL 60586
MLS# 12724706Listed by: CROSSTOWN REALTORS, INC. - New
 $599,000Active4 beds 3 baths2,975 sq. ft.
25315 W Rock Drive, Plainfield, IL 60586
MLS# 12734054Listed by: @PROPERTIES CHRISTIES INTERNATIONAL REAL ESTATE - New
 $538,965Active3 beds 3 baths1,925 sq. ft.
25518 W Stockwell Drive, Plainfield, IL 60544
MLS# 12733914Listed by: LITTLE REALTY - New
 $435,220Active3 beds 3 baths1,925 sq. ft.
25546 W Emory Lane, Plainfield, IL 60544
MLS# 12733916Listed by: LITTLE REALTY - New
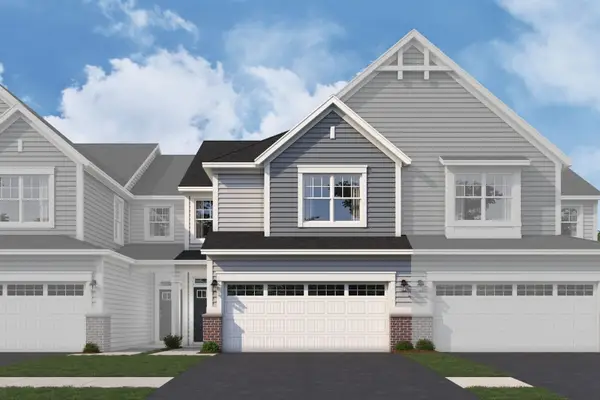 $391,130Active3 beds 3 baths1,781 sq. ft.
25541 W Emory Lane, Plainfield, IL 60544
MLS# 12733917Listed by: LITTLE REALTY - New
 $394,380Active3 beds 2 baths1,668 sq. ft.
25513 W Alabaster Circle, Plainfield, IL 60544
MLS# 12733918Listed by: LITTLE REALTY - New
 $639,900Active4 beds 3 baths2,565 sq. ft.
24735 Illini Drive, Plainfield, IL 60544
MLS# 12726191Listed by: HOMESMART REALTY GROUP


Protect your home and budget from life's surprises with an Assurant Home Warranty, backed by a partner that supports you through every step of homeownership. Explore Plans.
© 2023 - 2026 ERA Franchise Systems LLC. All rights reserved. ERA Franchise Systems LLC fully supports the principles of the Fair Housing Act and the Equal Opportunity Act. ERA, ERA Real Estate powered, and their respective logos are registered service marks of ERA Franchise Systems LLC. Each office is independently owned and operated.