
25518 W Stockwell Drive, Plainfield, IL 60544
Local realty services provided by:ERA Naper Realty
25518 W Stockwell Drive,Plainfield, IL 60544
$540,965
- 3 Beds
- 3 Baths
- 1,925 sq. ft.
- Townhouse
- Active
Listed by: linda little, cheryl bonk
Office: little realty
MLS#:12733914
Source:MLSNI
Price summary
- Price:$540,965
- Price per sq. ft.:$281.02
- Monthly HOA dues:$298
About this home
*Below Market Interest Rate Available for Qualified Buyers* ***MODEL HOME FOR SALE*** Step inside the beautifully designed Brighton model townhome at 25518 W Stockwell Drive in Plainfield, IL, where modern style meets everyday comfort. This thoughtfully crafted 3-bedroom, 2.5-bathroom home offers 1,925 square feet of inspired living space, providing the perfect blend of functionality and elegance. From the moment you enter, you'll be welcomed by an open-concept floorplan that seamlessly connects the spacious living area, dining room, and contemporary kitchen-ideal for entertaining or simply relaxing in style. Large windows fill the space with natural light, enhancing the warm and inviting atmosphere. The kitchen boasts GE stainless steel appliances, stylish cabinetry, and ample counter space, making meal preparation effortless. Upstairs, discover well-appointed bedrooms designed for comfort and versatility. The owner's suite features an en-suite bathroom, creating a private retreat, while the additional bedrooms offer endless possibilities-whether you need a guest room, home office, or a space for family. Located in the desirable Lockley Park community, this model home is surrounded by scenic beauty and modern conveniences. With easy access to local shopping, dining, schools, and parks, you'll experience a perfect balance of tranquility and accessibility. Broker must be present at clients first visit to any M/I Homes community. *Model home for sale, home to close November 2026* Lot 85...
Contact an agent
Home facts
- Year built:2025
- Subdivision & Development:Lockley Park
- Listing ID #:12733914
- Updated:October 07, 2026 at 11:28 AM
Rooms and interior
- Bedrooms:3
- Total bathrooms:3
- Full bathrooms:2
- Half bathrooms:1
- Rooms Total:6
- Dining Description:Breakfast Room
- Bathrooms Description:Double Sinks, Separate Shower
- Kitchen Description:Dishwasher, Microwave, Range, Refrigerator
- Living area:1,925 sq. ft.
Heating and cooling
- Cooling:Central Air
- Heating:Natural Gas
- Central air:Yes
Structure and exterior
- Roof:Asphalt
- Year built:2025
- Building area:1,925 sq. ft.
- Foundation Description:Concrete Perimeter
Schools
- High school:Plainfield North High School
- Middle school:Ira Jones Middle School
- Elementary school:Lincoln Elementary School
Utilities
- Water:Lake Michigan, Public
- Sewer:Public Sewer
Finances and disclosures
- Price:$540,965
- Price per sq. ft.:$281.02
Features and amenities
- Laundry features:Dryer, Washer
Parking
- Total parking spaces:2
- Parking description:Asphalt, Attached Garage, Garage
- Garage:Yes
- Garage spaces:2
 Copyright 2026 Midwest Real Estate Data LLC. All rights reserved. The data relating to real estate for sale on this web site comes in part from the Broker Reciprocity Program of the Midwest Real Estate Data LLC. Listing information is deemed reliable but not guaranteed.
New listings near 25518 W Stockwell Drive
- New
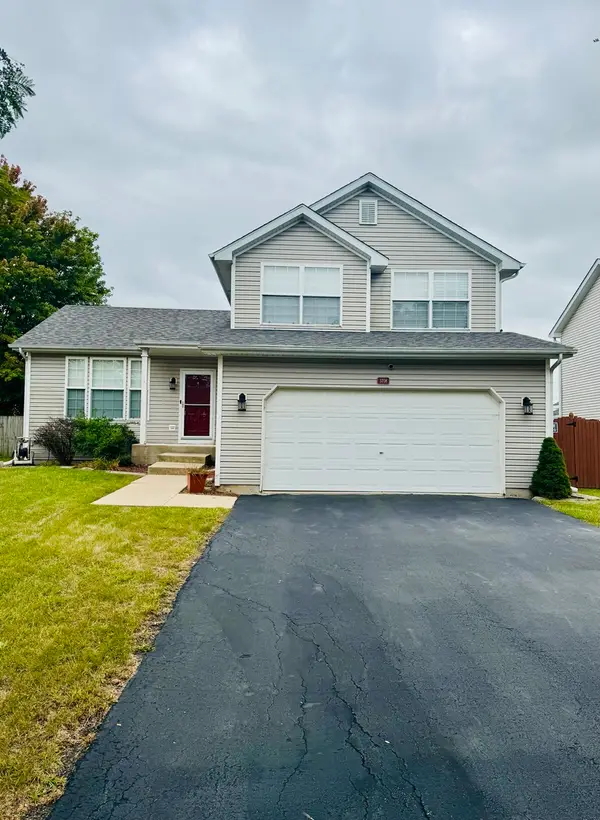 $346,900Active3 beds 2 baths1,577 sq. ft.
5708 Brosam Drive, Plainfield, IL 60586
MLS# 12778913Listed by: A.R.E. PARTNERS INC. - New
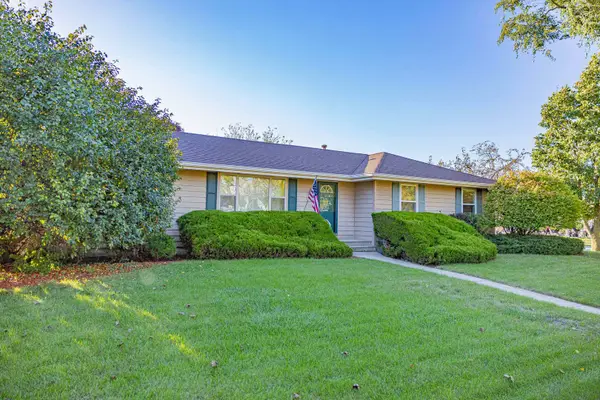 $375,000Active5 beds 3 baths1,524 sq. ft.
2601 Ruth Fitzgerald Drive, Plainfield, IL 60586
MLS# 12778929Listed by: RE/MAX ULTIMATE PROFESSIONALS - New
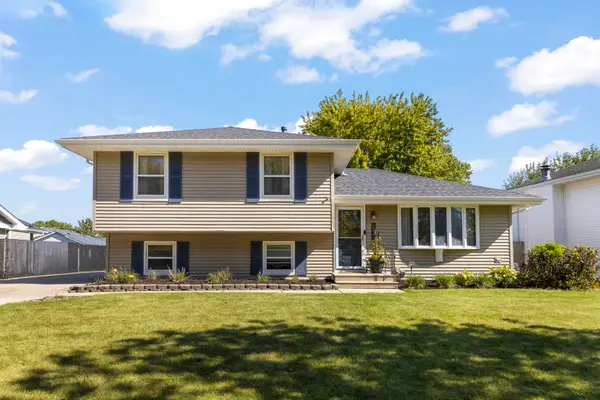 $389,900Active4 beds 2 baths1,792 sq. ft.
2908 Frank Turk Drive, Plainfield, IL 60586
MLS# 12777658Listed by: @PROPERTIES CHRISTIES INTERNATIONAL REAL ESTATE - New
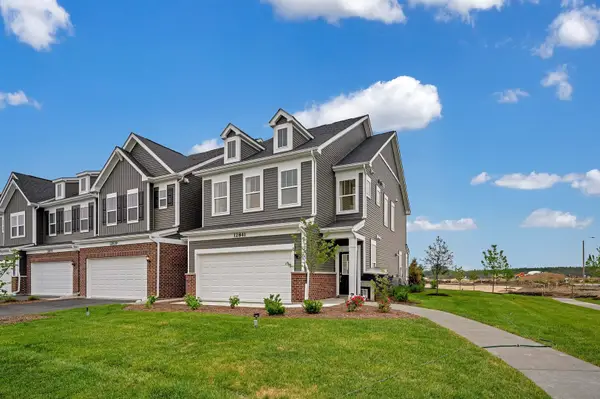 $467,494Active3 beds 3 baths2,084 sq. ft.
24440 W Alexis Lane #57379, Plainfield, IL 60585
MLS# 12778669Listed by: TWIN VINES REAL ESTATE SVCS - New
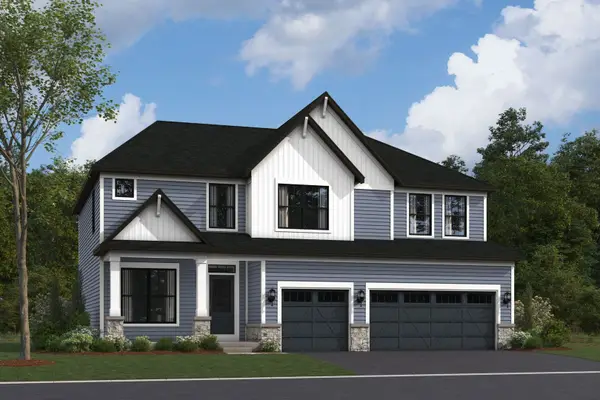 $798,375Active4 beds 3 baths2,872 sq. ft.
26248 W Sablewood Circle, Plainfield, IL 60585
MLS# 12778486Listed by: LITTLE REALTY - New
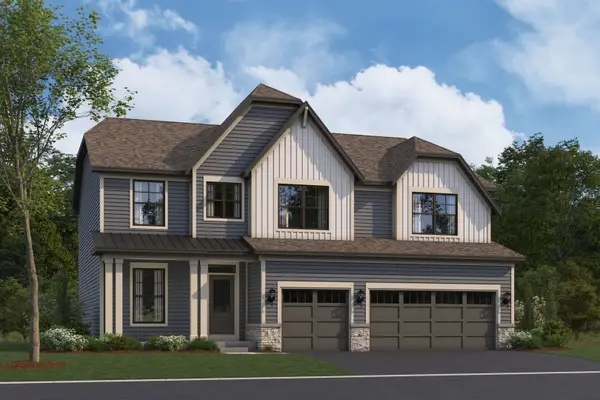 $761,135Active4 beds 3 baths2,872 sq. ft.
26260 W Sablewood Circle, Plainfield, IL 60585
MLS# 12778524Listed by: LITTLE REALTY - New
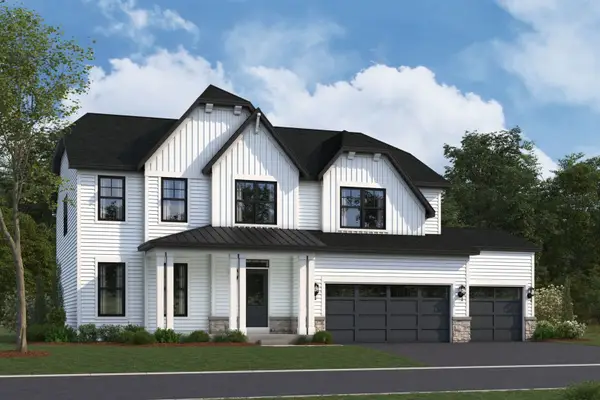 $781,290Active4 beds 3 baths2,992 sq. ft.
26264 W Sablewood Circle, Plainfield, IL 60585
MLS# 12778540Listed by: LITTLE REALTY - New
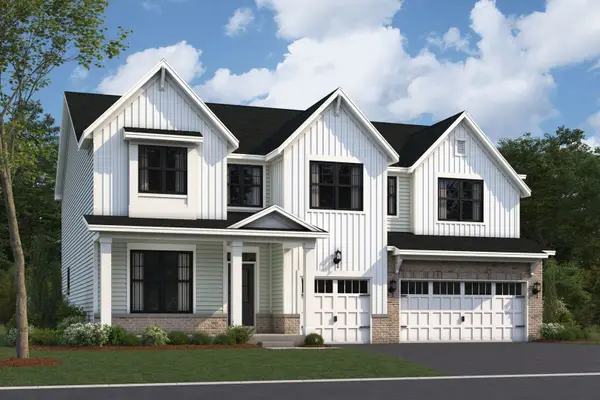 $815,795Active4 beds 3 baths3,145 sq. ft.
26252 W Sablewood Circle, Plainfield, IL 60585
MLS# 12778551Listed by: LITTLE REALTY - New
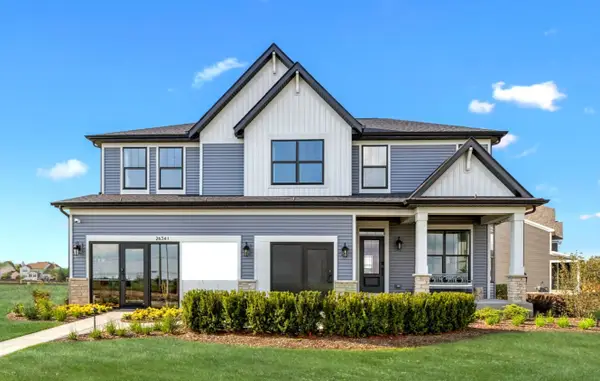 $969,990Active4 beds 3 baths2,901 sq. ft.
26341 W Sablewood Circle, Plainfield, IL 60585
MLS# 12778558Listed by: LITTLE REALTY - Open Sat, 11am to 1pmNew
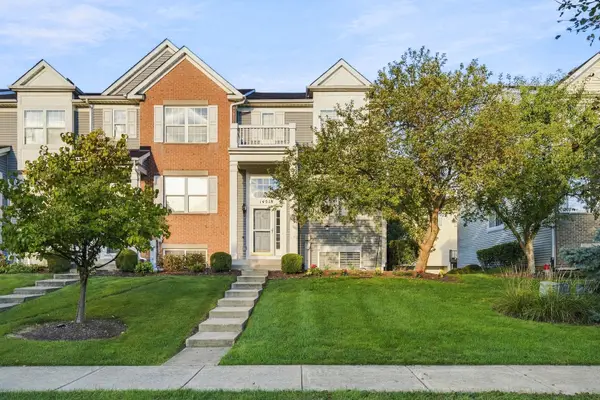 $275,000Active2 beds 3 baths1,390 sq. ft.
14518 Samuel Adams Drive, Plainfield, IL 60544
MLS# 12777818Listed by: VILLAGE REALTY INC


Protect your home and budget from life's surprises with an Assurant Home Warranty, backed by a partner that supports you through every step of homeownership. Explore Plans.
© 2023 - 2026 ERA Franchise Systems LLC. All rights reserved. ERA Franchise Systems LLC fully supports the principles of the Fair Housing Act and the Equal Opportunity Act. ERA, ERA Real Estate powered, and their respective logos are registered service marks of ERA Franchise Systems LLC. Each office is independently owned and operated.