
16123 S Peerless Drive, Plainfield, IL 60586
Local realty services provided by:ERA Naper Realty
16123 S Peerless Drive,Plainfield, IL 60586
$399,900
- 4 Beds
- 2 Baths
- 2,190 sq. ft.
- Single family
- Pending
Listed by: rachel derry
Office: town center realty llc.
MLS#:12735281
Source:MLSNI
Price summary
- Price:$399,900
- Price per sq. ft.:$182.6
About this home
Welcome to this beautifully updated and meticulously maintained 4-bedroom, 2-bath home offering nearly 2,200 square feet of living space, where thoughtful upgrades, functional living areas, and an incredible outdoor setting come together! Sitting on a sought after corner lot and 1/3 of an acre! From the moment you come inside, you'll appreciate the beautiful updates throughout, including refreshed finishes, and improvements designed to make this home truly move-in ready. The home offers generous space for everyday living with four bedrooms and two full bathrooms, plus multiple areas to spread out and make your own. Cozy up during the colder months with both a wood-burning stove and a wood-burning fireplace, adding warmth and character to the home. The list of recent improvements is extensive! Major updates include but are not limited to- a new septic field in 2021, new washer and dryer in 2022, new refrigerator in 2022, new microwave and kitchen island in 2022, and new bedroom carpeting in 2022. The A/C and water heater are approximately 4 years old, offering additional peace of mind. In 2026, the home received a full new electrical panel and GFCI outlets, along with a brand-new 12x16 shed, providing plenty of storage for outdoor equipment, hobbies, and more. The outdoor space is truly an amenity all its own! Enjoy a large fenced-in yard featuring a beautiful fire pit area added in 2025, a new back patio step in 2025, and a concrete slab for garbage cans completed in 2025. The yard also includes an established garden already producing a variety of fruits and vegetables, including strawberries, cucumbers, melons, tomatoes, zucchini, lettuce, jalapenos, carrots, and more-perfect for anyone who loves gardening, fresh produce, or a little homestead lifestyle. And yes... chickens are allowed! The existing chickens can even stay for the next owner if desired, making this a rare opportunity for someone looking to enjoy fresh eggs and backyard homesteading without starting from scratch. With nearly 2,200 square feet, four bedrooms, two bathrooms, a long list of valuable updates, cozy wood-burning features, and an outdoor space that offers room to relax, entertain, garden, and even raise chickens, this home offers so much more than meets the eye. Come see all of the updates and thoughtful details this property has to offer!...
Contact an agent
Home facts
- Year built:1971
- Listing ID #:12735281
- Updated:October 07, 2026 at 09:03 AM
Rooms and interior
- Bedrooms:4
- Total bathrooms:2
- Full bathrooms:2
- Rooms Total:8
- Dining Description:Separate Dining Room
- Bathrooms Description:Garden Tub, Separate Shower
- Kitchen Description:Dishwasher, Microwave, Range, Refrigerator, Stainless Steel Appliance(s)
- Basement Description:Finished, Partial
- Living area:2,190 sq. ft.
Heating and cooling
- Cooling:Central Air
- Heating:Natural Gas
- Central air:Yes
Structure and exterior
- Roof:Asphalt
- Year built:1971
- Building area:2,190 sq. ft.
- Lot area:0.36 Acres
- Lot Features:Corner Lot
- Levels:Split Level
Finances and disclosures
- Price:$399,900
- Price per sq. ft.:$182.6
Features and amenities
- Laundry features:Dryer, Washer
Parking
- Total parking spaces:2
- Parking description:Attached Garage, Garage, Gravel
- Garage:Yes
- Garage spaces:2
 Copyright 2026 Midwest Real Estate Data LLC. All rights reserved. The data relating to real estate for sale on this web site comes in part from the Broker Reciprocity Program of the Midwest Real Estate Data LLC. Listing information is deemed reliable but not guaranteed.
New listings near 16123 S Peerless Drive
- New
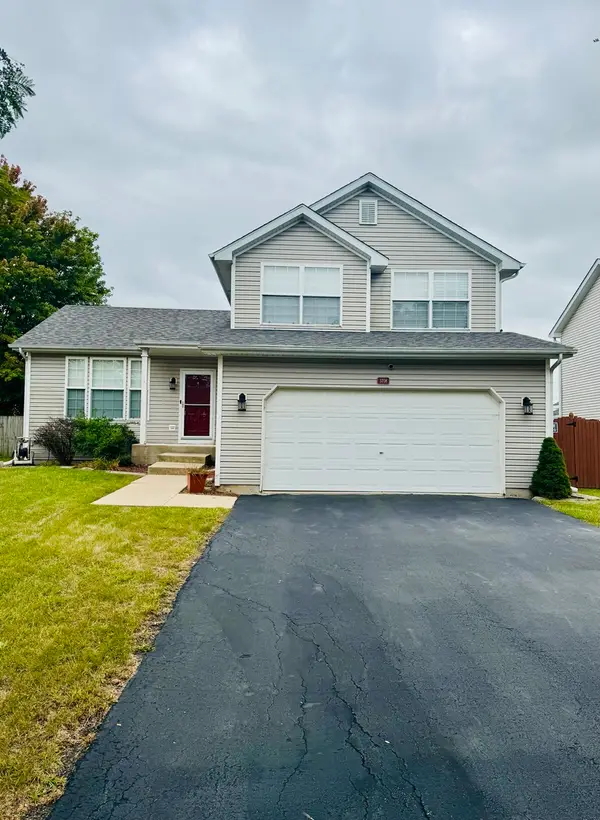 $346,900Active3 beds 2 baths1,577 sq. ft.
5708 Brosam Drive, Plainfield, IL 60586
MLS# 12778913Listed by: A.R.E. PARTNERS INC. - New
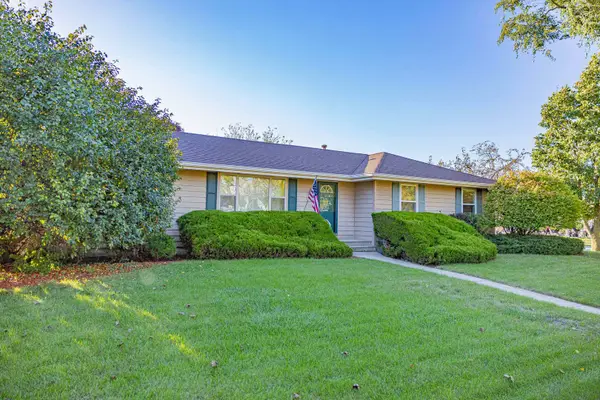 $375,000Active5 beds 3 baths1,524 sq. ft.
2601 Ruth Fitzgerald Drive, Plainfield, IL 60586
MLS# 12778929Listed by: RE/MAX ULTIMATE PROFESSIONALS - New
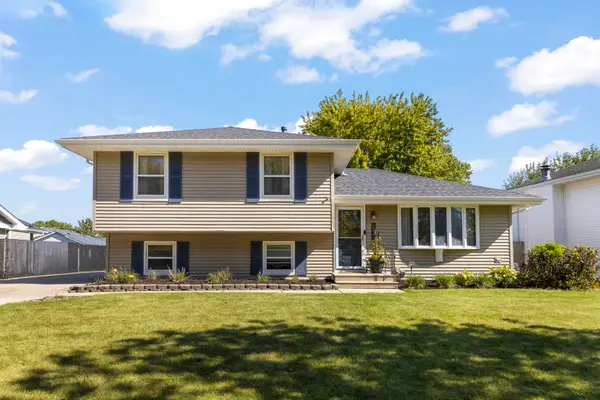 $389,900Active4 beds 2 baths1,792 sq. ft.
2908 Frank Turk Drive, Plainfield, IL 60586
MLS# 12777658Listed by: @PROPERTIES CHRISTIES INTERNATIONAL REAL ESTATE - New
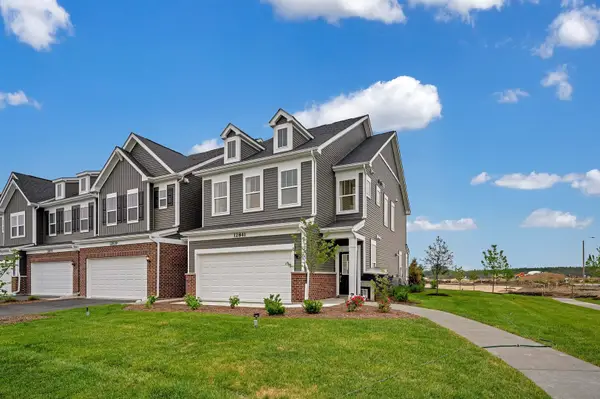 $467,494Active3 beds 3 baths2,084 sq. ft.
24440 W Alexis Lane #57379, Plainfield, IL 60585
MLS# 12778669Listed by: TWIN VINES REAL ESTATE SVCS - New
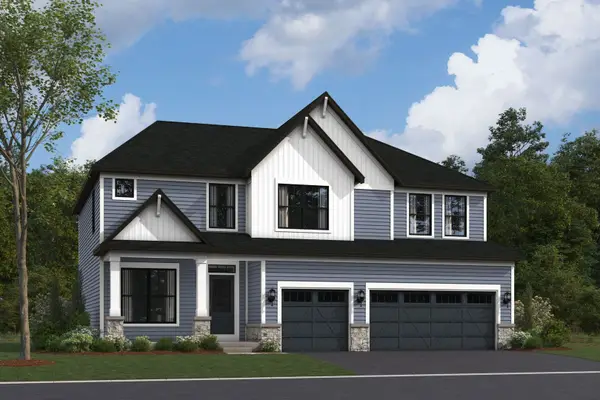 $798,375Active4 beds 3 baths2,872 sq. ft.
26248 W Sablewood Circle, Plainfield, IL 60585
MLS# 12778486Listed by: LITTLE REALTY - New
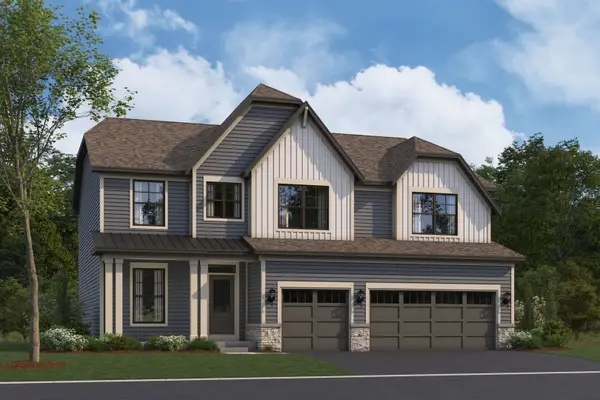 $761,135Active4 beds 3 baths2,872 sq. ft.
26260 W Sablewood Circle, Plainfield, IL 60585
MLS# 12778524Listed by: LITTLE REALTY - New
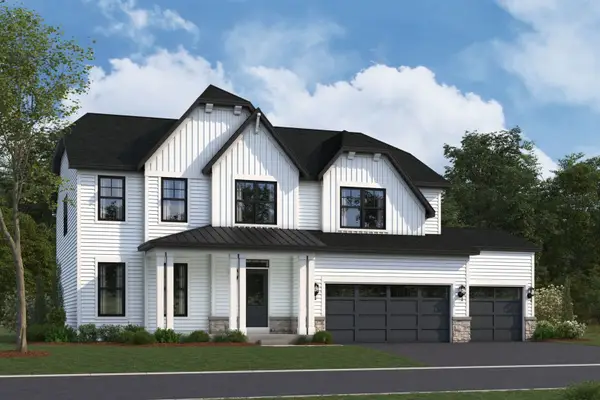 $781,290Active4 beds 3 baths2,992 sq. ft.
26264 W Sablewood Circle, Plainfield, IL 60585
MLS# 12778540Listed by: LITTLE REALTY - New
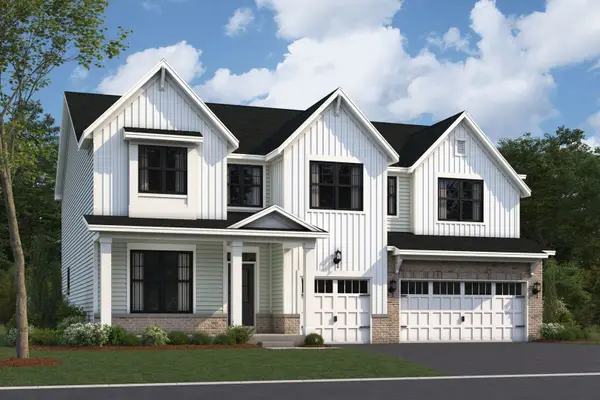 $815,795Active4 beds 3 baths3,145 sq. ft.
26252 W Sablewood Circle, Plainfield, IL 60585
MLS# 12778551Listed by: LITTLE REALTY - New
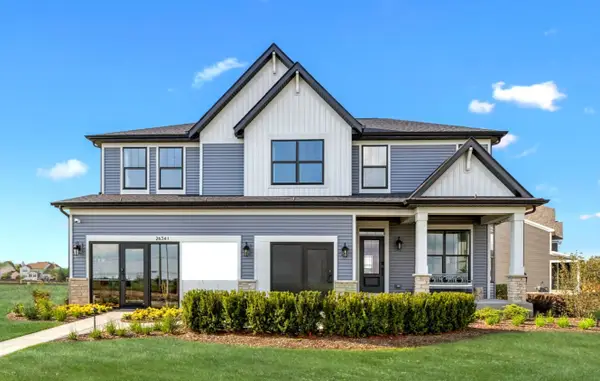 $969,990Active4 beds 3 baths2,901 sq. ft.
26341 W Sablewood Circle, Plainfield, IL 60585
MLS# 12778558Listed by: LITTLE REALTY - Open Sat, 11am to 1pmNew
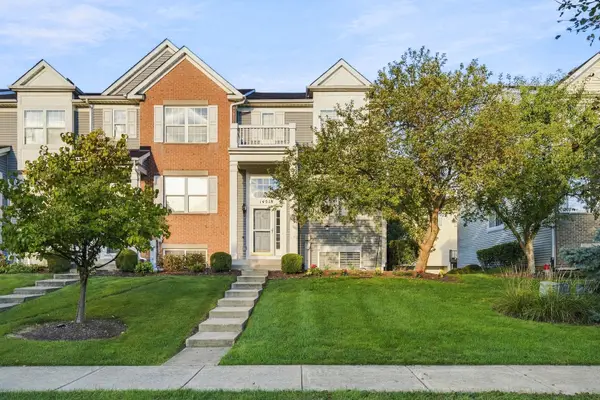 $275,000Active2 beds 3 baths1,390 sq. ft.
14518 Samuel Adams Drive, Plainfield, IL 60544
MLS# 12777818Listed by: VILLAGE REALTY INC


Protect your home and budget from life's surprises with an Assurant Home Warranty, backed by a partner that supports you through every step of homeownership. Explore Plans.
© 2023 - 2026 ERA Franchise Systems LLC. All rights reserved. ERA Franchise Systems LLC fully supports the principles of the Fair Housing Act and the Equal Opportunity Act. ERA, ERA Real Estate powered, and their respective logos are registered service marks of ERA Franchise Systems LLC. Each office is independently owned and operated.