
16203 S Serenity Drive, Plainfield, IL 60586
Local realty services provided by:ERA Naper Realty
16203 S Serenity Drive,Plainfield, IL 60586
$415,000
- 4 Beds
- 2 Baths
- 1,524 sq. ft.
- Single family
- Active
Listed by: christina miller, julie kaczor
Office: baird & warner
MLS#:12763674
Source:MLSNI
Price summary
- Price:$415,000
- Price per sq. ft.:$272.31
About this home
Unincorporated Plainfield Ranch - 4 Bedrooms, 2 Baths! This charming home features an updated kitchen, newer hardwood floors, and a full finished basement. The primary bedroom has its own updated bathroom. Three additional bedrooms on the main level with an additional updated bath. Situated on a flat, oversized lot with mature trees, this home offers low taxes, well and septic, and a screened-in patio. Quick close possible! Don't miss this opportunity!
Contact an agent
Home facts
- Year built:1974
- Subdivision & Development:Lewood
- Listing ID #:12763674
- Updated:October 13, 2026 at 11:28 AM
Rooms and interior
- Bedrooms:4
- Total bathrooms:2
- Full bathrooms:2
- Rooms Total:9
- Kitchen Description:Dishwasher, Microwave, Range, Refrigerator
- Basement Description:Finished, Full
- Living area:1,524 sq. ft.
Heating and cooling
- Cooling:Central Air
- Heating:Natural Gas
- Central air:Yes
Structure and exterior
- Roof:Asphalt
- Year built:1974
- Building area:1,524 sq. ft.
- Lot area:0.35 Acres
- Lot Features:Mature Trees
- Architectural Style:Ranch
- Foundation Description:Concrete Perimeter
- Levels:1 Story
Schools
- High school:Plainfield North High School
- Middle school:Ira Jones Middle School
- Elementary school:Wallin Oaks Elementary School
Finances and disclosures
- Price:$415,000
- Price per sq. ft.:$272.31
- Tax amount:$6,834 (2025)
Features and amenities
- Laundry features:Dryer, Washer
- Amenities:CO Detectors, Ceiling Fan(s), Fan-Whole House, Sump Pump, Water-Softener Owned
Parking
- Total parking spaces:2
- Parking description:Attached Garage, Concrete, Garage
- Garage:Yes
- Garage spaces:2
 Copyright 2026 Midwest Real Estate Data LLC. All rights reserved. The data relating to real estate for sale on this web site comes in part from the Broker Reciprocity Program of the Midwest Real Estate Data LLC. Listing information is deemed reliable but not guaranteed.
New listings near 16203 S Serenity Drive
- New
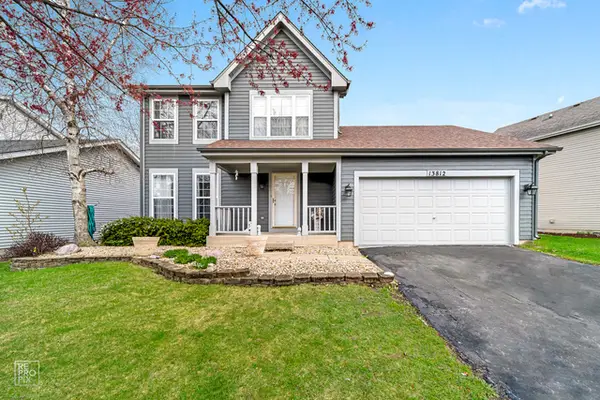 $340,000Active4 beds 4 baths1,626 sq. ft.
13812 S Jane Circle, Plainfield, IL 60544
MLS# 12783752Listed by: YUB REALTY INC - New
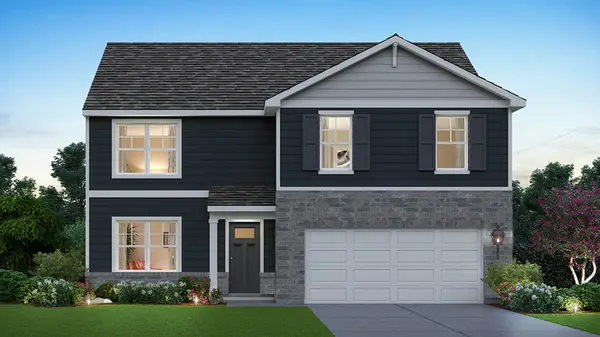 $489,990Active4 beds 3 baths2,600 sq. ft.
1638 Whisper Glen Drive, Plainfield, IL 60586
MLS# 12783530Listed by: DAYNAE GAUDIO - New
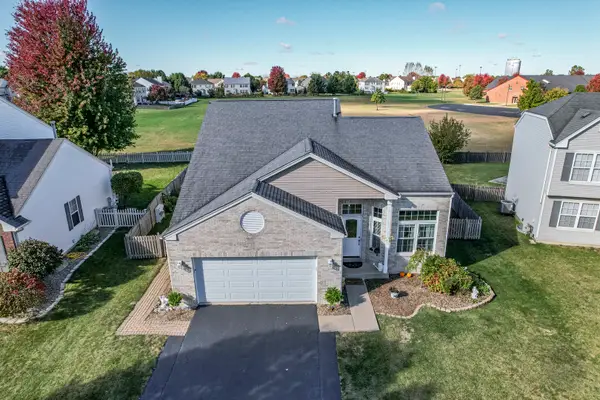 $409,900Active5 beds 3 baths1,912 sq. ft.
2107 Ashbrook Court, Plainfield, IL 60586
MLS# 12783074Listed by: RE/MAX OF NAPERVILLE - New
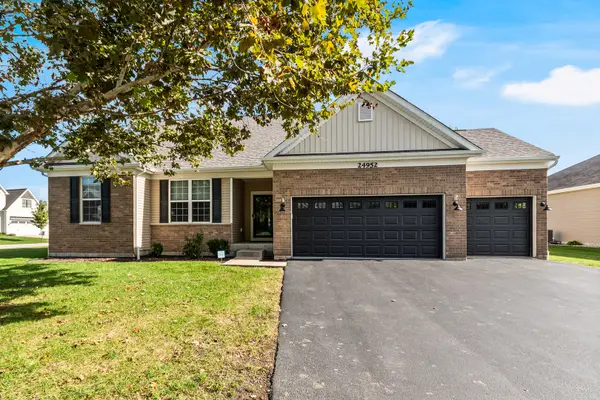 $625,000Active4 beds 3 baths2,416 sq. ft.
24952 Thornberry Drive, Plainfield, IL 60544
MLS# 12768545Listed by: BAIRD & WARNER REAL ESTATE - Open Sat, 12 to 2pmNew
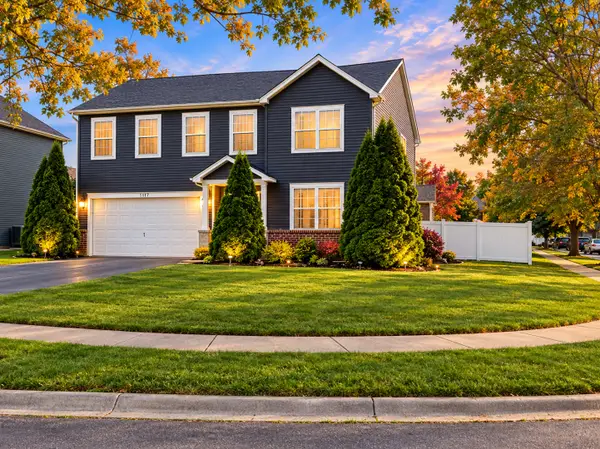 $425,000Active5 beds 4 baths3,519 sq. ft.
1717 Mountain Ridge Pass, Plainfield, IL 60586
MLS# 12782454Listed by: SPRING REALTY - New
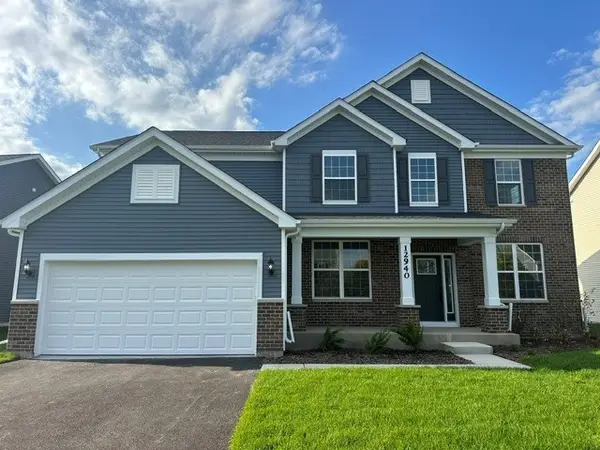 $769,343Active5 beds 4 baths3,277 sq. ft.
12940 S Twin Pines Lane, Plainfield, IL 60585
MLS# 12782378Listed by: TWIN VINES REAL ESTATE SVCS - New
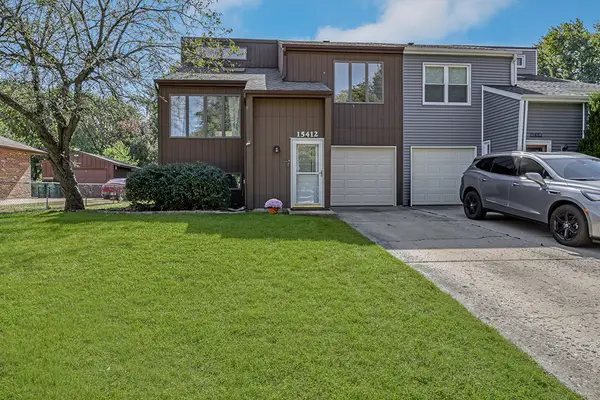 $310,000Active4 beds 3 baths1,760 sq. ft.
15412 S Sunshine Circle, Plainfield, IL 60544
MLS# 12777668Listed by: REALTY EXECUTIVES ELITE - New
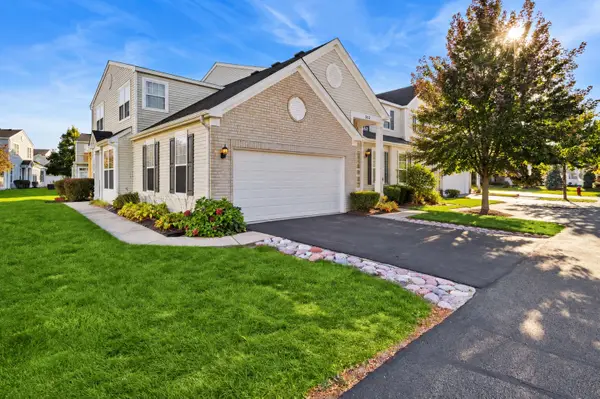 $275,000Active2 beds 2 baths1,310 sq. ft.
5110 Eastchester Court #5110, Plainfield, IL 60586
MLS# 12776919Listed by: BAIRD & WARNER - New
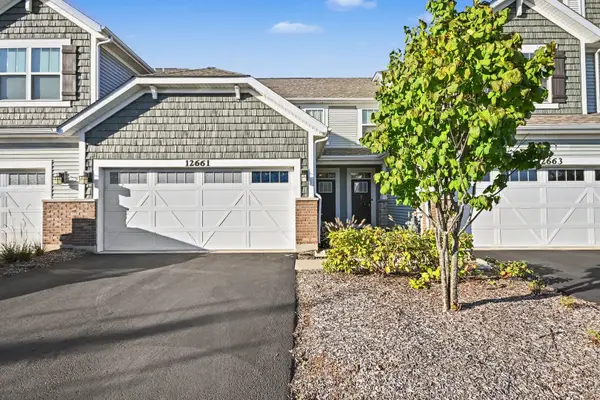 $390,000Active2 beds 3 baths1,510 sq. ft.
12661 S Talbot Circle, Plainfield, IL 60585
MLS# 12774638Listed by: REDFIN CORPORATION


Protect your home and budget from life's surprises with an Assurant Home Warranty, backed by a partner that supports you through every step of homeownership. Explore Plans.
© 2023 - 2026 ERA Franchise Systems LLC. All rights reserved. ERA Franchise Systems LLC fully supports the principles of the Fair Housing Act and the Equal Opportunity Act. ERA, ERA Real Estate powered, and their respective logos are registered service marks of ERA Franchise Systems LLC. Each office is independently owned and operated.