
24952 Thornberry Drive, Plainfield, IL 60544
Local realty services provided by:Results Realty ERA Powered
24952 Thornberry Drive,Plainfield, IL 60544
$625,000
- 4 Beds
- 3 Baths
- 2,416 sq. ft.
- Single family
- Active
Listed by: jennifer crowe
Office: baird & warner real estate
MLS#:12768545
Source:MLSNI
Price summary
- Price:$625,000
- Price per sq. ft.:$258.69
- Monthly HOA dues:$65.67
About this home
This is the one. Nothing to do but move in and enjoy the new year in your new home. Large Ranch in Plainfield over 2400 sq feet with a 3 car garage. Updated throughout. Full Basement with bathroom rough in waiting for the new homeowner's design board. Primary bedroom with large bathroom suite water closet, dual vanities, and large walk in shower with seating. Work station hub in kitchen that overlooks the entire main floor. Tons of kitchen cabinets and counterspace for all the entertaining for sporting events and holidays. All bedrooms and laundry conveniently located on the 1st floor. Neutral Colors throughout. Garage with heater and additional work space. Backyard with no rear neighbors included privacy panels near fire pit and pergola stay with home. Close to everything in Plainfield. Moments from Sammys, Downtown Plainfield, Jewel Meijer, the Interstate. Contemporary design aka open concept with bedrooms off the main living area. Plenty of space, you will find a large open main level living AND 3 bedrooms with an optional 4th bedroom or office den perfect for the work from home potential....
Contact an agent
Home facts
- Year built:2015
- Subdivision & Development:Dayfield
- Listing ID #:12768545
- Updated:October 13, 2026 at 11:22 AM
Rooms and interior
- Bedrooms:4
- Total bathrooms:3
- Full bathrooms:2
- Half bathrooms:1
- Rooms Total:7
- Dining Description:Combined With Family Room
- Bathrooms Description:Separate Shower
- Kitchen Description:Dishwasher, Microwave, Range, Refrigerator
- Basement Description:Full, Unfinished
- Living area:2,416 sq. ft.
Heating and cooling
- Cooling:Central Air
- Heating:Natural Gas
- Central air:Yes
Structure and exterior
- Year built:2015
- Building area:2,416 sq. ft.
- Lot area:0.3 Acres
- Architectural Style:Ranch
- Levels:1 Story
Utilities
- Water:Public
- Sewer:Public Sewer
Finances and disclosures
- Price:$625,000
- Price per sq. ft.:$258.69
- Tax amount:$12,300 (2025)
Parking
- Total parking spaces:3
- Parking description:Attached Garage, Garage
- Garage:Yes
- Garage spaces:3
 Copyright 2026 Midwest Real Estate Data LLC. All rights reserved. The data relating to real estate for sale on this web site comes in part from the Broker Reciprocity Program of the Midwest Real Estate Data LLC. Listing information is deemed reliable but not guaranteed.
New listings near 24952 Thornberry Drive
- New
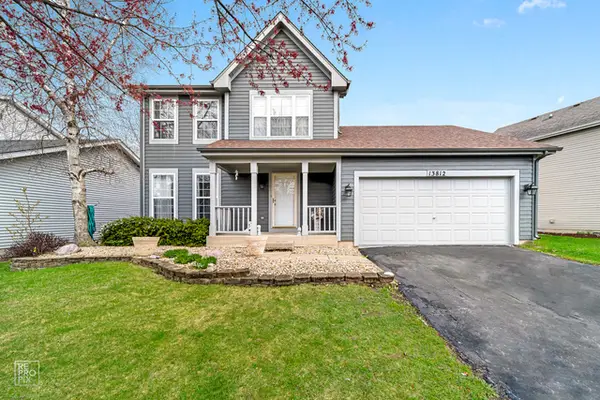 $340,000Active4 beds 4 baths1,626 sq. ft.
13812 S Jane Circle, Plainfield, IL 60544
MLS# 12783752Listed by: YUB REALTY INC - New
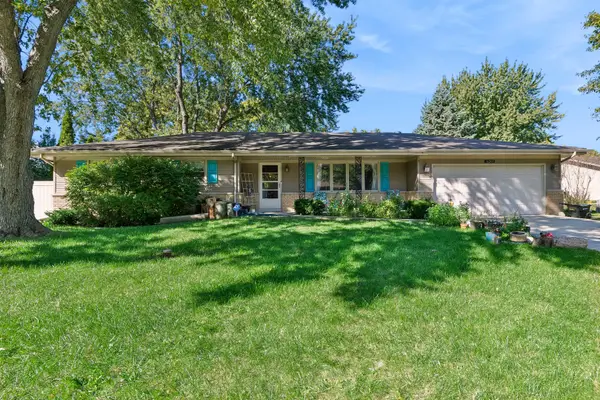 $415,000Active4 beds 2 baths1,524 sq. ft.
16203 S Serenity Drive, Plainfield, IL 60586
MLS# 12763674Listed by: BAIRD & WARNER - New
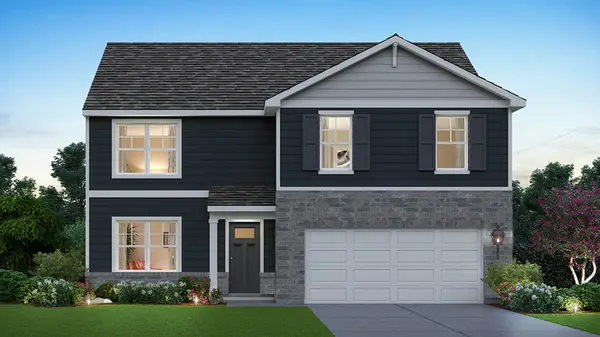 $489,990Active4 beds 3 baths2,600 sq. ft.
1638 Whisper Glen Drive, Plainfield, IL 60586
MLS# 12783530Listed by: DAYNAE GAUDIO - New
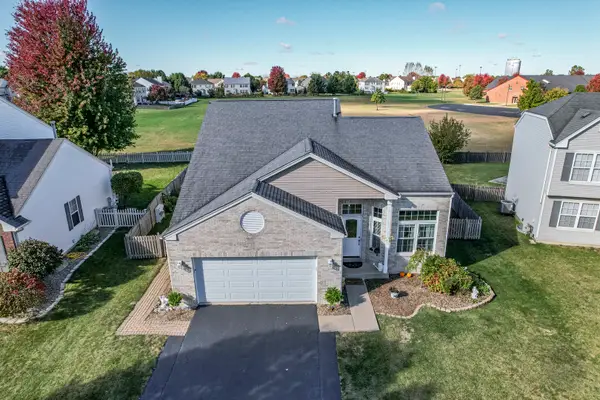 $409,900Active5 beds 3 baths1,912 sq. ft.
2107 Ashbrook Court, Plainfield, IL 60586
MLS# 12783074Listed by: RE/MAX OF NAPERVILLE - Open Sat, 12 to 2pmNew
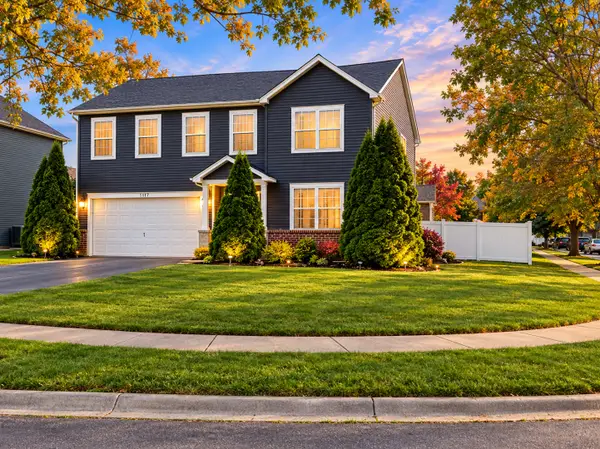 $425,000Active5 beds 4 baths3,519 sq. ft.
1717 Mountain Ridge Pass, Plainfield, IL 60586
MLS# 12782454Listed by: SPRING REALTY - New
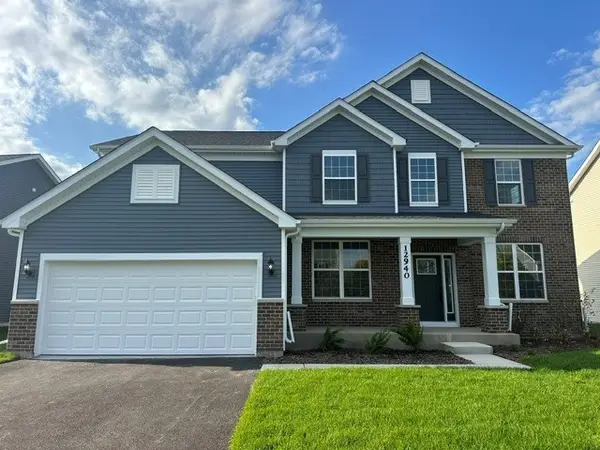 $769,343Active5 beds 4 baths3,277 sq. ft.
12940 S Twin Pines Lane, Plainfield, IL 60585
MLS# 12782378Listed by: TWIN VINES REAL ESTATE SVCS - New
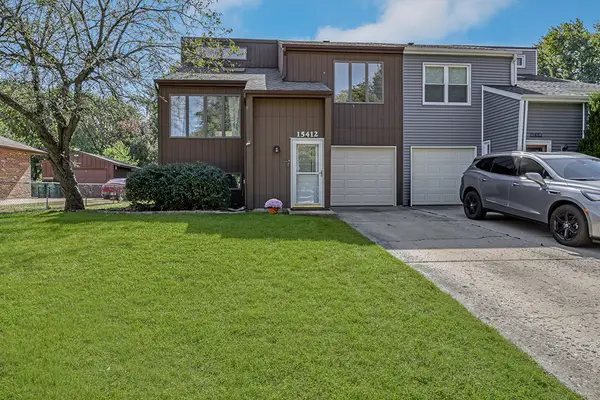 $310,000Active4 beds 3 baths1,760 sq. ft.
15412 S Sunshine Circle, Plainfield, IL 60544
MLS# 12777668Listed by: REALTY EXECUTIVES ELITE - New
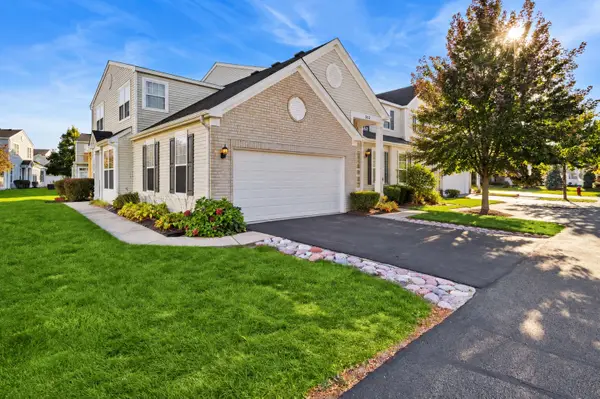 $275,000Active2 beds 2 baths1,310 sq. ft.
5110 Eastchester Court #5110, Plainfield, IL 60586
MLS# 12776919Listed by: BAIRD & WARNER - New
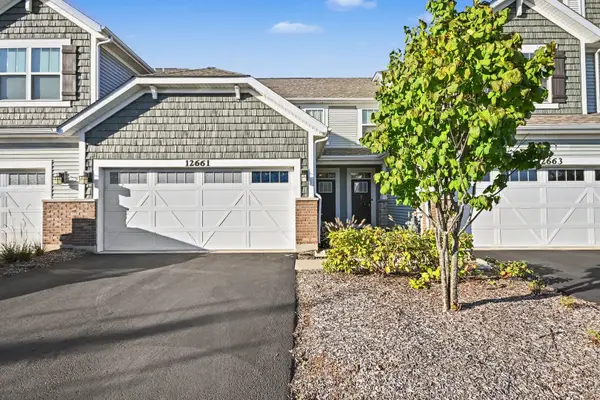 $390,000Active2 beds 3 baths1,510 sq. ft.
12661 S Talbot Circle, Plainfield, IL 60585
MLS# 12774638Listed by: REDFIN CORPORATION


Protect your home and budget from life's surprises with an Assurant Home Warranty, backed by a partner that supports you through every step of homeownership. Explore Plans.
© 2023 - 2026 ERA Franchise Systems LLC. All rights reserved. ERA Franchise Systems LLC fully supports the principles of the Fair Housing Act and the Equal Opportunity Act. ERA, ERA Real Estate powered, and their respective logos are registered service marks of ERA Franchise Systems LLC. Each office is independently owned and operated.