
1902 Chestnut Grove Drive, Plainfield, IL 60586
Local realty services provided by:ERA Naper Realty
1902 Chestnut Grove Drive,Plainfield, IL 60586
$419,000
- 5 Beds
- 4 Baths
- 1,937 sq. ft.
- Single family
- Active
Listed by: clarissa vega, adrian perez
Office: avenue properties chicago
MLS#:12775900
Source:MLSNI
Price summary
- Price:$419,000
- Price per sq. ft.:$216.31
- Monthly HOA dues:$90
About this home
Welcome to this spacious 5-bedroom, 3.1-bath home offering plenty of room to live, entertain, and make your own! Freshly painted throughout, this home features beautifully refinished hardwood floors on the main level and updated upstairs bathrooms. The bright and inviting kitchen showcases white cabinetry, stainless steel appliances, granite countertops and backsplash, plus an oversized island with breakfast bar seating. The kitchen opens to a generous family room featuring a cozy see-through fireplace. The primary suite offers a fireplace, private bath, and TWO walk-in closets! The full finished basement provides an in-law arrangement complete with a second kitchen, bedroom, and recreation area. Sliding glass doors lead to a screened-in porch and additional workroom/hot tub room.Situated on a large, premium fenced lot with mature trees and a firepit, the backyard offers plenty of space for entertaining and outdoor enjoyment. Located in a clubhouse community with access to a pool and parks. SHORT SALE - PROPERTY IS BEING SOLD AS-IS. A...
Contact an agent
Home facts
- Year built:1996
- Subdivision & Development:Wesmere
- Listing ID #:12775900
- Updated:October 05, 2026 at 11:29 AM
Rooms and interior
- Bedrooms:5
- Total bathrooms:4
- Full bathrooms:3
- Half bathrooms:1
- Rooms Total:12
- Dining Description:Separate Dining Room
- Bathrooms Description:Double Sinks
- Kitchen Description:Dishwasher, Disposal, Kitchen, Microwave, Range, Refrigerator
- Basement Description:Finished, Full
- Living area:1,937 sq. ft.
Heating and cooling
- Cooling:Central Air
- Heating:Forced Air, Natural Gas
- Central air:Yes
Structure and exterior
- Roof:Asphalt
- Year built:1996
- Building area:1,937 sq. ft.
- Lot area:0.42 Acres
- Lot Features:Mature Trees
- Architectural Style:Traditional
- Foundation Description:Concrete Perimeter
- Levels:2 Story
Schools
- High school:Plainfield South High School
- Middle school:Drauden Point Middle School
- Elementary school:Wesmere Elementary School
Utilities
- Water:Public
- Sewer:Public Sewer
Finances and disclosures
- Price:$419,000
- Price per sq. ft.:$216.31
- Tax amount:$7,515 (2025)
Features and amenities
- Laundry features:Dryer, Washer
- Amenities:CO Detectors, Ceiling Fan(s)
Parking
- Total parking spaces:2
- Parking description:Asphalt, Attached Garage, Garage
- Garage:Yes
- Garage spaces:2
 Copyright 2026 Midwest Real Estate Data LLC. All rights reserved. The data relating to real estate for sale on this web site comes in part from the Broker Reciprocity Program of the Midwest Real Estate Data LLC. Listing information is deemed reliable but not guaranteed.
New listings near 1902 Chestnut Grove Drive
- New
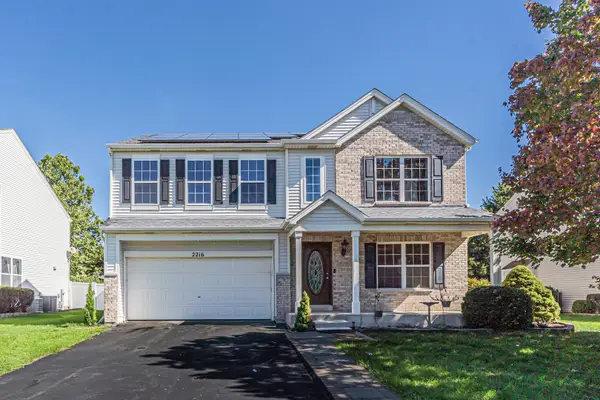 $435,000Active4 beds 3 baths2,564 sq. ft.
2216 Caton Ridge Drive, Plainfield, IL 60586
MLS# 12776500Listed by: GUIDANCE REALTY - New
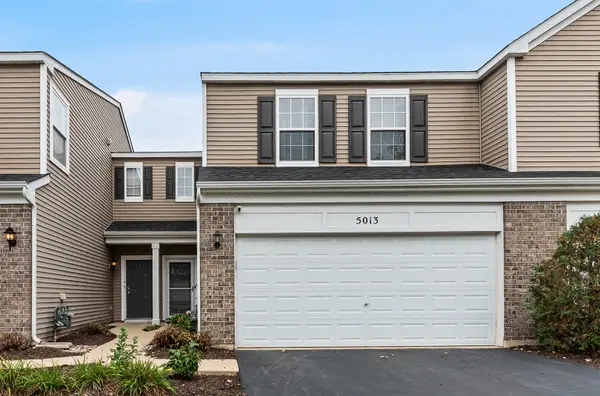 $275,000Active2 beds 2 baths1,484 sq. ft.
5013 Montauk Drive #5013, Plainfield, IL 60586
MLS# 12760019Listed by: KELLER WILLIAMS INFINITY - New
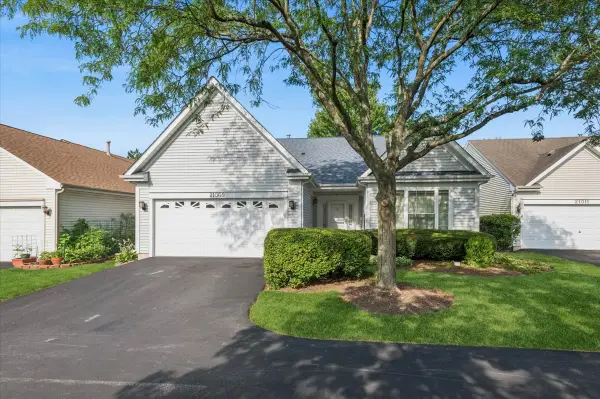 $329,900Active2 beds 2 baths1,426 sq. ft.
21009 W Torrey Pines Court, Plainfield, IL 60544
MLS# 12776623Listed by: BAIRD & WARNER - New
 $650,860Active3 beds 3 baths2,360 sq. ft.
12940 S Platte Trail, Plainfield, IL 60585
MLS# 12776534Listed by: LITTLE REALTY - New
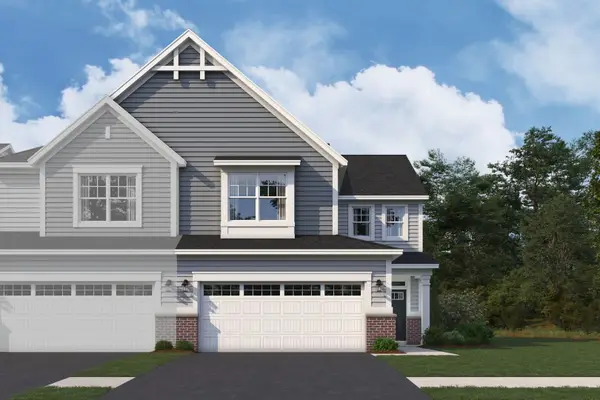 $448,880Active3 beds 3 baths2,025 sq. ft.
25537 W Emory Lane, Plainfield, IL 60544
MLS# 12776270Listed by: LITTLE REALTY - New
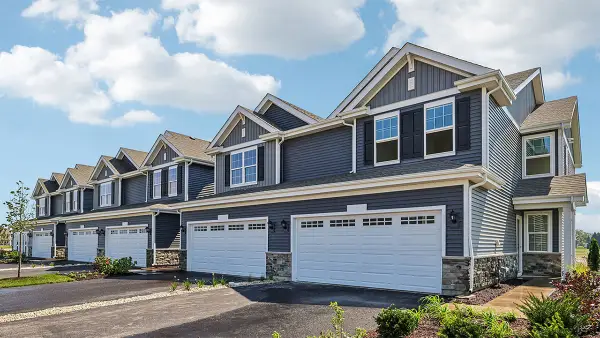 $394,990Active3 beds 3 baths1,794 sq. ft.
13501 S Mesa Drive, Plainfield, IL 60544
MLS# 12775963Listed by: DAYNAE GAUDIO  $409,900Pending3 beds 2 baths2,040 sq. ft.
12801 S Elizabeth Drive, Plainfield, IL 60585
MLS# 12757616Listed by: KELLER WILLIAMS INFINITY- New
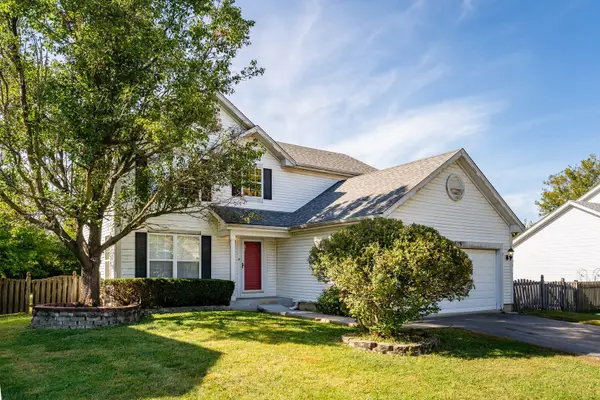 $289,000Active3 beds 3 baths1,920 sq. ft.
2519 River Bend Lane, Plainfield, IL 60586
MLS# 12775670Listed by: COLDWELL BANKER REALTY - New
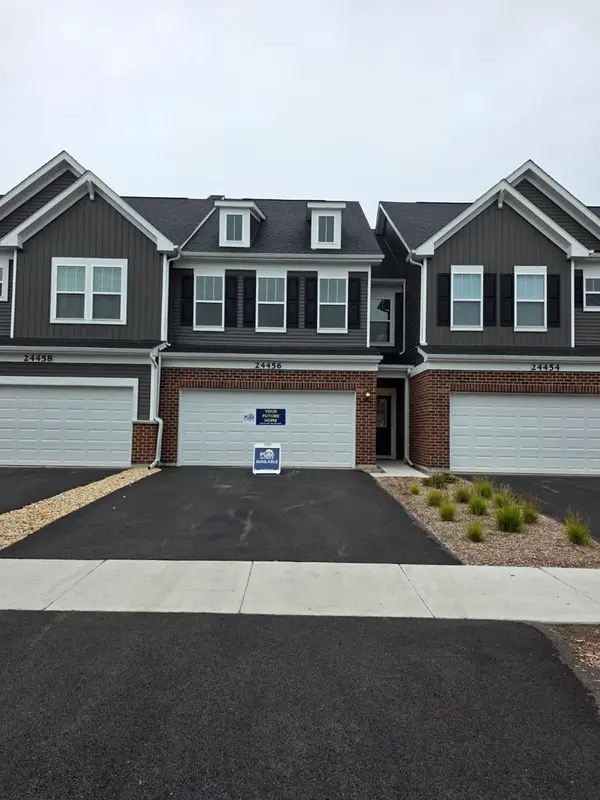 $455,703Active3 beds 3 baths2,020 sq. ft.
24456 W Kroll Drive #65396, Plainfield, IL 60585
MLS# 12769580Listed by: KELLER WILLIAMS INFINITY


Protect your home and budget from life's surprises with an Assurant Home Warranty, backed by a partner that supports you through every step of homeownership. Explore Plans.
© 2023 - 2026 ERA Franchise Systems LLC. All rights reserved. ERA Franchise Systems LLC fully supports the principles of the Fair Housing Act and the Equal Opportunity Act. ERA, ERA Real Estate powered, and their respective logos are registered service marks of ERA Franchise Systems LLC. Each office is independently owned and operated.