
2031 Ridgemoor Drive, Plainfield, IL 60586
Local realty services provided by:Results Realty ERA Powered
2031 Ridgemoor Drive,Plainfield, IL 60586
$435,000
- 4 Beds
- 4 Baths
- 2,624 sq. ft.
- Single family
- Active
Upcoming open houses
- Sat, Aug 2211:00 am - 01:00 pm
Listed by: dino hasapis
Office: compass
MLS#:12733625
Source:MLSNI
Price summary
- Price:$435,000
- Price per sq. ft.:$165.78
- Monthly HOA dues:$95
About this home
Welcome home to the highly sought-after Wesmere subdivision! This beautifully maintained residence features a bright, open floor plan highlighted by a dramatic two-story living area with floor-to-ceiling windows that flood the space with natural light. The kitchen offers a comfortable eat-in space that flows seamlessly into the main living area, creating an ideal setup for hosting. Upstairs, the primary suite features a private full bath and walk-in closet, accompanied by two additional bedrooms and a shared bath. The finished basement adds versatile living space with an extra bedroom and plenty of room for storage or a media lounge. For everyday convenience, you'll also find a dedicated main-level laundry room. The true showstopper is the stunning backyard. It's an expansive outdoor retreat featuring a large entertainment deck and a charming gazebo, perfect for long summer evenings and gatherings. Located just moments from premier shopping, dining, and easy expressway access, this home is perfectly positioned for modern living...
Contact an agent
Home facts
- Year built:2000
- Listing ID #:12733625
- Updated:August 21, 2026 at 11:39 AM
Rooms and interior
- Bedrooms:4
- Total bathrooms:4
- Full bathrooms:2
- Half bathrooms:2
- Rooms Total:8
- Dining Description:Combined With Family Room
- Basement Description:Finished, Full
- Living area:2,624 sq. ft.
Heating and cooling
- Cooling:Central Air
- Heating:Natural Gas
- Central air:Yes
Structure and exterior
- Year built:2000
- Building area:2,624 sq. ft.
- Lot area:0.19 Acres
- Levels:2 Story
Schools
- High school:Plainfield South High School
- Middle school:Drauden Point Middle School
- Elementary school:Wesmere Elementary School
Utilities
- Water:Public
- Sewer:Public Sewer
Finances and disclosures
- Price:$435,000
- Price per sq. ft.:$165.78
- Tax amount:$6,102 (2024)
Parking
- Total parking spaces:2
- Parking description:Attached Garage, Garage
- Garage:Yes
- Garage spaces:2
 Copyright 2026 Midwest Real Estate Data LLC. All rights reserved. The data relating to real estate for sale on this web site comes in part from the Broker Reciprocity Program of the Midwest Real Estate Data LLC. Listing information is deemed reliable but not guaranteed.
New listings near 2031 Ridgemoor Drive
- New
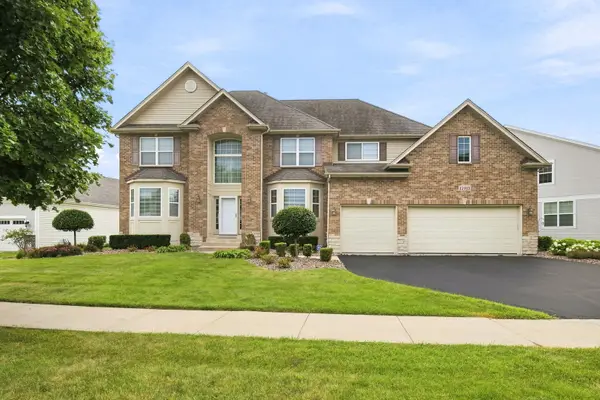 $649,900Active5 beds 4 baths3,083 sq. ft.
15913 S Selfridge Circle, Plainfield, IL 60586
MLS# 12739091Listed by: RE/MAX ULTIMATE PROFESSIONALS - New
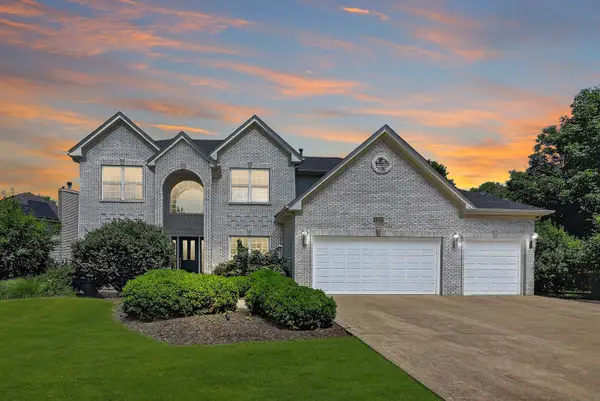 $550,000Active4 beds 4 baths2,583 sq. ft.
13025 Rock Fish Lane, Plainfield, IL 60585
MLS# 12456238Listed by: WHEATLAND REALTY - New
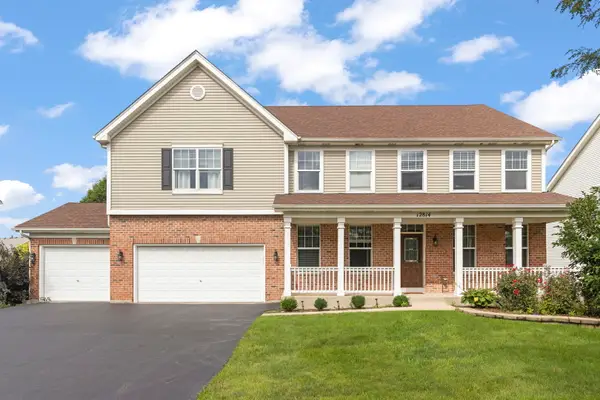 $600,000Active5 beds 6 baths3,694 sq. ft.
12814 Grande Poplar Circle, Plainfield, IL 60585
MLS# 12737707Listed by: @PROPERTIES CHRISTIES INTERNATIONAL REAL ESTATE - New
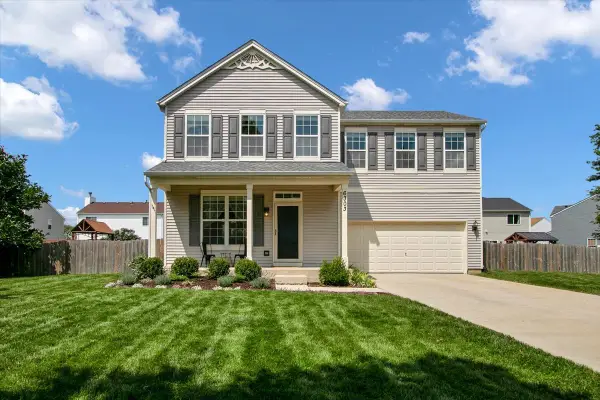 $378,900Active4 beds 4 baths1,560 sq. ft.
6303 Dakota Ridge Court, Plainfield, IL 60586
MLS# 12738843Listed by: BERKSHIRE HATHAWAY HOMESERVICES CHICAGO - Open Sat, 12 to 2pmNew
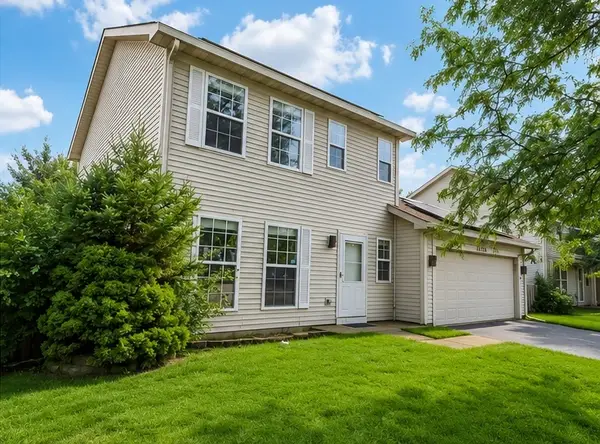 $325,000Active3 beds 2 baths1,452 sq. ft.
21503 W Georgetown Drive, Plainfield, IL 60544
MLS# 12734459Listed by: EXP REALTY - GENEVA - New
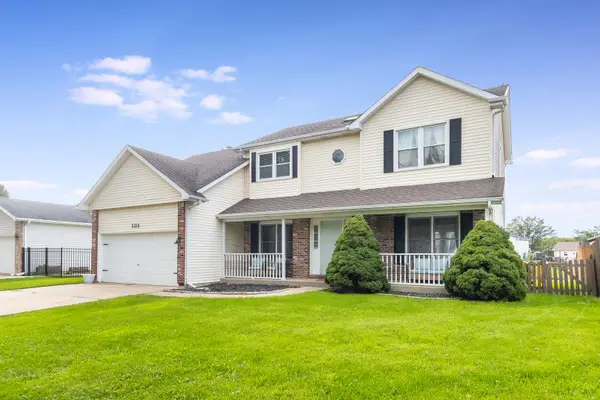 $360,000Active5 beds 4 baths2,140 sq. ft.
5315 Sunmeadow Drive, Plainfield, IL 60586
MLS# 12734787Listed by: COLDWELL BANKER REAL ESTATE GROUP - New
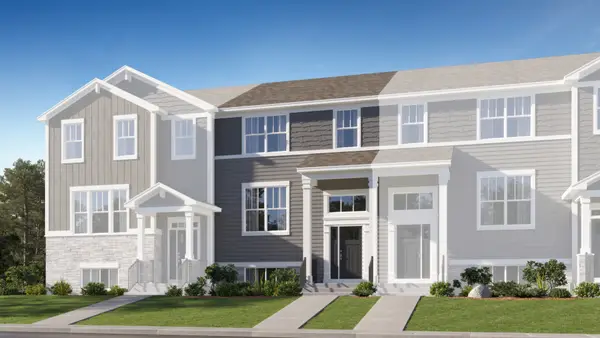 $365,295Active3 beds 3 baths1,764 sq. ft.
25637 W Wakefield Drive, Plainfield, IL 60544
MLS# 12738451Listed by: HOMESMART CONNECT LLC - New
 $407,495Active3 beds 3 baths1,764 sq. ft.
25639 W Wakefield Drive, Plainfield, IL 60544
MLS# 12738477Listed by: HOMESMART CONNECT LLC 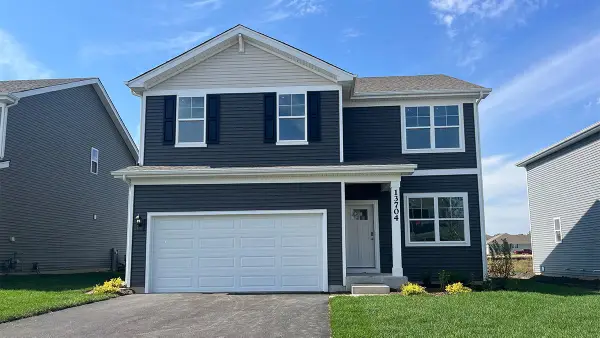 $449,990Active4 beds 3 baths2,051 sq. ft.
13630 S Carmel Boulevard, Plainfield, IL 60544
MLS# 12702984Listed by: DAYNAE GAUDIO- New
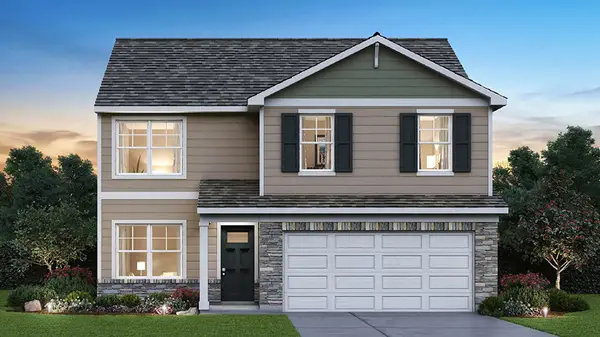 $439,990Active4 beds 3 baths2,051 sq. ft.
6717 Applegate Drive, Plainfield, IL 60586
MLS# 12738852Listed by: DAYNAE GAUDIO


Protect your home and budget from life's surprises with an Assurant Home Warranty, backed by a partner that supports you through every step of homeownership. Explore Plans.
© 2023 - 2026 ERA Franchise Systems LLC. All rights reserved. ERA Franchise Systems LLC fully supports the principles of the Fair Housing Act and the Equal Opportunity Act. ERA, ERA Real Estate powered, and their respective logos are registered service marks of ERA Franchise Systems LLC. Each office is independently owned and operated.