
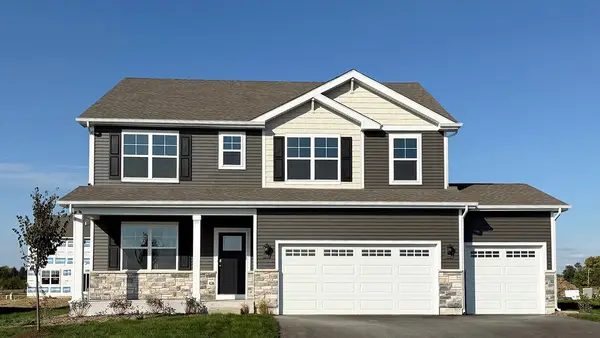
20937 W Barrington Lane, Plainfield, IL 60544
Local realty services provided by:ERA Partners
20937 W Barrington Lane,Plainfield, IL 60544
$397,184
- 4 Beds
- 3 Baths
- 2,046 sq. ft.
- Single family
- Active
Listed by: lawrence zyks
Office: urban realty group, inc.
MLS#:12812351
Source:MLSNI
Price summary
- Price:$397,184
- Price per sq. ft.:$194.13
- Monthly HOA dues:$78
About this home
Bright updated 4 BR 2.5 bath home in Lakewood Falls on a large lot. 5 yr old kitchen with SS appliances, granite counters, 42" upper cabinets, eating area. Main floor has LR, separate DR, Family room, kitchen and 1/2 bath. 2nd floor has 4 BRs and 2 baths, all new flooring, side by side washer & dryer. MBR has walk-in closet and attached bath with large walk-in shower and double sinks. Lower level has 24 x 18 Rec room and storage area. Sliding doors off Kitchen open up to a large 28 x 15 deck and a large fenced in yard. Attached 2 car garage.
Contact an agent
Home facts
- Year built:1995
- Subdivision & Development:Lakewood Falls
- Listing ID #:12812351
- Updated:November 20, 2026 at 04:38 PM
Rooms and interior
- Bedrooms:4
- Total bathrooms:3
- Full bathrooms:2
- Half bathrooms:1
- Rooms Total:9
- Dining Description:Separate Dining Room
- Kitchen Description:Dishwasher, Disposal, Microwave, Range, Refrigerator, Stainless Steel Appliance(s)
- Basement Description:Partial, Partially Finished
- Living area:2,046 sq. ft.
Heating and cooling
- Cooling:Central Air
- Heating:Forced Air, Gas
- Central air:Yes
Structure and exterior
- Year built:1995
- Building area:2,046 sq. ft.
- Levels:2 Story
Utilities
- Water:Public
- Sewer:Public Sewer
Finances and disclosures
- Price:$397,184
- Price per sq. ft.:$194.13
- Tax amount:$9,836 (2025)
Features and amenities
- Laundry features:Dryer, Washer
Parking
- Total parking spaces:2
- Parking description:Asphalt, Attached Garage, Garage
- Garage:Yes
- Garage spaces:2
 Copyright 2026 Midwest Real Estate Data LLC. All rights reserved. The data relating to real estate for sale on this web site comes in part from the Broker Reciprocity Program of the Midwest Real Estate Data LLC. Listing information is deemed reliable but not guaranteed. MLSNI Member Broker: Frank Scibior
New listings near 20937 W Barrington Lane
- New
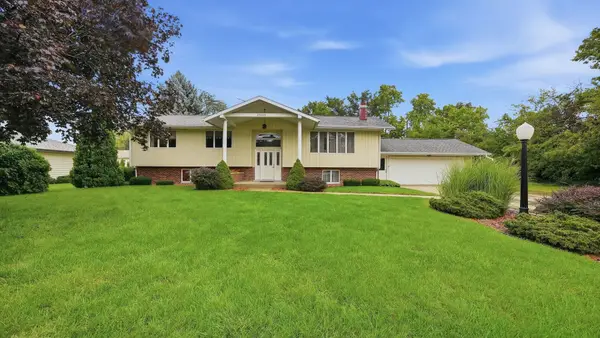 $425,000Active3 beds 3 baths3,010 sq. ft.
23804 W Getson Avenue, Plainfield, IL 60544
MLS# 12812705Listed by: RE/MAX ULTIMATE PROFESSIONALS - New
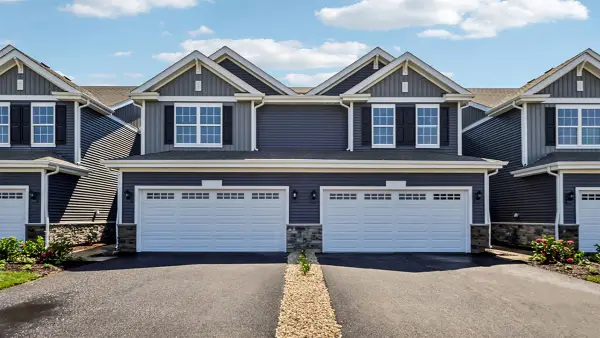 $369,990Active3 beds 3 baths1,794 sq. ft.
13517 S Mesa Drive, Plainfield, IL 60544
MLS# 12812488Listed by: DAYNAE GAUDIO - New
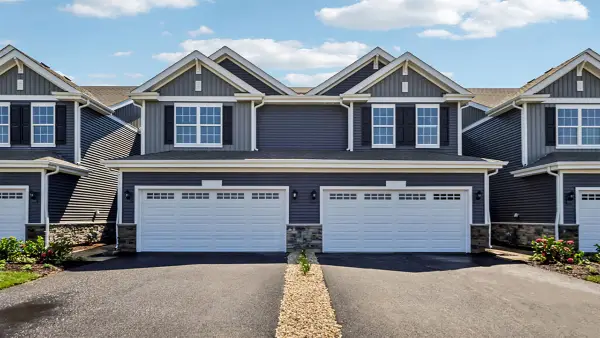 $369,990Active3 beds 3 baths1,794 sq. ft.
13519 S Mesa Drive, Plainfield, IL 60544
MLS# 12812500Listed by: DAYNAE GAUDIO - New
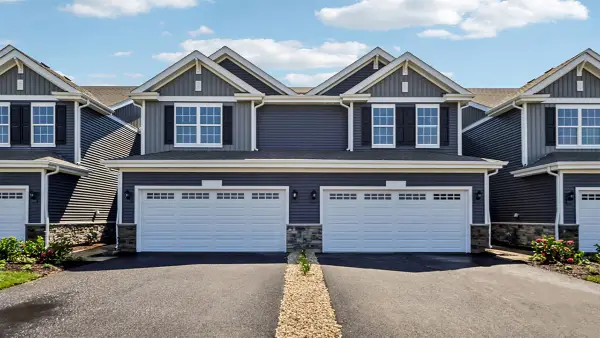 $369,990Active3 beds 3 baths1,794 sq. ft.
13521 S Mesa Drive, Plainfield, IL 60544
MLS# 12812509Listed by: DAYNAE GAUDIO - New
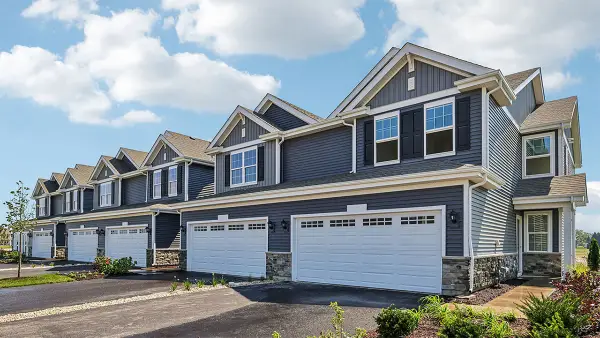 $389,990Active3 beds 3 baths1,794 sq. ft.
13523 S Mesa Drive, Plainfield, IL 60544
MLS# 12812514Listed by: DAYNAE GAUDIO - Open Sat, 11am to 1pmNew
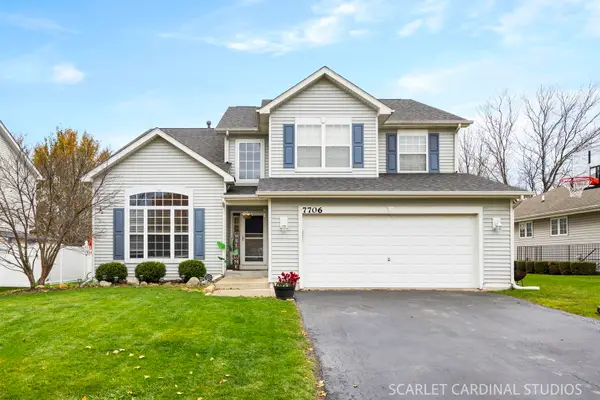 $420,000Active5 beds 3 baths2,801 sq. ft.
7706 Briarcliff Drive, Plainfield, IL 60586
MLS# 12805870Listed by: @PROPERTIES CHRISTIES INTERNATIONAL REAL ESTATE - New
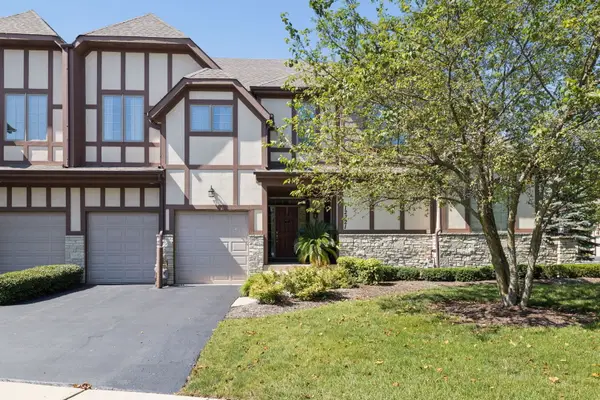 $369,900Active3 beds 4 baths1,835 sq. ft.
12721 Wild Rye Court #C, Plainfield, IL 60585
MLS# 12811584Listed by: JOHN GREENE, REALTOR - New
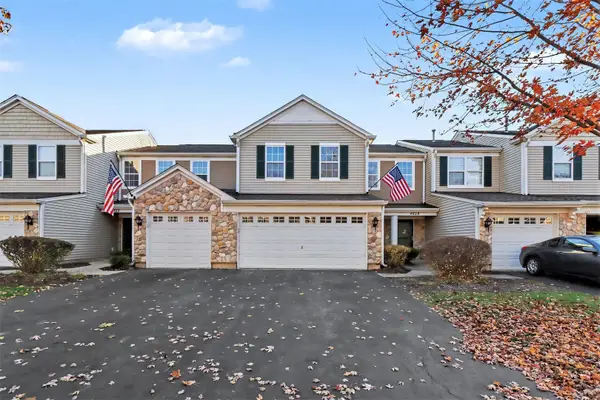 $279,900Active2 beds 2 baths
4026 Oak Tree Lane, Plainfield, IL 60586
MLS# 12811305Listed by: O'NEIL PROPERTY GROUP, LLC - New
 $599,990Active4 beds 3 baths2,836 sq. ft.
14713 S Parkview Drive, Plainfield, IL 60544
MLS# 12811394Listed by: DAYNAE GAUDIO


Protect your home and budget from life's surprises with an Assurant Home Warranty, backed by a partner that supports you through every step of homeownership. Explore Plans.
© 2023 - 2026 ERA Franchise Systems LLC. All rights reserved. ERA Franchise Systems LLC fully supports the principles of the Fair Housing Act and the Equal Opportunity Act. ERA, ERA Real Estate powered, and their respective logos are registered service marks of ERA Franchise Systems LLC. Each office is independently owned and operated.