
2107 Ashbrook Court, Plainfield, IL 60586
Local realty services provided by:ERA Naper Realty
2107 Ashbrook Court,Plainfield, IL 60586
$449,900
- 5 Beds
- 3 Baths
- 1,912 sq. ft.
- Single family
- Active
Listed by: lauren calero
Office: re/max of naperville
MLS#:12513224
Source:MLSNI
Price summary
- Price:$449,900
- Price per sq. ft.:$235.3
- Monthly HOA dues:$60
About this home
Beautifully updated and move-in ready home in the highly desirable Clublands subdivision! Perfectly located on a quiet cul-de-sac, in this pool/clubhouse community. From the moment you arrive, the home's curb appeal sets the tone - classic brick craftsmanship, beautiful landscaping, and a welcoming entryway. This unique quad level home is thoughtfully designed and features so many focal points. Upon entry you will find soaring vaulted ceilings, updated hardwood floors, custom wainscoting and trendy new wallpaper. The first floor flows seamlessly with a highly sought after open concept kitchen/family room flow. The kitchen has so much to offer with white cabinets, tiled backsplash, quartz countertops, NEW stainless steel appliances, double oven, and a center island with seating! Expansive lower level family room features NEW carpet, and is a perfect space to entertain. Den features custom crown molding. Laundry room has been updated with NEW tile and BRAND NEW washer and dryer! Half bathroom has been updated as well featuring new trendy wall paper and updated vanity and lighting. Upstairs you will find custom crown molding in the hallway and master bedroom. Both full bathrooms upstairs are updated as well! Huge finished basement offers even more living space and an extra 5th bedroom! Fenced backyard is a peaceful oasis with a large brick paver patio. Home also features so many updates including NEW furnace, NEW water heater, NEW sump pump, all NEW kitchen appliances, NEW front door, NEW washer and dryer. Garage door with added smart device with security camera and other unique features! Enjoy This Community's Many Amenities Such as a Pool, Clubhouse, Exercise Room, Tennis Courts & Acres of Parks & Trails. Great Location Near Highway, Shopping, Dining & Walk to Elementary School!...
Contact an agent
Home facts
- Year built:2003
- Subdivision & Development:Clublands
- Listing ID #:12513224
- Updated:August 13, 2026 at 11:08 AM
Rooms and interior
- Bedrooms:5
- Total bathrooms:3
- Full bathrooms:2
- Half bathrooms:1
- Rooms Total:10
- Dining Description:Combined With Living Room
- Kitchen Description:Cooktop, Dishwasher, Disposal, Double Oven, Microwave, Refrigerator, Stainless Steel Appliance(s)
- Basement Description:Finished, Full, Sub-Basement
- Living area:1,912 sq. ft.
Heating and cooling
- Cooling:Central Air
- Heating:Forced Air, Natural Gas
- Central air:Yes
Structure and exterior
- Roof:Asphalt
- Year built:2003
- Building area:1,912 sq. ft.
- Lot area:0.2 Acres
- Lot Features:Cul-De-Sac
- Foundation Description:Concrete Perimeter
- Levels:Split Level with Sub
Schools
- High school:Plainfield South High School
- Middle school:Aux Sable Middle School
- Elementary school:Charles Reed Elementary School
Utilities
- Water:Public
- Sewer:Public Sewer
Finances and disclosures
- Price:$449,900
- Price per sq. ft.:$235.3
- Tax amount:$7,177 (2024)
Features and amenities
- Amenities:Sump Pump
Parking
- Total parking spaces:2
- Parking description:Asphalt, Attached Garage, Garage
- Garage:Yes
- Garage spaces:2
 Copyright 2026 Midwest Real Estate Data LLC. All rights reserved. The data relating to real estate for sale on this web site comes in part from the Broker Reciprocity Program of the Midwest Real Estate Data LLC. Listing information is deemed reliable but not guaranteed.
New listings near 2107 Ashbrook Court
- Open Sat, 11am to 1pmNew
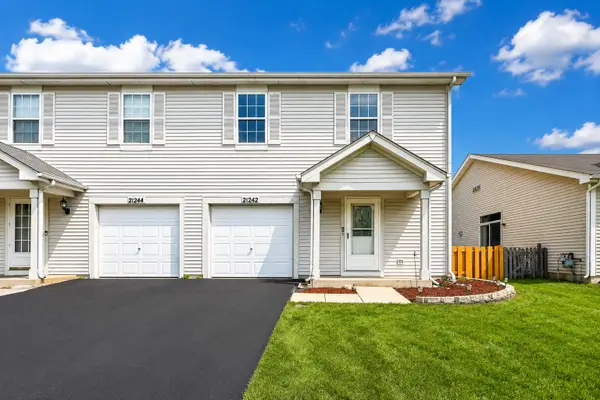 $260,000Active2 beds 3 baths1,192 sq. ft.
21242 W Edison Lane, Plainfield, IL 60544
MLS# 12689308Listed by: COLDWELL BANKER REALTY - New
 $539,000Active4 beds 4 baths3,200 sq. ft.
24847 W Burdick Road, Plainfield, IL 60585
MLS# 12729581Listed by: PRELLO REALTY - New
 $325,000Active4 beds 2 baths1,318 sq. ft.
1703 Waterman Court, Plainfield, IL 60586
MLS# 12722034Listed by: ALLISON TOWNE REALTY, INC. - New
 $574,900Active4 beds 3 baths2,772 sq. ft.
16117 S Longcommon Lane, Plainfield, IL 60586
MLS# 12730244Listed by: REDFIN CORPORATION - Open Fri, 6 to 8pmNew
 $359,900Active3 beds 3 baths2,000 sq. ft.
5712 Arbor Falls Court, Plainfield, IL 60586
MLS# 12730646Listed by: EXP REALTY - New
 $650,000Active4 beds 3 baths3,012 sq. ft.
25935 S Courtney Road, Plainfield, IL 60585
MLS# 12724148Listed by: CENTURY 21 HARTHSIDE REALTORS - New
 $389,990Active3 beds 3 baths1,925 sq. ft.
25530 W Emory Lane, Plainfield, IL 60544
MLS# 12729498Listed by: LITTLE REALTY - New
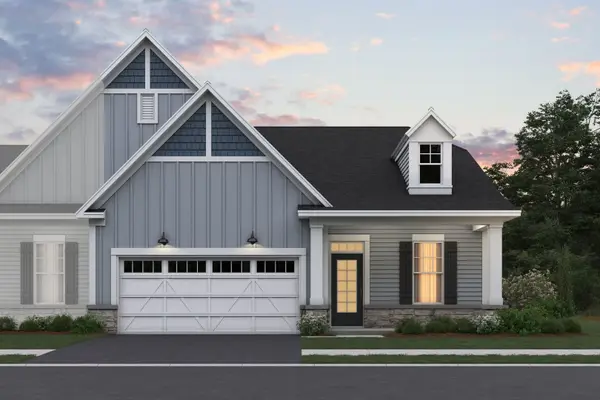 $389,990Active2 beds 2 baths1,668 sq. ft.
25523 W Alabaster Circle, Plainfield, IL 60544
MLS# 12730562Listed by: LITTLE REALTY - New
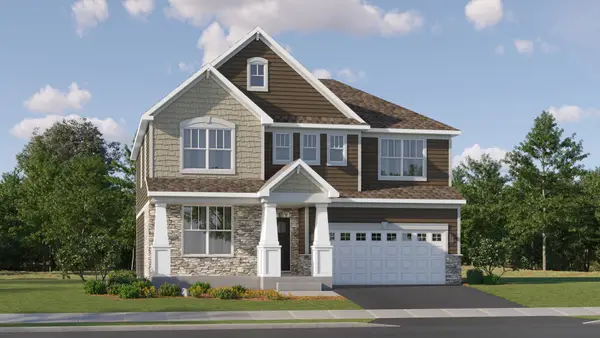 $619,625Active4 beds 3 baths2,772 sq. ft.
14950 S Henebry Lane, Plainfield, IL 60544
MLS# 12730575Listed by: HOMESMART CONNECT LLC


Protect your home and budget from life's surprises with an Assurant Home Warranty, backed by a partner that supports you through every step of homeownership. Explore Plans.
© 2023 - 2026 ERA Franchise Systems LLC. All rights reserved. ERA Franchise Systems LLC fully supports the principles of the Fair Housing Act and the Equal Opportunity Act. ERA, ERA Real Estate powered, and their respective logos are registered service marks of ERA Franchise Systems LLC. Each office is independently owned and operated.