
21242 W Edison Lane, Plainfield, IL 60544
Local realty services provided by:Results Realty ERA Powered
21242 W Edison Lane,Plainfield, IL 60544
$260,000
- 2 Beds
- 3 Baths
- 1,192 sq. ft.
- Townhouse
- Pending
Listed by: daniel adamski
Office: coldwell banker realty
MLS#:12689308
Source:MLSNI
Price summary
- Price:$260,000
- Price per sq. ft.:$218.12
- Monthly HOA dues:$78
About this home
Welcome to 21242 Edison Lane in Plainfield! This spacious end-unit townhome offers 2 bedrooms, 2 full bathrooms, and 1 half bath, along with a functional floor plan full of potential. Step inside to a welcoming foyer featuring a beautiful open staircase that creates an airy and inviting first impression. The main level features brand-new laminate flooring, fresh paint throughout, and an open living and dining area that's perfect for everyday living and entertaining. Upstairs, you'll find new carpeting, two generously sized bedrooms, two full bathrooms, and a versatile second-floor loft, ideal for a home office, study area, or additional living space. Recent improvements include a new water heater, new laminate flooring on the main level, new carpeting upstairs, and fresh interior paint, giving the home a great foundation for its next owner. Enjoy outdoor living on the large backyard deck, perfect for entertaining, grilling, or relaxing, all within the privacy of a newly installed wood fence. Complete with an attached one-car garage, private entrance, and a convenient location close to parks, shopping, dining, schools, and major highways, this home presents an excellent opportunity to personalize the space while benefiting from many important updates already completed. Don't miss your chance to make this wonderful Plainfield townhome your own....
Contact an agent
Home facts
- Year built:1997
- Subdivision & Development:Lakewood Falls
- Listing ID #:12689308
- Updated:August 28, 2026 at 08:47 PM
Rooms and interior
- Bedrooms:2
- Total bathrooms:3
- Full bathrooms:2
- Half bathrooms:1
- Rooms Total:5
- Dining Description:Combined With Living Room
- Bathrooms Description:Soaking Tub
- Kitchen Description:Dishwasher, Microwave, Range, Refrigerator
- Living area:1,192 sq. ft.
Heating and cooling
- Cooling:Central Air
- Heating:Natural Gas
- Central air:Yes
Structure and exterior
- Roof:Asphalt
- Year built:1997
- Building area:1,192 sq. ft.
- Foundation Description:Concrete Perimeter
Schools
- High school:Romeoville High School
- Middle school:A Vito Martinez Middle School
- Elementary school:Valley View Early Childhood Cent
Utilities
- Water:Public
- Sewer:Public Sewer
Finances and disclosures
- Price:$260,000
- Price per sq. ft.:$218.12
- Tax amount:$5,632 (2025)
Features and amenities
- Laundry features:Dryer, Washer
Parking
- Total parking spaces:4
- Parking description:Asphalt, Attached Garage, Driveway, Garage, Off Street, Unassigned
- Garage:Yes
- Garage spaces:1
 Copyright 2026 Midwest Real Estate Data LLC. All rights reserved. The data relating to real estate for sale on this web site comes in part from the Broker Reciprocity Program of the Midwest Real Estate Data LLC. Listing information is deemed reliable but not guaranteed.
New listings near 21242 W Edison Lane
- Open Sun, 11am to 1pmNew
 $525,000Active4 beds 3 baths2,600 sq. ft.
2040 Legacy Pointe Boulevard, Plainfield, IL 60586
MLS# 12742865Listed by: JOHN GREENE REALTOR - New
 $449,900Active5 beds 4 baths2,300 sq. ft.
4322 Bronk Corner, Plainfield, IL 60586
MLS# 12745817Listed by: COLDWELL BANKER REALTY - New
 $260,000Active2 beds 3 baths1,192 sq. ft.
21242 W Edison Lane, Plainfield, IL 60544
MLS# 12745897Listed by: COLDWELL BANKER REALTY - New
 $700,000Active4 beds 3 baths3,900 sq. ft.
12915 Grande Pines Boulevard, Plainfield, IL 60585
MLS# 12741278Listed by: LEGACY REALTY LATTA YOUNG - New
 $585,900Active4 beds 3 baths2,621 sq. ft.
12935 Stockton Avenue, Plainfield, IL 60585
MLS# 12745489Listed by: RE/MAX OF NAPERVILLE - Open Sat, 11am to 1pmNew
 $379,900Active4 beds 3 baths2,194 sq. ft.
6710 Sahara Drive, Plainfield, IL 60586
MLS# 12745563Listed by: REDFIN CORPORATION - New
 $470,000Active5 beds 4 baths2,350 sq. ft.
16624 Winding Creek Road, Plainfield, IL 60586
MLS# 12744962Listed by: RE/MAX PREMIER - Open Sun, 1 to 3pmNew
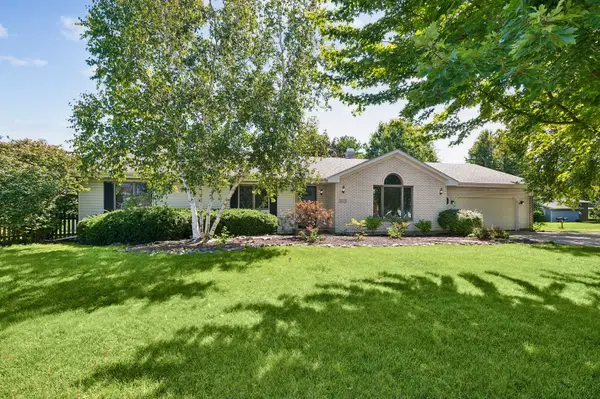 $379,000Active3 beds 3 baths1,888 sq. ft.
16107 S Howard Street, Plainfield, IL 60586
MLS# 12734219Listed by: BAIRD & WARNER - Open Sun, 2 to 5pmNew
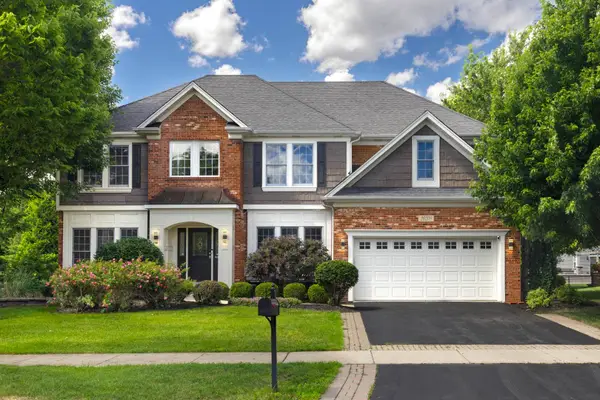 $625,000Active6 beds 4 baths4,220 sq. ft.
26208 W Milestone Drive, Plainfield, IL 60585
MLS# 12744863Listed by: COLDWELL BANKER REAL ESTATE GROUP - Open Sat, 12 to 2pmNew
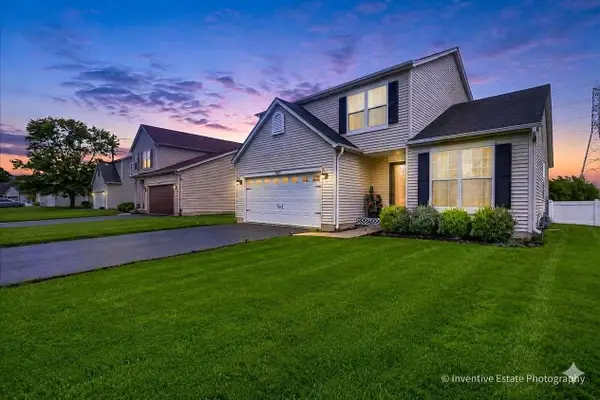 $399,900Active4 beds 4 baths2,624 sq. ft.
2031 Ridgemoor Drive, Plainfield, IL 60586
MLS# 12744893Listed by: COMPASS


Protect your home and budget from life's surprises with an Assurant Home Warranty, backed by a partner that supports you through every step of homeownership. Explore Plans.
© 2023 - 2026 ERA Franchise Systems LLC. All rights reserved. ERA Franchise Systems LLC fully supports the principles of the Fair Housing Act and the Equal Opportunity Act. ERA, ERA Real Estate powered, and their respective logos are registered service marks of ERA Franchise Systems LLC. Each office is independently owned and operated.