
21527 W Basswood Lane, Plainfield, IL 60544
Local realty services provided by:ERA Naper Realty
Listed by: brian bischoff
Office: realty executives midwest
MLS#:12808572
Source:MLSNI
Price summary
- Price:$389,000
- Price per sq. ft.:$158.58
- Monthly HOA dues:$140
About this home
Welcome to this spacious Sun Valley model, situated on an extra-large corner lot in Carillon, Plainfield's desirable gated 55+ active adult community! This impressive 3-bedroom, 2 full and 2 half bathroom home offers a thoughtfully designed floor plan featuring a main-level primary suite, second-floor loft, four-season sunroom, and fully finished basement. Enjoy the convenience of main-level living with plenty of additional space for entertaining, hobbies, and visiting family. Step inside to discover a bright living room, separate dining room, and inviting family room featuring a brick fireplace and built-in media niche. The gourmet kitchen offers a center island, maple cabinetry, convenient roll-out shelving, upgraded appliances, porcelain sink, and a spacious eating area that opens to the family room and beautiful four-season sunroom. The sunroom provides a relaxing retreat with direct access to the brick-paver patio and generously sized yard. The main-level primary suite features a walk-in closet and luxurious private bathroom complete with a whirlpool tub, Alder wood cabinetry and storage tower, Corian countertop, raised vanity, and separate commode area. An additional half bathroom provides convenience for guests. Upstairs, you'll find two generously sized bedrooms, a full bathroom, and a spacious loft, offering flexible space for a home office, reading area, or hobby room. The fully finished basement adds exceptional living space with an expansive recreation area, additional half bathroom, and plenty of room for entertaining or relaxing. Additional features include a dedicated laundry area, ample storage, and an attached two-car garage. Enjoy the active adult lifestyle Carillon is known for, featuring community amenities including indoor and outdoor pools, clubhouse activities, fitness facilities, golf, and numerous social opportunities. With its oversized corner lot, versatile floor plan, four-season sunroom, and convenient main-level primary suite, this Sun Valley model offers an exceptional opportunity to enjoy comfortable living in one of Plainfield's established 55+ communities!...
Contact an agent
Home facts
- Year built:1998
- Subdivision & Development:Carillon
- Listing ID #:12808572
- Updated:November 17, 2026 at 12:40 PM
Rooms and interior
- Bedrooms:3
- Total bathrooms:3
- Full bathrooms:2
- Half bathrooms:1
- Rooms Total:9
- Dining Description:Breakfast Room, Combined With Living Room
- Bathrooms Description:Separate Shower, Whirlpool
- Kitchen Description:Dishwasher, Disposal, Microwave, Range, Refrigerator
- Basement Description:Finished, Full
- Living area:2,453 sq. ft.
Heating and cooling
- Cooling:Central Air
- Heating:Forced Air, Gas
- Central air:Yes
Structure and exterior
- Roof:Asphalt
- Year built:1998
- Building area:2,453 sq. ft.
- Lot Features:Corner Lot, Irregular Lot
- Architectural Style:Traditional
- Foundation Description:Concrete Perimeter
- Levels:1.5 Story
Utilities
- Water:Shared Well
- Sewer:Public Sewer
Finances and disclosures
- Price:$389,000
- Price per sq. ft.:$158.58
- Tax amount:$11,407 (2024)
Features and amenities
- Amenities:CO Detectors, Ceiling Fan(s), Sprinkler-Lawn, Sump Pump, TV-Dish
Parking
- Total parking spaces:2
- Parking description:Asphalt, Attached Garage, Garage
- Garage:Yes
- Garage spaces:2
 Copyright 2026 Midwest Real Estate Data LLC. All rights reserved. The data relating to real estate for sale on this web site comes in part from the Broker Reciprocity Program of the Midwest Real Estate Data LLC. Listing information is deemed reliable but not guaranteed.
New listings near 21527 W Basswood Lane
- New
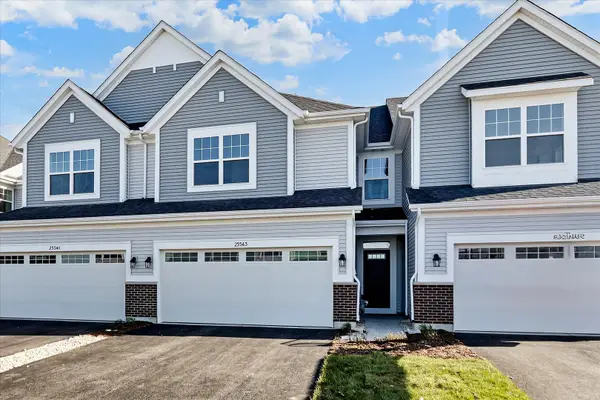 $389,990Active3 beds 3 baths1,925 sq. ft.
25543 W Emory Lane, Plainfield, IL 60544
MLS# 12809894Listed by: LITTLE REALTY 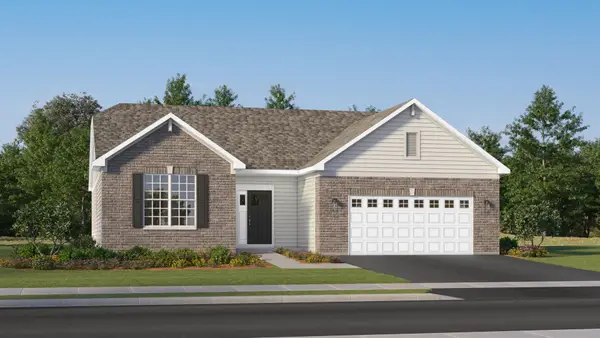 $529,605Pending3 beds 2 baths2,054 sq. ft.
25052 W Soldier Way, Plainfield, IL 60544
MLS# 12809402Listed by: HOMESMART CONNECT LLC- New
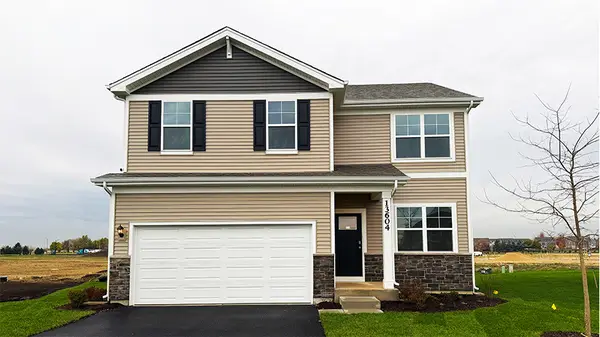 $482,990Active4 beds 3 baths2,051 sq. ft.
13604 S Coronado Drive, Plainfield, IL 60544
MLS# 12809420Listed by: DAYNAE GAUDIO - New
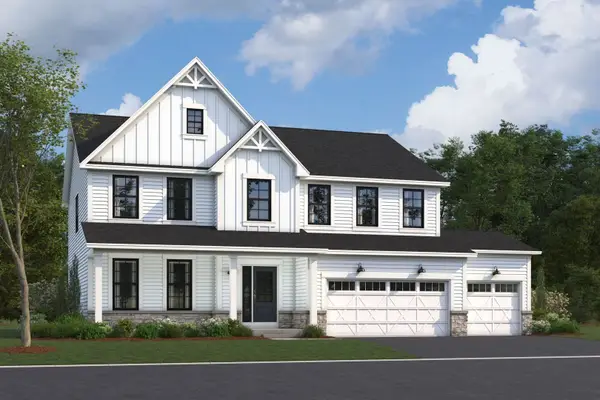 $755,805Active4 beds 3 baths2,982 sq. ft.
23355 W Tenny Street, Plainfield, IL 60585
MLS# 12806430Listed by: LITTLE REALTY - New
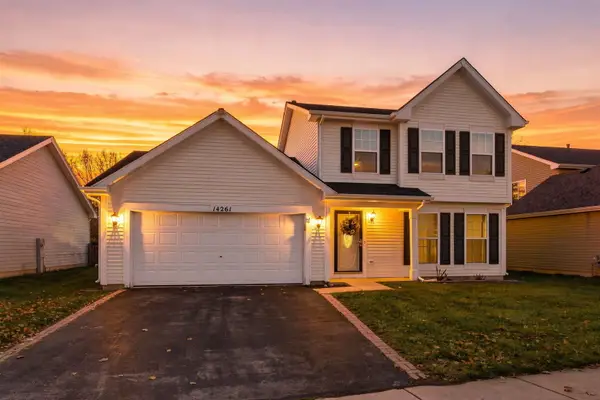 $349,900Active3 beds 3 baths1,624 sq. ft.
14261 S Monticello Circle, Plainfield, IL 60544
MLS# 12808770Listed by: COLDWELL BANKER REALTY - New
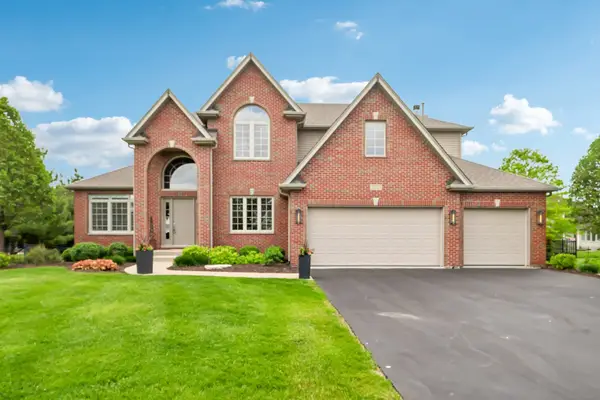 $624,900Active4 beds 4 baths3,122 sq. ft.
25323 Wilson Court, Plainfield, IL 60586
MLS# 12808604Listed by: REDFIN CORPORATION - New
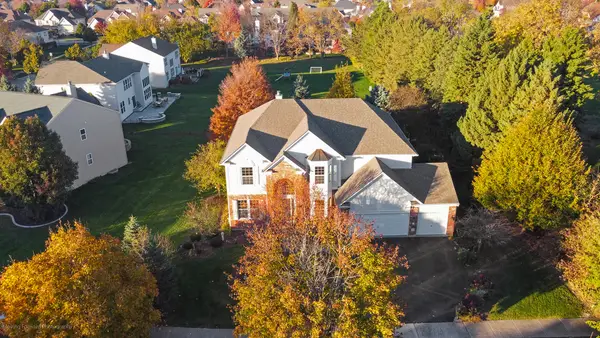 $711,999Active5 beds 4 baths3,780 sq. ft.
24812 Station Street, Plainfield, IL 60585
MLS# 12798913Listed by: REAL PEOPLE REALTY - New
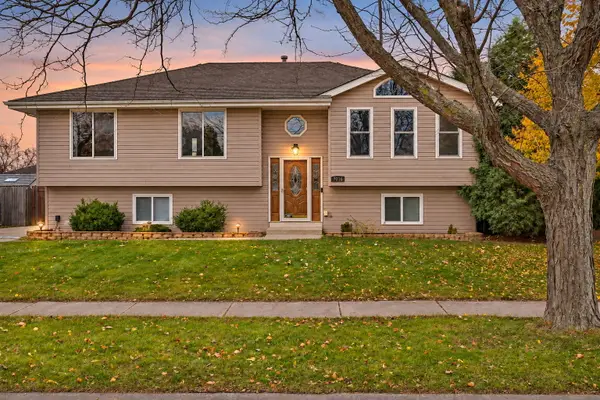 $404,900Active5 beds 2 baths2,506 sq. ft.
7016 Lewis Clark Drive, Plainfield, IL 60586
MLS# 12808396Listed by: RE/MAX ACTION - New
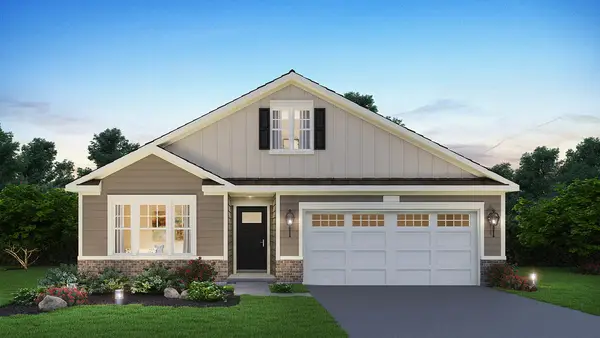 $434,990Active2 beds 2 baths1,863 sq. ft.
14620 S Azalia Circle, Plainfield, IL 60544
MLS# 12808539Listed by: DAYNAE GAUDIO


Protect your home and budget from life's surprises with an Assurant Home Warranty, backed by a partner that supports you through every step of homeownership. Explore Plans.
© 2023 - 2026 ERA Franchise Systems LLC. All rights reserved. ERA Franchise Systems LLC fully supports the principles of the Fair Housing Act and the Equal Opportunity Act. ERA, ERA Real Estate powered, and their respective logos are registered service marks of ERA Franchise Systems LLC. Each office is independently owned and operated.