
24812 Station Street, Plainfield, IL 60585
Local realty services provided by:Results Realty ERA Powered
Listed by: alain rivera
Office: real people realty
MLS#:12798913
Source:MLSNI
Price summary
- Price:$711,999
- Price per sq. ft.:$188.36
- Monthly HOA dues:$45.83
About this home
This home is ready to host! From the inviting vaulted-ceiling entry to the spacious living areas, there's room to gather, entertain, and make memories. Fresh paint adds a crisp, refreshed feel throughout. The gourmet kitchen stands out with a large island, dual ovens, and stainless steel appliances, plus direct access to a spacious deck overlooking the manicured yard-perfect for outdoor entertaining. Enjoy a light-filled living room with a cozy fireplace, plus a formal dining room for special occasions. The first-floor in-law suite offers an ideal setup for extended family, aging parents, or a live-in nanny, providing comfort and convenience with added privacy. The spacious primary suite offers a relaxing retreat, complete with an ensuite bath featuring a soaking tub, separate shower, and a large walk-in closet. With five bedrooms, a three-car garage, and a generously sized basement filled with natural light, there's plenty of room for a game room, teen hangout, home gym, or additional living space. Plus, there's an additional room that can be a bedroom or office. This home is versatile enough to adapt to your needs as your family's needs change. Situated on a desirable corner lot in a quiet cul-de-sac, this home offers both comfort and curb appeal. Step outside to enjoy the beautifully manicured gardens and spacious patio, creating an inviting outdoor retreat perfect for entertaining, relaxing, or simply unwinding at the end of the day. With plenty of room to gather and enjoy, this home truly offers the best of indoor and outdoor living. Come see all the possibilities! Schedule your showing today....
Contact an agent
Home facts
- Year built:2006
- Subdivision & Development:Canterbury Woods
- Listing ID #:12798913
- Updated:November 17, 2026 at 12:40 PM
Rooms and interior
- Bedrooms:5
- Total bathrooms:4
- Full bathrooms:4
- Rooms Total:10
- Dining Description:Combined With Family Room, Eating Area
- Kitchen Description:Dishwasher, Double Oven, Gas Cooktop, Microwave, Refrigerator, Stainless Steel Appliance(s)
- Basement Description:Full, Partially Finished
- Living area:3,780 sq. ft.
Heating and cooling
- Cooling:Central Air
- Heating:Forced Air, Gas
- Central air:Yes
Structure and exterior
- Roof:Asphalt
- Year built:2006
- Building area:3,780 sq. ft.
- Lot area:0.3 Acres
- Lot Features:Landscaped, Mature Trees
- Architectural Style:Traditional
- Exterior Features:Fire Pit
- Foundation Description:Concrete Perimeter
- Levels:2 Story
Schools
- High school:Plainfield North High School
- Middle school:Heritage Grove Middle School
- Elementary school:Freedom Elementary School
Utilities
- Water:Lake Michigan
- Sewer:Public Sewer
Finances and disclosures
- Price:$711,999
- Price per sq. ft.:$188.36
- Tax amount:$13,466 (2024)
Features and amenities
- Laundry features:Dryer, Washer
- Amenities:Backup Sump Pump, CO Detectors, Ceiling Fan(s), Sump Pump
Parking
- Total parking spaces:3
- Parking description:Asphalt, Attached Garage, Garage
- Garage:Yes
- Garage spaces:3
 Copyright 2026 Midwest Real Estate Data LLC. All rights reserved. The data relating to real estate for sale on this web site comes in part from the Broker Reciprocity Program of the Midwest Real Estate Data LLC. Listing information is deemed reliable but not guaranteed.
New listings near 24812 Station Street
- New
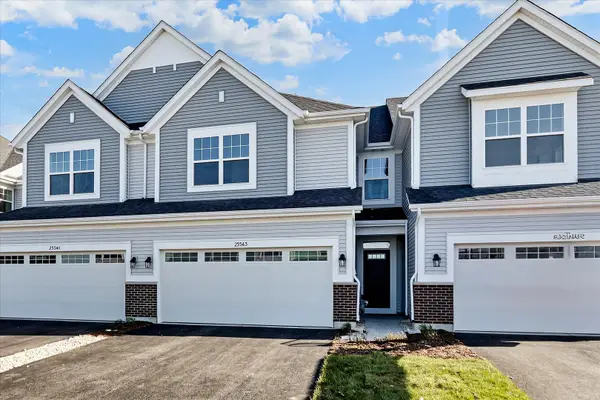 $389,990Active3 beds 3 baths1,925 sq. ft.
25543 W Emory Lane, Plainfield, IL 60544
MLS# 12809894Listed by: LITTLE REALTY 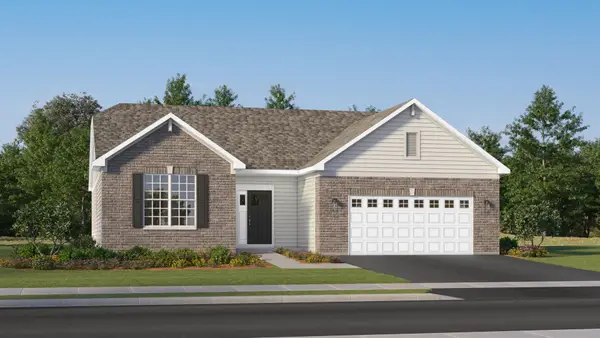 $529,605Pending3 beds 2 baths2,054 sq. ft.
25052 W Soldier Way, Plainfield, IL 60544
MLS# 12809402Listed by: HOMESMART CONNECT LLC- New
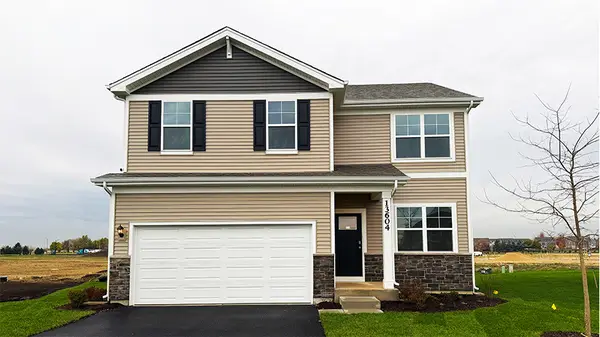 $482,990Active4 beds 3 baths2,051 sq. ft.
13604 S Coronado Drive, Plainfield, IL 60544
MLS# 12809420Listed by: DAYNAE GAUDIO - New
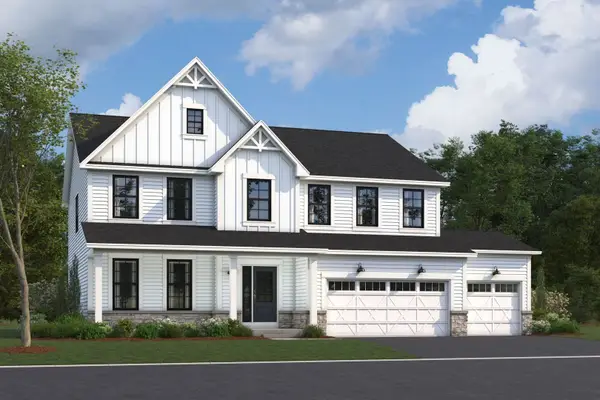 $755,805Active4 beds 3 baths2,982 sq. ft.
23355 W Tenny Street, Plainfield, IL 60585
MLS# 12806430Listed by: LITTLE REALTY - New
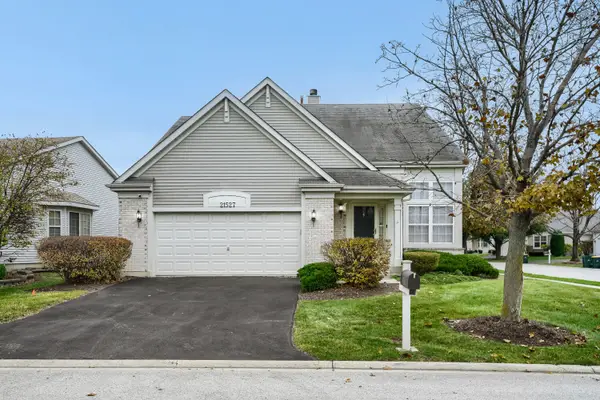 $389,000Active3 beds 3 baths2,453 sq. ft.
21527 W Basswood Lane, Plainfield, IL 60544
MLS# 12808572Listed by: REALTY EXECUTIVES MIDWEST - New
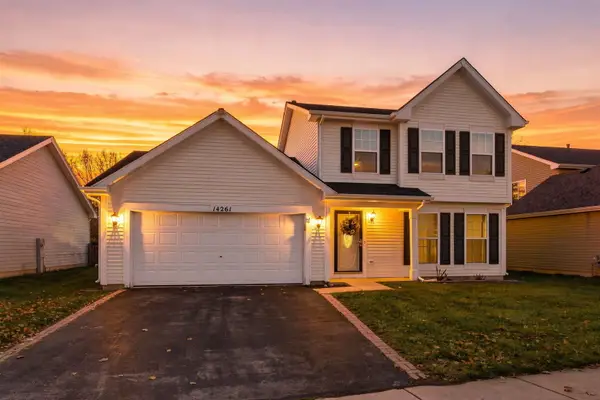 $349,900Active3 beds 3 baths1,624 sq. ft.
14261 S Monticello Circle, Plainfield, IL 60544
MLS# 12808770Listed by: COLDWELL BANKER REALTY - New
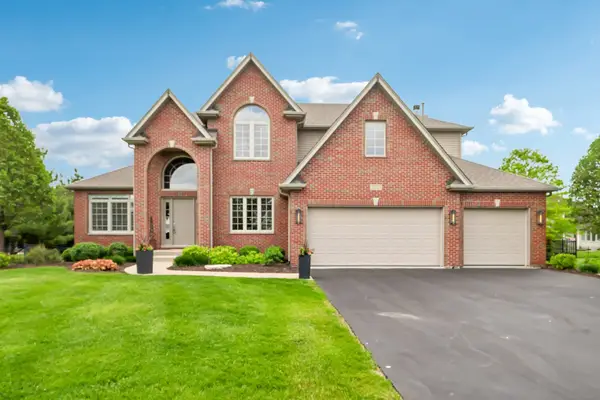 $624,900Active4 beds 4 baths3,122 sq. ft.
25323 Wilson Court, Plainfield, IL 60586
MLS# 12808604Listed by: REDFIN CORPORATION - New
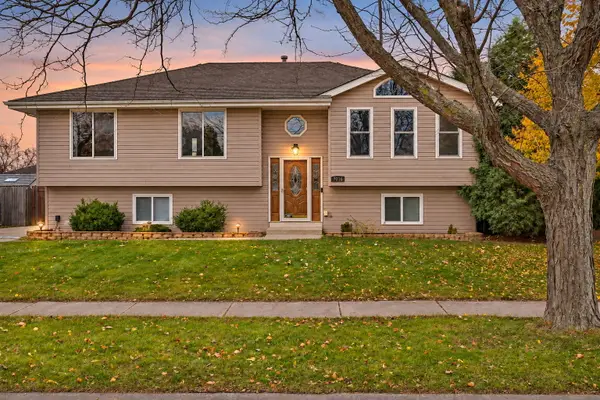 $404,900Active5 beds 2 baths2,506 sq. ft.
7016 Lewis Clark Drive, Plainfield, IL 60586
MLS# 12808396Listed by: RE/MAX ACTION - New
 $434,990Active2 beds 2 baths1,863 sq. ft.
14620 S Azalia Circle, Plainfield, IL 60544
MLS# 12808539Listed by: DAYNAE GAUDIO


Protect your home and budget from life's surprises with an Assurant Home Warranty, backed by a partner that supports you through every step of homeownership. Explore Plans.
© 2023 - 2026 ERA Franchise Systems LLC. All rights reserved. ERA Franchise Systems LLC fully supports the principles of the Fair Housing Act and the Equal Opportunity Act. ERA, ERA Real Estate powered, and their respective logos are registered service marks of ERA Franchise Systems LLC. Each office is independently owned and operated.