
22041 W Petoskey Court, Plainfield, IL 60544
Local realty services provided by:ERA Naper Realty
Listed by: denise sperekas
Office: homesmart realty group
MLS#:12732302
Source:MLSNI
Price summary
- Price:$349,900
- Price per sq. ft.:$243.15
- Monthly HOA dues:$78
About this home
Welcome home to 22041 W Petoskey Ct! Nestled on a quiet cul-de-sac in the desirable Lakewood Falls subdivision, this beautifully updated 3-bedroom, 1.5-bath home is ready for you to move right in, unpack, and enjoy. The inviting layout offers comfortable living spaces filled with natural light and updates throughout. The kitchen is perfect for everyday meals and gathering with family and friends, while the spacious bedrooms provide plenty of room to relax and unwind. Step outside and you'll love the oversized lot, offering plenty of room to entertain, garden, play, or simply enjoy your backyard. The 2-car attached garage adds convenience and extra storage. The location is hard to beat, with shopping, restaurants, parks, schools, and everyday conveniences just minutes away. Easy access to major expressways makes commuting and getting around the surrounding area a breeze. This is the kind of home that feels comfortable from the moment you walk in. Just unpack, settle in, and enjoy!
Contact an agent
Home facts
- Year built:1996
- Listing ID #:12732302
- Updated:August 14, 2026 at 01:59 PM
Rooms and interior
- Bedrooms:3
- Total bathrooms:2
- Full bathrooms:1
- Half bathrooms:1
- Rooms Total:7
- Dining Description:Breakfast Room
- Kitchen Description:Dishwasher, Microwave, Range, Refrigerator
- Living area:1,439 sq. ft.
Heating and cooling
- Cooling:Central Air
- Heating:Natural Gas
- Central air:Yes
Structure and exterior
- Roof:Asphalt
- Year built:1996
- Building area:1,439 sq. ft.
- Lot Features:Cul-De-Sac
- Foundation Description:Concrete Perimeter
- Levels:2 Story
Utilities
- Water:Lake Michigan, Public
- Sewer:Public Sewer
Finances and disclosures
- Price:$349,900
- Price per sq. ft.:$243.15
- Tax amount:$5,912 (2024)
Features and amenities
- Laundry features:Dryer, Washer
Parking
- Total parking spaces:4
- Parking description:Asphalt, Attached Garage, Driveway, Garage
- Garage:Yes
- Garage spaces:2
 Copyright 2026 Midwest Real Estate Data LLC. All rights reserved. The data relating to real estate for sale on this web site comes in part from the Broker Reciprocity Program of the Midwest Real Estate Data LLC. Listing information is deemed reliable but not guaranteed.
New listings near 22041 W Petoskey Court
- New
 $639,900Active3 beds 3 baths2,716 sq. ft.
24618 W Alexis Lane, Plainfield, IL 60585
MLS# 12732543Listed by: KELLER WILLIAMS INFINITY - Open Sat, 12 to 2pmNew
 $440,000Active3 beds 3 baths1,699 sq. ft.
Address Withheld By Seller, Plainfield, IL 60585
MLS# 12729442Listed by: BAIRD & WARNER - Open Sat, 12 to 2pmNew
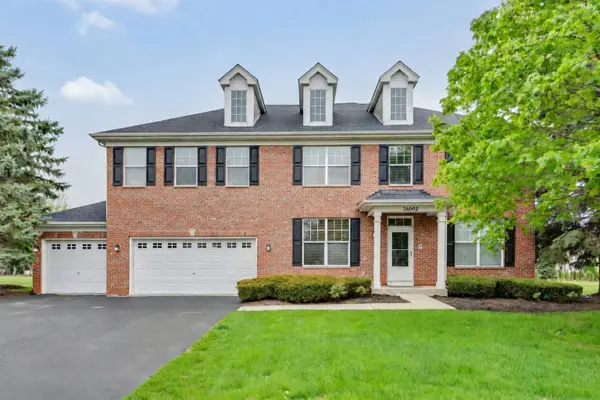 $625,000Active4 beds 5 baths4,740 sq. ft.
26602 Grande Poplar Court, Plainfield, IL 60585
MLS# 12726147Listed by: COLDWELL BANKER REAL ESTATE GROUP - New
 $330,000Active3 beds 3 baths2,708 sq. ft.
21119 W Braxton Lane, Plainfield, IL 60544
MLS# 12732708Listed by: @PROPERTIES CHRISTIE'S INTERNATIONAL REAL ESTATE - New
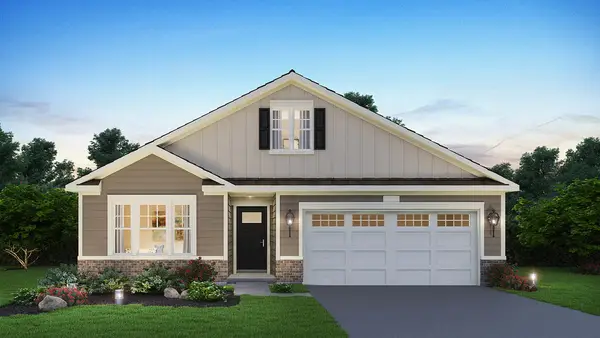 $518,990Active2 beds 2 baths1,863 sq. ft.
14555 S Greenbriar Drive, Plainfield, IL 60544
MLS# 12732397Listed by: DAYNAE GAUDIO - New
 $489,990Active4 beds 3 baths2,600 sq. ft.
1638 Whisper Glen Drive, Plainfield, IL 60586
MLS# 12732472Listed by: DAYNAE GAUDIO - Open Sat, 12 to 2pmNew
 $464,900Active4 beds 3 baths2,341 sq. ft.
24053 Nightingale Court, Plainfield, IL 60585
MLS# 12732613Listed by: COLDWELL BANKER REALTY - New
 $325,000Active2 beds 3 baths1,830 sq. ft.
20822 W Torrey Pines, Plainfield, IL 60544
MLS# 12731915Listed by: RE/MAX PROFESSIONALS SELECT - New
 $699,000Active6 beds 4 baths5,271 sq. ft.
12726 Shenandoah Trail, Plainfield, IL 60585
MLS# 12732092Listed by: BAIRD & WARNER


Protect your home and budget from life's surprises with an Assurant Home Warranty, backed by a partner that supports you through every step of homeownership. Explore Plans.
© 2023 - 2026 ERA Franchise Systems LLC. All rights reserved. ERA Franchise Systems LLC fully supports the principles of the Fair Housing Act and the Equal Opportunity Act. ERA, ERA Real Estate powered, and their respective logos are registered service marks of ERA Franchise Systems LLC. Each office is independently owned and operated.