
24147 W Main Street, Plainfield, IL 60544
Local realty services provided by:ERA Naper Realty
24147 W Main Street,Plainfield, IL 60544
$300,000
- 4 Beds
- 2 Baths
- 1,762 sq. ft.
- Single family
- Active
Listed by: emily tracy
Office: real people realty
MLS#:12740112
Source:MLSNI
Price summary
- Price:$300,000
- Price per sq. ft.:$170.26
About this home
Rare Downtown Plainfield Opportunity! Bring your design ideas to this historic 1890 Cape Cod with cedar siding sitting on a premium 10,742 sq. ft. lot. Inside, you will find beautiful, timeless handcrafted oak millwork and a bonus room/den finished with original pickwick knotty pine paneling on the walls and ceiling. Walking distance to middle and high schools, the Village Green and Lockport Street businesses. This 4-bed, 1.5-bath property features a classic covered front porch, an enclosed back sunroom, detached 2-car garage with attic, and a 10x12 storage shed. Main floor features large living room, office, bedroom, kitchen with appliances and sunny dining room. Upstairs is master bedroom with private 1/2 bath and plenty of closet space and 2 additional bedrooms. Furnce replaced in 2025. Located in Business Transition District. Perfect for conventional buyers looking for in-town location, savvy investors, or small business owners looking to anchor themselves in Plainfield's premier historic corridor. Estate Sale. Sold "As-Is"...
Contact an agent
Home facts
- Year built:1880
- Listing ID #:12740112
- Updated:September 13, 2026 at 11:08 AM
Rooms and interior
- Bedrooms:4
- Total bathrooms:2
- Full bathrooms:1
- Half bathrooms:1
- Rooms Total:8
- Dining Description:Separate Dining Room
- Basement Description:Full, Unfinished
- Living area:1,762 sq. ft.
Heating and cooling
- Cooling:Central Air
- Heating:Natural Gas
- Central air:Yes
Structure and exterior
- Year built:1880
- Building area:1,762 sq. ft.
- Lot Features:Irregular Lot, Mature Trees
- Architectural Style:Cape Cod
- Foundation Description:Block, Brick/Mortar
- Levels:1.5 Story
Schools
- High school:Central Elementary School
- Middle school:Indian Trail Middle School
- Elementary school:Central Elementary School
Utilities
- Water:Lake Michigan
- Sewer:Public Sewer
Finances and disclosures
- Price:$300,000
- Price per sq. ft.:$170.26
- Tax amount:$5,288 (2024)
Parking
- Total parking spaces:2
- Parking description:Asphalt, Detached Garage, Garage
- Garage:Yes
- Garage spaces:2.5
 Copyright 2026 Midwest Real Estate Data LLC. All rights reserved. The data relating to real estate for sale on this web site comes in part from the Broker Reciprocity Program of the Midwest Real Estate Data LLC. Listing information is deemed reliable but not guaranteed.
New listings near 24147 W Main Street
- Open Sun, 1 to 3pmNew
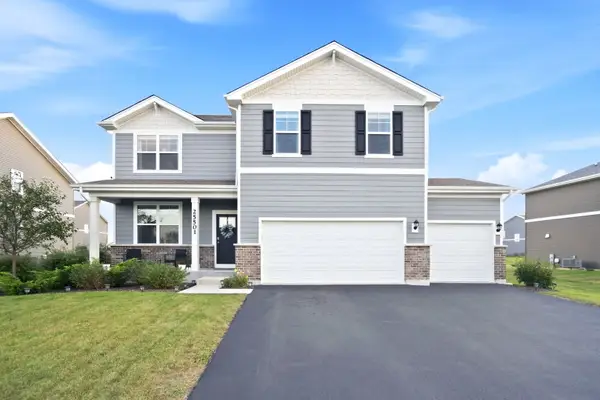 $527,000Active4 beds 3 baths2,600 sq. ft.
25501 W Cerena Circle, Plainfield, IL 60586
MLS# 12757665Listed by: BAIRD & WARNER - New
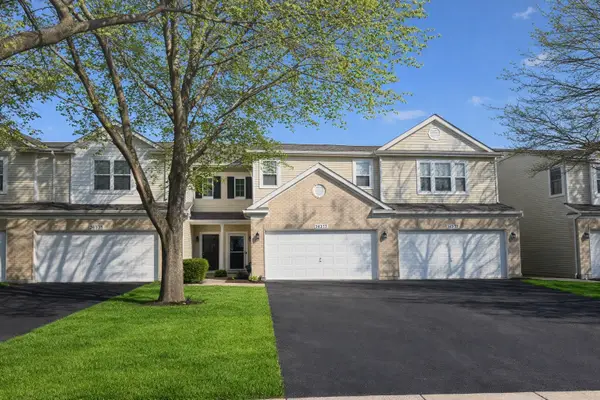 $330,000Active2 beds 3 baths1,535 sq. ft.
24235 Leski Lane, Plainfield, IL 60585
MLS# 12623198Listed by: RE/MAX OF NAPERVILLE - Open Sun, 11am to 1pmNew
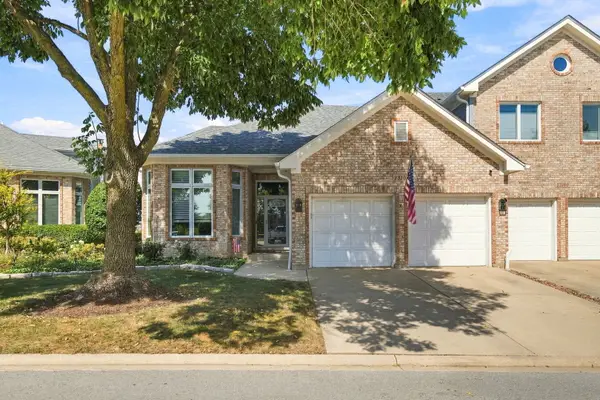 $799,000Active3 beds 4 baths2,593 sq. ft.
23102 Lacroix Lane, Plainfield, IL 60544
MLS# 12752872Listed by: VILLAGE REALTY INC - New
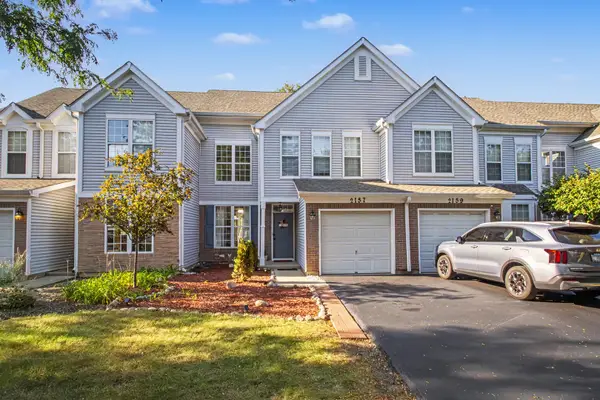 $285,000Active3 beds 2 baths1,416 sq. ft.
2157 Rossiter Parkway, Plainfield, IL 60586
MLS# 12749862Listed by: JOHN GREENE, REALTOR - Open Sun, 1 to 3pmNew
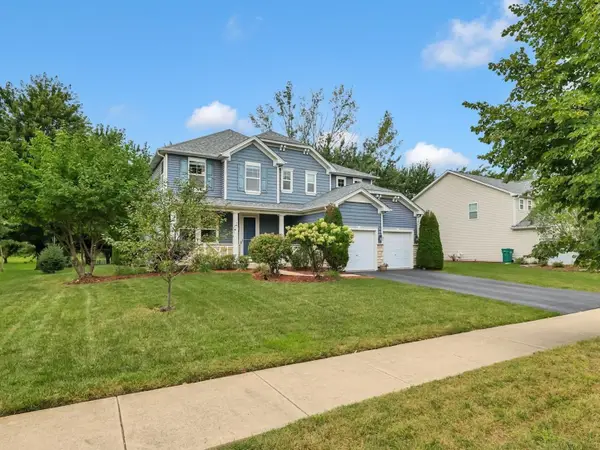 $529,000Active4 beds 4 baths3,272 sq. ft.
16332 Spring Creek Lane, Plainfield, IL 60586
MLS# 12757732Listed by: COLDWELL BANKER REALTY - New
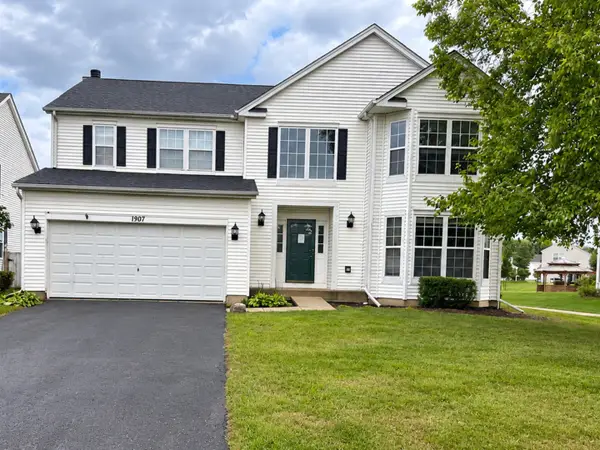 $415,000Active4 beds 3 baths2,612 sq. ft.
1907 Ridge Moor Drive, Plainfield, IL 60586
MLS# 12757372Listed by: COMPASS REO INCORPORATED - New
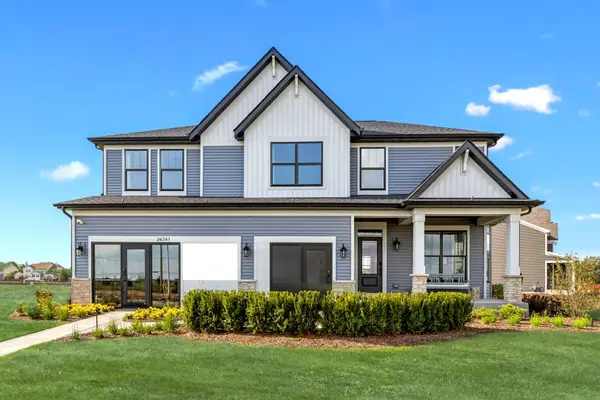 $969,990Active4 beds 3 baths2,901 sq. ft.
26341 W Sablewood Circle, Plainfield, IL 60585
MLS# 12757479Listed by: LITTLE REALTY - New
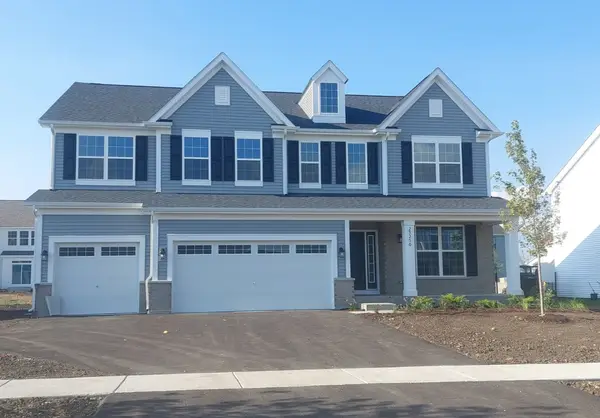 $699,990Active4 beds 3 baths3,342 sq. ft.
23250 W Tenny Street, Plainfield, IL 60585
MLS# 12757612Listed by: LITTLE REALTY - New
 $682,800Active4 beds 3 baths2,732 sq. ft.
12942 S Platte Trail, Plainfield, IL 60585
MLS# 12753833Listed by: LITTLE REALTY


Protect your home and budget from life's surprises with an Assurant Home Warranty, backed by a partner that supports you through every step of homeownership. Explore Plans.
© 2023 - 2026 ERA Franchise Systems LLC. All rights reserved. ERA Franchise Systems LLC fully supports the principles of the Fair Housing Act and the Equal Opportunity Act. ERA, ERA Real Estate powered, and their respective logos are registered service marks of ERA Franchise Systems LLC. Each office is independently owned and operated.