
25133 W Gates Lane, Plainfield, IL 60585
Local realty services provided by:Results Realty ERA Powered
25133 W Gates Lane,Plainfield, IL 60585
$468,500
- 4 Beds
- 3 Baths
- 2,384 sq. ft.
- Single family
- Active
Listed by: michael altobelli
Office: coldwell banker real estate group
MLS#:12703735
Source:MLSNI
Price summary
- Price:$468,500
- Price per sq. ft.:$196.52
- Monthly HOA dues:$32.92
About this home
Move right into this beautiful 4 bedroom home in desirable Auburn Lakes, featuring a backyard oasis, spacious living areas, a dedicated home office and major mechanical updates already completed for you! Welcome home to this beautifully maintained gem in the highly sought after Auburn Lakes subdivision of North Plainfield. Pride of ownership shines throughout this spacious 4 bedroom home, offering the perfect blend of comfort, functionality, and modern updates. Step inside to a bright and inviting living and dining area, ideal for entertaining family and friends. The heart of the home is the expansive kitchen, featuring 42-inch cabinetry, a large center island with breakfast bar, recessed lighting and a sunny eating area. A brand new sliding glass door leads to your private backyard retreat, complete with an oversized paver patio, perfect for outdoor dining, relaxing, and summer gatherings. The warm and welcoming family room features a cozy gas start fireplace, while the adjacent den/home office provides the flexibility today's buyers desire for remote work, hobbies or a playroom. Upstairs, you'll find 4 generous sized bedrooms, including a spacious primary suite with a private bath and walk-in closet. Three additional bedrooms share a well appointed full bath, providing plenty of room for family and guests. Major updates offer peace of mind, including luxury vinyl flooring throughout the first floor installed last year, newer HVAC systems (6 years old) and a roof replaced just 8 years ago. The fully fenced backyard with a brand new 6 foot cedar fence provides privacy and space to enjoy outdoor living. A full unfinished basement offers endless possibilities for storage, recreation, or future expansion. This move-in ready home combines space, updates, and an exceptional location in one of North Plainfield's most desirable neighborhoods. Don't miss your opportunity to make it yours!...
Contact an agent
Home facts
- Year built:2002
- Subdivision & Development:Auburn Lakes
- Listing ID #:12703735
- Updated:September 06, 2026 at 03:12 PM
Rooms and interior
- Bedrooms:4
- Total bathrooms:3
- Full bathrooms:2
- Half bathrooms:1
- Rooms Total:10
- Dining Description:Combined With Living Room, Eating Area
- Bathrooms Description:Double Sinks, Separate Shower, Soaking Tub
- Kitchen Description:Dishwasher, Disposal, Microwave, Range, Refrigerator
- Basement Description:Full, Unfinished
- Living area:2,384 sq. ft.
Heating and cooling
- Cooling:Central Air
- Heating:Forced Air, Natural Gas
- Central air:Yes
Structure and exterior
- Year built:2002
- Building area:2,384 sq. ft.
- Levels:2 Story
Schools
- High school:Oswego East High School
- Middle school:Murphy Junior High School
- Elementary school:Wolfs Crossing Elementary School
Utilities
- Water:Lake Michigan
- Sewer:Public Sewer
Finances and disclosures
- Price:$468,500
- Price per sq. ft.:$196.52
- Tax amount:$11,052 (2024)
Features and amenities
- Laundry features:Dryer, Washer
- Amenities:Ceiling Fan(s), Sump Pump
Parking
- Total parking spaces:2
- Parking description:Asphalt, Attached Garage, Garage
- Garage:Yes
- Garage spaces:2
 Copyright 2026 Midwest Real Estate Data LLC. All rights reserved. The data relating to real estate for sale on this web site comes in part from the Broker Reciprocity Program of the Midwest Real Estate Data LLC. Listing information is deemed reliable but not guaranteed.
New listings near 25133 W Gates Lane
- New
 $364,900Active3 beds 2 baths1,257 sq. ft.
13832 S Magnolia Drive, Plainfield, IL 60544
MLS# 12742888Listed by: WEICHERT, REALTORS - HOMES BY PRESTO - New
 $414,990Active3 beds 3 baths1,794 sq. ft.
13519 S Arroyo Lane, Plainfield, IL 60544
MLS# 12752476Listed by: DAYNAE GAUDIO - New
 $389,990Active3 beds 3 baths1,794 sq. ft.
13517 S Arroyo Lane, Plainfield, IL 60544
MLS# 12752478Listed by: DAYNAE GAUDIO - New
 $389,990Active3 beds 3 baths1,794 sq. ft.
13513 S Arroyo Lane, Plainfield, IL 60544
MLS# 12752468Listed by: DAYNAE GAUDIO - New
 $349,900Active3 beds 2 baths1,264 sq. ft.
2618 Ruth Fitzgerald Drive, Plainfield, IL 60586
MLS# 12752403Listed by: REALMART REALTY INC - New
 $435,000Active4 beds 3 baths2,308 sq. ft.
1806 Crestview Drive, Plainfield, IL 60586
MLS# 12729716Listed by: FATHOM REALTY IL LLC - New
 $335,000Active2 beds 2 baths1,470 sq. ft.
20865 W Chinaberry Court, Plainfield, IL 60544
MLS# 12741834Listed by: BAIRD & WARNER - New
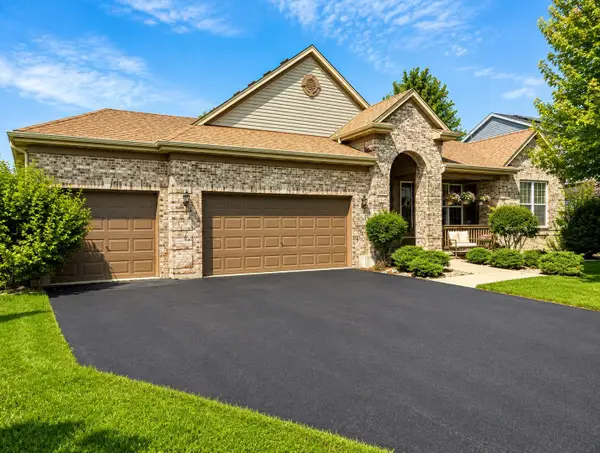 $549,900Active3 beds 3 baths2,447 sq. ft.
14527 Colonial Parkway, Plainfield, IL 60544
MLS# 12752183Listed by: RE/MAX PROFESSIONALS - New
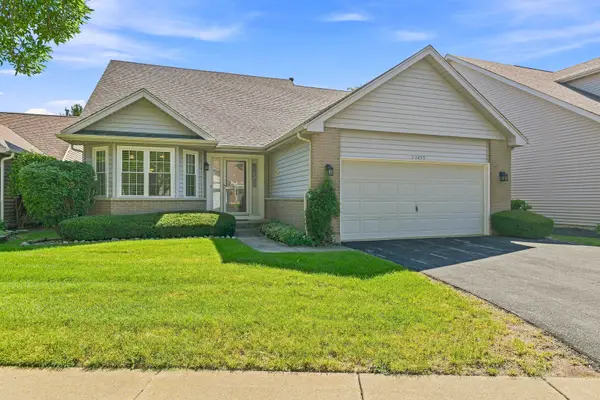 $375,000Active3 beds 3 baths1,663 sq. ft.
13453 S Redberry Circle, Plainfield, IL 60544
MLS# 12750179Listed by: EXP REALTY - GENEVA - New
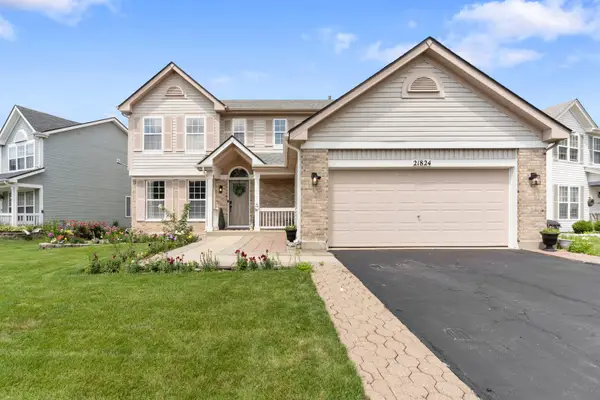 $435,000Active4 beds 3 baths2,164 sq. ft.
21824 W Kentwood Drive, Plainfield, IL 60544
MLS# 12752187Listed by: ALPHA 7 REALTY


Protect your home and budget from life's surprises with an Assurant Home Warranty, backed by a partner that supports you through every step of homeownership. Explore Plans.
© 2023 - 2026 ERA Franchise Systems LLC. All rights reserved. ERA Franchise Systems LLC fully supports the principles of the Fair Housing Act and the Equal Opportunity Act. ERA, ERA Real Estate powered, and their respective logos are registered service marks of ERA Franchise Systems LLC. Each office is independently owned and operated.