
2723 Old Woods Trail #2723, Plainfield, IL 60586
Local realty services provided by:ERA Naper Realty
2723 Old Woods Trail #2723,Plainfield, IL 60586
$315,000
- 2 Beds
- 2 Baths
- 1,626 sq. ft.
- Condominium
- Active
Listed by: alexa wagner
Office: re/max professionals select
MLS#:12693594
Source:MLSNI
Price summary
- Price:$315,000
- Price per sq. ft.:$193.73
- Monthly HOA dues:$417
About this home
PROXIMITY & PRIVACY - THE BEST OF BOTH WORLDS. Numerous amenities at your front doorstep and abundant nature and views in your backyard. Updated and rare Riverwalk home that backs to acres of open space woods, trails and The DuPage River. Hardwood flooring, plantations shutters, iron and wood staircase, white, 6 panel doors and trim with brushed nickel hardware & neutral decor throughout. Walk up stairs from the foyer to light and bright living room with wall of windows with custom planation shutters & modern curtains flanking back side, TV area niche, large coat closet, and vaulted ceiling. Pass through on the wall over the sink to the white, updated kitchen modernized with quartz counters, white cabinets, pantry cabinet with rollout shelving, tile backsplash, all stainless steel appliances, and tile floor. Sliding door leads to large balcony perfect for grilling or chilling to enjoy the view. Arched opening leads to separate dining room for great entertaining and also has double, glass French doors that lead to hallway. Double door entry to the generous sized primary bedroom with large walk-in closet fitted with custom designed organizers & additional linen closet. Enter the ensuite bathroom through the custom built, vertical hung door. Double sink vanity with framed mirror and huge two door linen closet for extra storage. Shiplap wall with floating wood shelves in separate toilet and shower area. Hall bath has upgraded mirror, fixtures and painted vanity with tub/shower combo. 2nd bedroom with wood flooring, ceiling fan, great view through the plantation shutters and is close to hall bath. Linen closet and full laundry room with front load washer and dryer on pedestals as well as upper cabinets for storage all by back hallway. So much extra storage in this 2nd level unit. Check out the under stairs bonus storage closet on lower level. Deep, 2 car garage with epoxy coated flooring, built in lower and upper cabinet storage, opener with keypad entry and storm door to home. Architectural Roof and gutters 2016 with gutter guards. Walking/biking path, river access, park and playground all in your backyard. Mature landscaping with flowering perennials in front frame the front entrance. HOA fee includes all exterior maintenance including painting and driveway resurfacing, snow removal, lawn care and common insurance and 2 Xfinity cable boxes. No rentals allowed. NOTE: Decking on balcony to be updated soon to maintenance free material as per association. Convenient to shopping, restaurants and I-55 via Route 59. Rare opportunity to call this HOME....
Contact an agent
Home facts
- Year built:1999
- Listing ID #:12693594
- Updated:July 10, 2026 at 04:45 PM
Rooms and interior
- Bedrooms:2
- Total bathrooms:2
- Full bathrooms:2
- Rooms Total:5
- Dining Description:Separate Dining Room
- Bathrooms Description:Double Sinks
- Kitchen Description:Dishwasher, Microwave, Range, Refrigerator, Stainless Steel Appliance(s)
- Living area:1,626 sq. ft.
Heating and cooling
- Cooling:Central Air
- Heating:Forced Air, Natural Gas
- Central air:Yes
Structure and exterior
- Roof:Asphalt
- Year built:1999
- Building area:1,626 sq. ft.
- Lot Features:Common Grounds, Landscaped, Wooded
- Exterior Features:Balcony
- Foundation Description:Concrete Perimeter
Schools
- High school:Plainfield Central High School
- Middle school:Timber Ridge Middle School
- Elementary school:River View Elementary School
Utilities
- Water:Public
- Sewer:Public Sewer
Finances and disclosures
- Price:$315,000
- Price per sq. ft.:$193.73
- Tax amount:$5,603 (2025)
Features and amenities
- Laundry features:Dryer, Washer
- Amenities:CO Detectors, Ceiling Fan(s), TV-Cable
Parking
- Total parking spaces:2
- Parking description:Asphalt, Attached Garage, Garage
- Garage:Yes
- Garage spaces:2
 Copyright 2026 Midwest Real Estate Data LLC. All rights reserved. The data relating to real estate for sale on this web site comes in part from the Broker Reciprocity Program of the Midwest Real Estate Data LLC. Listing information is deemed reliable but not guaranteed.
New listings near 2723 Old Woods Trail #2723
- New
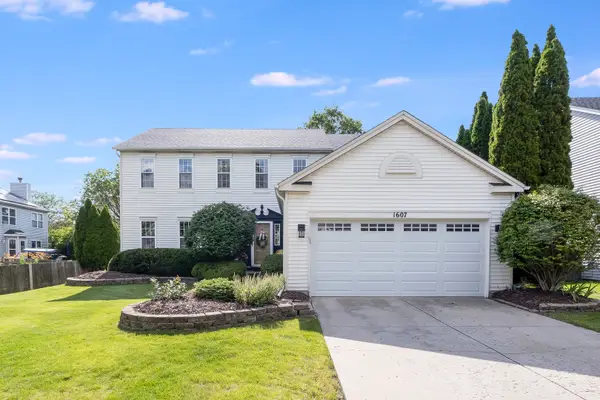 $449,900Active4 beds 3 baths2,464 sq. ft.
1607 Sierra Highlands Court, Plainfield, IL 60586
MLS# 12685737Listed by: WHEATLAND REALTY - Open Sat, 12 to 2pmNew
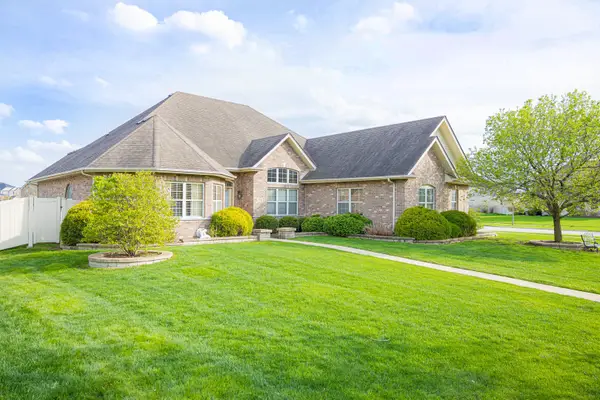 $589,730Active4 beds 4 baths4,088 sq. ft.
12819 Waterford Boulevard, Plainfield, IL 60585
MLS# 12701371Listed by: RE/MAX ULTIMATE PROFESSIONALS - New
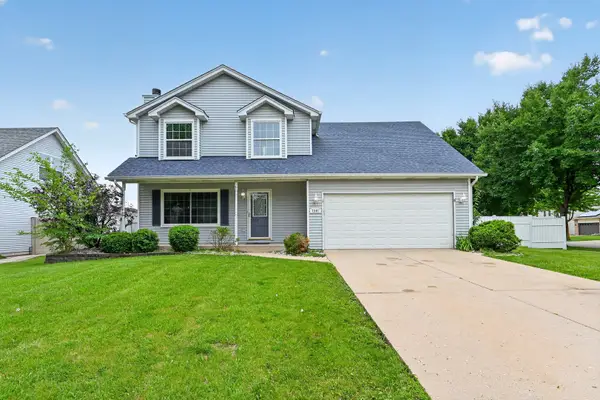 $388,888Active4 beds 3 baths2,221 sq. ft.
1301 Brookfield Drive, Plainfield, IL 60586
MLS# 12701503Listed by: RAAVSTAR, INC. - Open Sat, 12 to 3pmNew
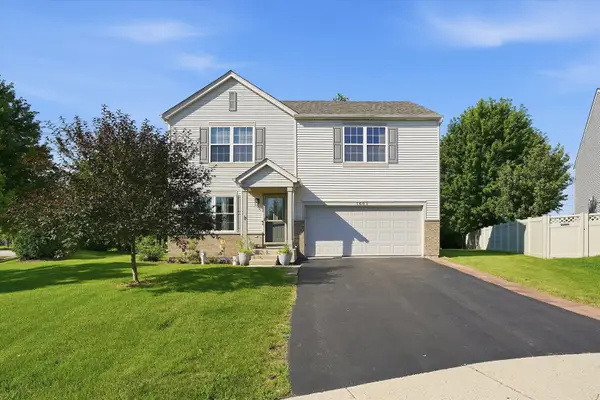 $400,000Active4 beds 3 baths2,192 sq. ft.
1601 Caton Ridge Drive, Plainfield, IL 60586
MLS# 12686606Listed by: HOMESMART REALTY GROUP - New
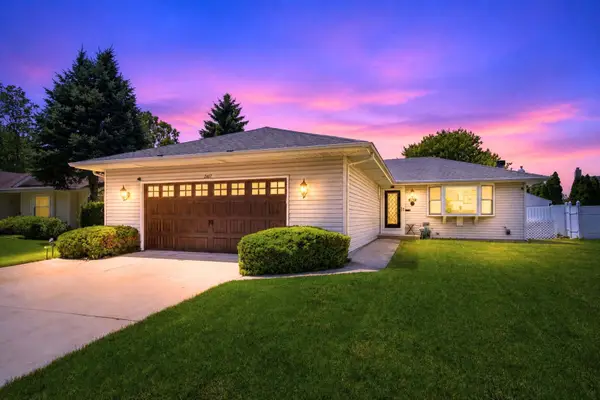 $349,900Active3 beds 2 baths7,800 sq. ft.
2417 Joe Adler Drive, Plainfield, IL 60586
MLS# 12696119Listed by: EXP REALTY - New
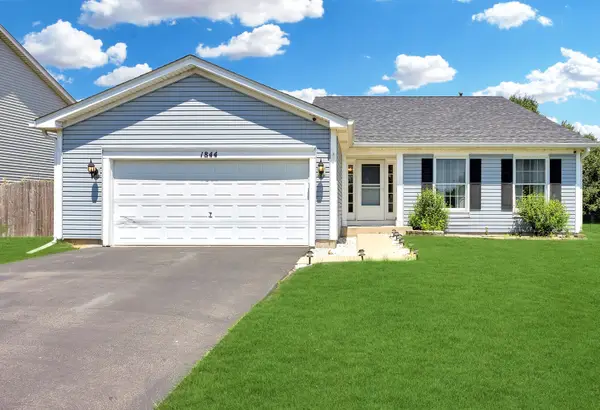 $370,000Active3 beds 3 baths1,915 sq. ft.
1844 Kendall Ridge Boulevard, Plainfield, IL 60586
MLS# 12698651Listed by: REALTY EXECUTIVES ELITE - New
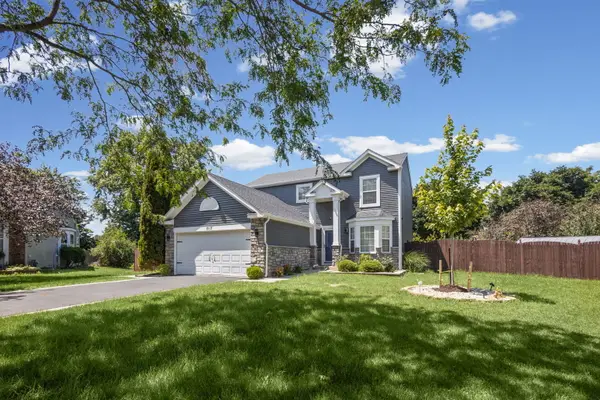 $435,000Active3 beds 3 baths1,728 sq. ft.
5117 Woodmere Court, Plainfield, IL 60586
MLS# 12700580Listed by: VILLAGE REALTY, INC. - New
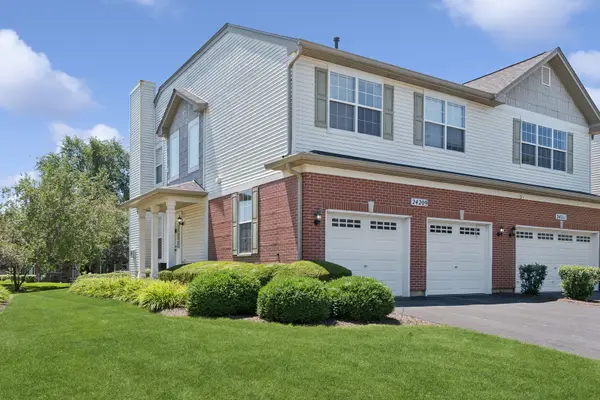 $359,900Active4 beds 3 baths1,600 sq. ft.
24209 Walnut Circle, Plainfield, IL 60585
MLS# 12692921Listed by: BAIRD & WARNER - New
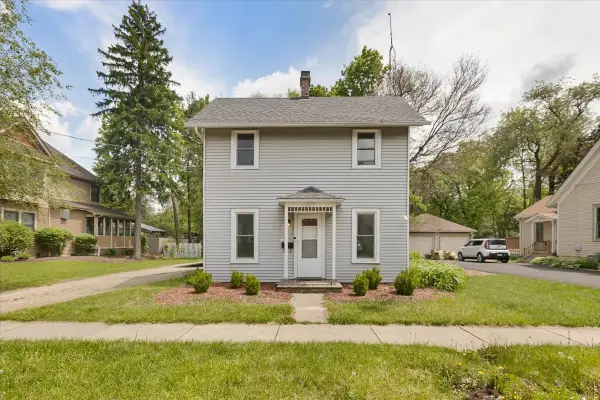 $243,000Active2 beds 2 baths1,184 sq. ft.
15125 S Dillman Street, Plainfield, IL 60544
MLS# 12699285Listed by: EXIT STRATEGY REALTY


Protect your home and budget from life's surprises with an Assurant Home Warranty, backed by a partner that supports you through every step of homeownership. Explore Plans.
© 2023 - 2026 ERA Franchise Systems LLC. All rights reserved. ERA Franchise Systems LLC fully supports the principles of the Fair Housing Act and the Equal Opportunity Act. ERA, ERA Real Estate powered, and their respective logos are registered service marks of ERA Franchise Systems LLC. Each office is independently owned and operated.