
7505 Kenicott Lane, Plainfield, IL 60586
Local realty services provided by:ERA Partners
7505 Kenicott Lane,Plainfield, IL 60586
$378,900
- 4 Beds
- 3 Baths
- 2,100 sq. ft.
- Single family
- Active
Listed by: nichole meachum
Office: real broker llc.
MLS#:12773947
Source:MLSNI
Price summary
- Price:$378,900
- Price per sq. ft.:$180.43
- Monthly HOA dues:$65
About this home
Welcome home to the highly desirable Clublands subdivision in Plainfield! This turn-key 2,100 sq ft Manchester model offers the ideal layout for modern living. Featuring 4 full bedrooms plus a bright, versatile sunroom, this space is perfect for enjoying morning coffee, a home office, a playroom, or relaxing while overlooking the backyard. Brand new interior paint, plush new carpeting, and durable Luxury Vinyl Plank (LVP) flooring throughout. The living area has been upgraded with a gorgeous, custom stone fireplace perfect for cozy evenings. New roof and gutters installed in 2025. Equipped with an upgraded water softener system, dedicated water filtration, and an integrated air purifier to ensure clean air and water throughout the home. Laundry room equipped with a secondary refrigerator/freezer. Expansion Potential, Full basement with a bathroom rough-in already completed-ready for your personal finishings! Step outside and enjoy everything Clublands has to offer, including a private community clubhouse, pool, tennis courts, sports fields, and nearby neighborhood parks. Note: Property is being offered as-is with a small fence repair needed -a great opportunity to build immediate equity in a prime Plainfield location! Schedule your tour today!...
Contact an agent
Home facts
- Year built:2007
- Listing ID #:12773947
- Updated:November 20, 2026 at 01:22 PM
Rooms and interior
- Bedrooms:4
- Total bathrooms:3
- Full bathrooms:2
- Half bathrooms:1
- Rooms Total:9
- Dining Description:Combined With Living Room
- Kitchen Description:Dishwasher, Microwave, Range, Refrigerator
- Basement Description:Full, Unfinished
- Living area:2,100 sq. ft.
Heating and cooling
- Cooling:Central Air
- Heating:Gas
- Central air:Yes
Structure and exterior
- Year built:2007
- Building area:2,100 sq. ft.
- Levels:2 Story
Schools
- High school:Plainfield South High School
- Middle school:Aux Sable Middle School
- Elementary school:Charles Reed Elementary School
Utilities
- Water:Public
- Sewer:Public Sewer
Finances and disclosures
- Price:$378,900
- Price per sq. ft.:$180.43
- Tax amount:$8,274 (2025)
Parking
- Total parking spaces:4
- Parking description:Attached Garage, Garage
- Garage:Yes
- Garage spaces:2
 Copyright 2026 Midwest Real Estate Data LLC. All rights reserved. The data relating to real estate for sale on this web site comes in part from the Broker Reciprocity Program of the Midwest Real Estate Data LLC. Listing information is deemed reliable but not guaranteed. MLSNI Member Broker: Frank Scibior
New listings near 7505 Kenicott Lane
- New
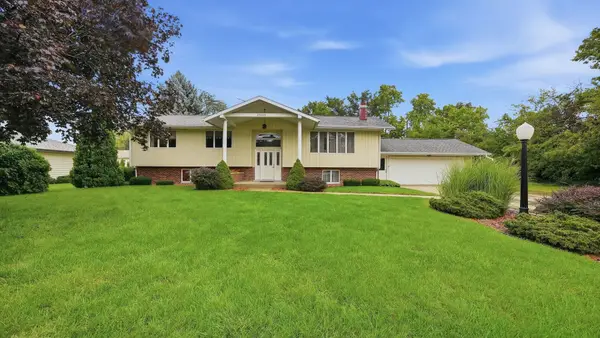 $425,000Active3 beds 3 baths3,010 sq. ft.
23804 W Getson Avenue, Plainfield, IL 60544
MLS# 12812705Listed by: RE/MAX ULTIMATE PROFESSIONALS - New
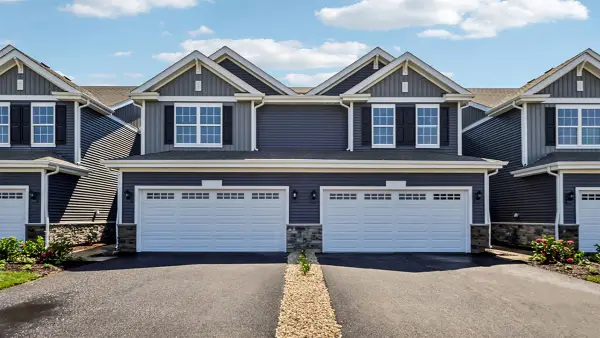 $369,990Active3 beds 3 baths1,794 sq. ft.
13517 S Mesa Drive, Plainfield, IL 60544
MLS# 12812488Listed by: DAYNAE GAUDIO - New
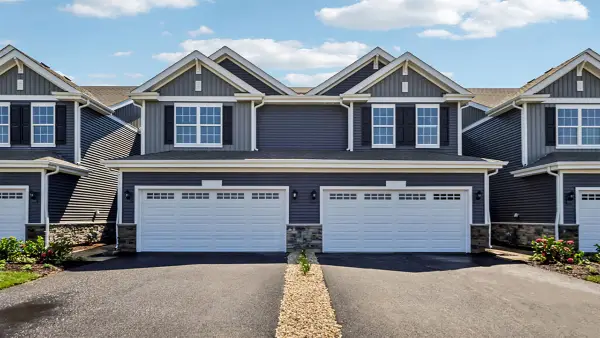 $369,990Active3 beds 3 baths1,794 sq. ft.
13519 S Mesa Drive, Plainfield, IL 60544
MLS# 12812500Listed by: DAYNAE GAUDIO - New
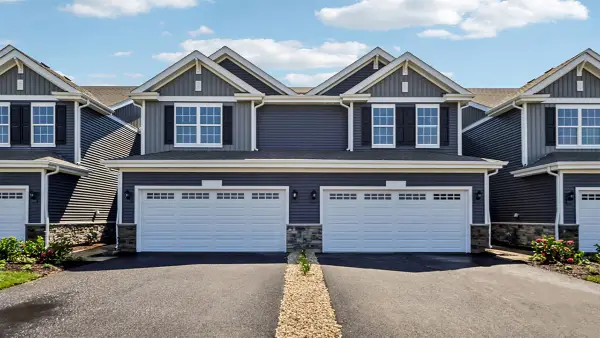 $369,990Active3 beds 3 baths1,794 sq. ft.
13521 S Mesa Drive, Plainfield, IL 60544
MLS# 12812509Listed by: DAYNAE GAUDIO - New
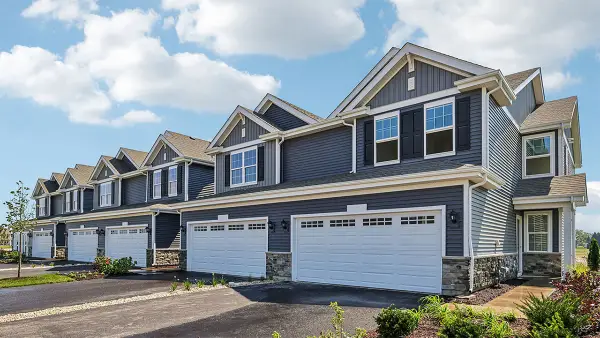 $389,990Active3 beds 3 baths1,794 sq. ft.
13523 S Mesa Drive, Plainfield, IL 60544
MLS# 12812514Listed by: DAYNAE GAUDIO - Open Sat, 11am to 1pmNew
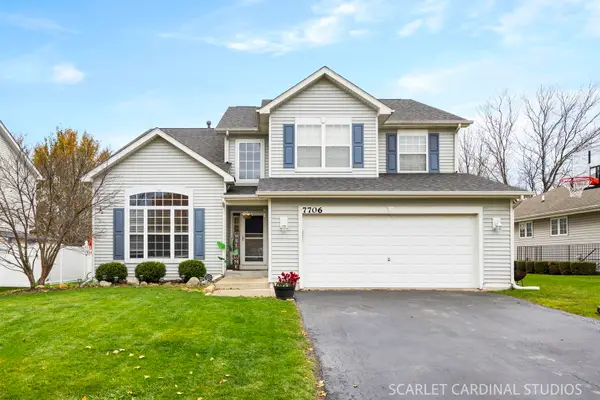 $420,000Active5 beds 3 baths2,801 sq. ft.
7706 Briarcliff Drive, Plainfield, IL 60586
MLS# 12805870Listed by: @PROPERTIES CHRISTIES INTERNATIONAL REAL ESTATE - New
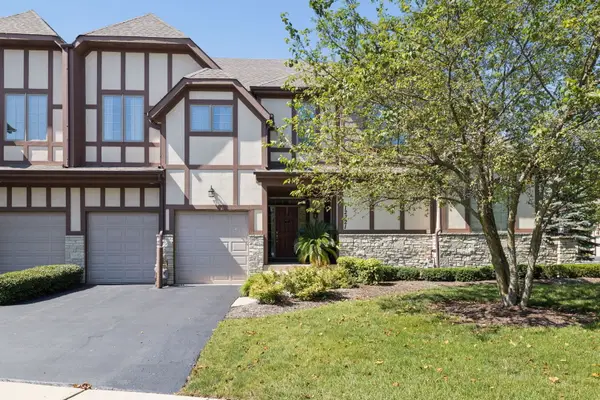 $369,900Active3 beds 4 baths1,835 sq. ft.
12721 Wild Rye Court #C, Plainfield, IL 60585
MLS# 12811584Listed by: JOHN GREENE, REALTOR - New
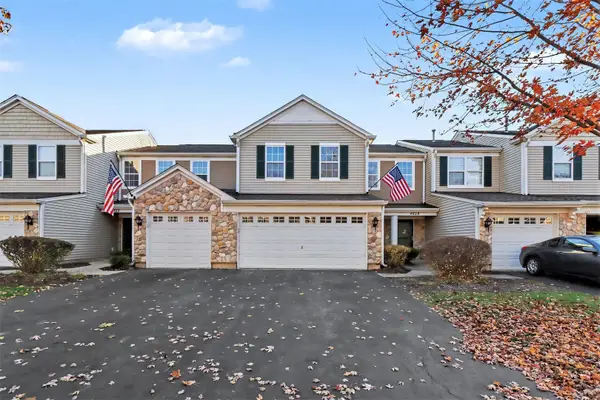 $279,900Active2 beds 2 baths
4026 Oak Tree Lane, Plainfield, IL 60586
MLS# 12811305Listed by: O'NEIL PROPERTY GROUP, LLC - New
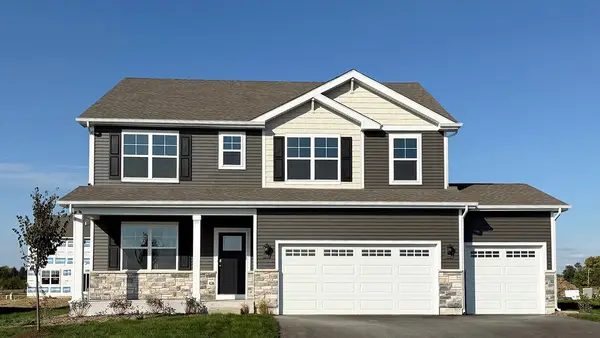 $599,990Active4 beds 3 baths2,836 sq. ft.
14713 S Parkview Drive, Plainfield, IL 60544
MLS# 12811394Listed by: DAYNAE GAUDIO - New
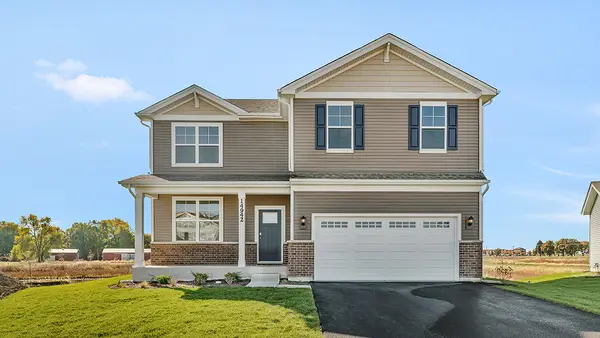 $529,990Active4 beds 3 baths2,600 sq. ft.
14837 S Parkview Drive, Plainfield, IL 60544
MLS# 12811401Listed by: DAYNAE GAUDIO


Protect your home and budget from life's surprises with an Assurant Home Warranty, backed by a partner that supports you through every step of homeownership. Explore Plans.
© 2023 - 2026 ERA Franchise Systems LLC. All rights reserved. ERA Franchise Systems LLC fully supports the principles of the Fair Housing Act and the Equal Opportunity Act. ERA, ERA Real Estate powered, and their respective logos are registered service marks of ERA Franchise Systems LLC. Each office is independently owned and operated.