
10210 Corneils Road, Plano, IL 60545
Local realty services provided by:Results Realty ERA Powered
10210 Corneils Road,Plano, IL 60545
$799,000
- 3 Beds
- 2 Baths
- 1,840 sq. ft.
- Single family
- Active
Upcoming open houses
- Sun, Nov 0112:00 pm - 02:00 pm
Listed by: melissa gibson, lamia hotaia
Office: homesmart realty group
MLS#:12795766
Source:MLSNI
Price summary
- Price:$799,000
- Price per sq. ft.:$434.24
About this home
ENDLESS POSSIBILITIES - 5-ACRE FARMETTE IN PLANO! Discover the possibilities of country living with this charming 3-bedroom, 2-full-bath farmhouse situated on 5 picturesque acres surrounded by mature trees, beautiful greenery, and peaceful countryside scenery. Inside, you'll find a spacious kitchen with abundant cabinetry and generous workspace, ideal for everyday living and gathering with family and friends. Three bedrooms, two full bathrooms, and comfortable living spaces provide a welcoming foundation, while the full basement offers additional storage and the opportunity to customize the space to suit your needs. Invisible Electric fence throughout the property. Outside is where the possibilities truly begin! The property features three large barns, two concrete silos, one steel silo, and a chicken house, providing a variety of potential uses for agricultural activities, equipment storage, workshops, Enjoy Apple, Cherry, Pears, Peaches off the fruit trees throughout the property along with the grapes around the large 2 1/2 car garage, open green spaces, and beautiful seasonal colors create a peaceful backdrop for outdoor enjoyment, gardening, entertaining, or simply unwinding at the end of the day. With its combination of farmhouse character, acreage, and substantial outbuildings, this property offers flexibility for a variety of country-living dreams. Conveniently located near Plano, this is an opportunity to enjoy a more spacious rural setting while remaining within reach of everyday amenities. Bring your vision and explore the possibilities! Whether you're dreaming of a hobby farm, an equestrian property, or a country retreat with room to grow, this distinctive 5-acre. Listing Realtor is related to the seller. Selling As-Is....
Contact an agent
Home facts
- Year built:1891
- Listing ID #:12795766
- Updated:October 28, 2026 at 05:51 PM
Rooms and interior
- Bedrooms:3
- Total bathrooms:2
- Full bathrooms:2
- Rooms Total:6
- Bathrooms Description:Separate Shower, Whirlpool
- Kitchen Description:Cooktop, Dishwasher, Microwave, Refrigerator
- Basement Description:Full, Unfinished
- Living area:1,840 sq. ft.
Heating and cooling
- Cooling:Central Air
- Heating:Gas
- Central air:Yes
Structure and exterior
- Roof:Asphalt
- Year built:1891
- Building area:1,840 sq. ft.
- Lot area:5 Acres
- Architectural Style:Farmhouse
- Foundation Description:Concrete Perimeter
- Levels:2 Story
Schools
- High school:Yorkville High School
- Middle school:Yorkville Middle School
- Elementary school:Bristol Bay Elementary School
Finances and disclosures
- Price:$799,000
- Price per sq. ft.:$434.24
- Tax amount:$7,813 (2025)
Features and amenities
- Laundry features:Dryer, Washer
Parking
- Total parking spaces:2
- Parking description:Asphalt, Detached Garage, Garage
- Garage:Yes
- Garage spaces:2.5
 Copyright 2026 Midwest Real Estate Data LLC. All rights reserved. The data relating to real estate for sale on this web site comes in part from the Broker Reciprocity Program of the Midwest Real Estate Data LLC. Listing information is deemed reliable but not guaranteed.
New listings near 10210 Corneils Road
- New
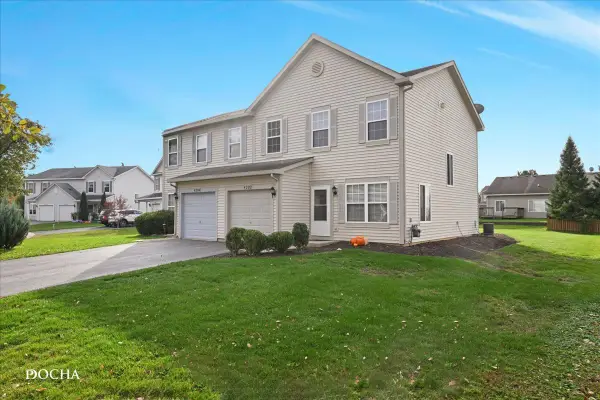 $267,500Active2 beds 2 baths1,382 sq. ft.
4202 Cummins Street, Plano, IL 60545
MLS# 12790390Listed by: COLDWELL BANKER REAL ESTATE GROUP - New
 $370,000Active3 beds 3 baths1,980 sq. ft.
1025 Sharp Drive, Plano, IL 60545
MLS# 12793493Listed by: REALTOPIA REAL ESTATE INC - New
 $389,000Active4 beds 3 baths2,688 sq. ft.
1102 Woodwind Drive, Plano, IL 60545
MLS# 12786911Listed by: CHARLES RUTENBERG REALTY OF IL - Open Sun, 10am to 12pmNew
 $290,000Active3 beds 3 baths1,768 sq. ft.
4304 Dillon Street, Plano, IL 60545
MLS# 12752921Listed by: GOGGIN REAL ESTATE LLC  $250,000Pending2 beds 1 baths1,364 sq. ft.
16573 Galena Road, Plano, IL 60545
MLS# 12791820Listed by: BAIRD & WARNER- New
 $430,000Active4 beds 3 baths3,350 sq. ft.
4138 Osbron Street, Plano, IL 60545
MLS# 12746473Listed by: EXP REALTY 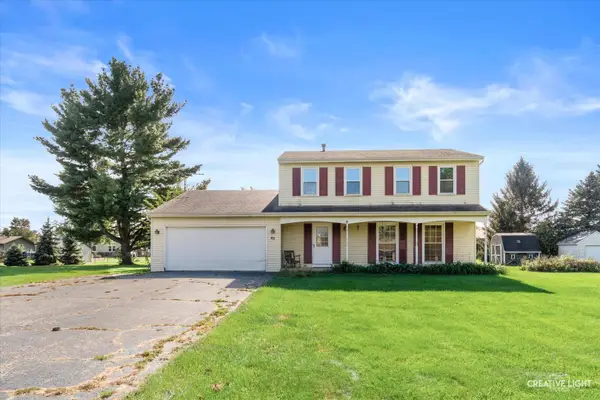 $299,900Pending4 beds 3 baths
45 S Linden Drive, Plano, IL 60545
MLS# 12781552Listed by: LEGACY PROPERTIES, A SARAH LEONARD COMPANY, LLC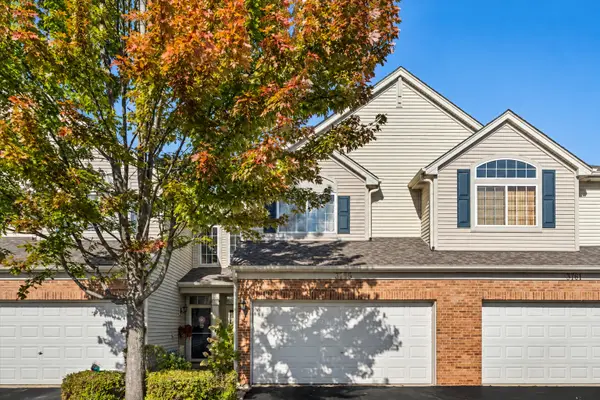 $270,000Pending2 beds 3 baths1,580 sq. ft.
3759 Pope Court, Plano, IL 60545
MLS# 12774964Listed by: EXP REALTY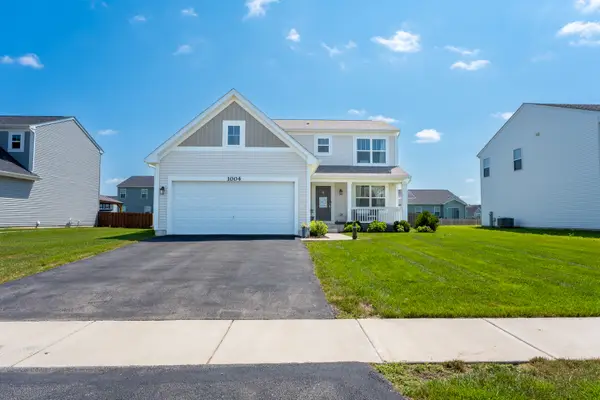 $360,000Pending3 beds 3 baths1,668 sq. ft.
1004 Daniel Street, Plano, IL 60545
MLS# 12785512Listed by: JOHN GREENE, REALTOR


Protect your home and budget from life's surprises with an Assurant Home Warranty, backed by a partner that supports you through every step of homeownership. Explore Plans.
© 2023 - 2026 ERA Franchise Systems LLC. All rights reserved. ERA Franchise Systems LLC fully supports the principles of the Fair Housing Act and the Equal Opportunity Act. ERA, ERA Real Estate powered, and their respective logos are registered service marks of ERA Franchise Systems LLC. Each office is independently owned and operated.