
1102 Woodwind Drive, Plano, IL 60545
Local realty services provided by:ERA Partners
1102 Woodwind Drive,Plano, IL 60545
$389,000
- 4 Beds
- 3 Baths
- 2,688 sq. ft.
- Single family
- Active
Listed by: brad childers
Office: charles rutenberg realty of il
MLS#:12786911
Source:MLSNI
Price summary
- Price:$389,000
- Price per sq. ft.:$144.72
About this home
A lot of living space in this multi-level home located in the Woodwind subdivision in Plano on corner lot. Over 2600 sq ft of living space. 4 bedrooms and 2.1 bath one on the upper level and the primary bedroom with ensuite. Family room with gas fireplace. Stainless steel appliances in the updated kitchen, cathedral ceilings, newer flooring throughout. 2.5 car garage heated, gas line for grill, newer siding, windows, and roof. Fenced in yard with patio and gazebo, extended newly poured concrete driveway. Water softener, backup sump pump. No SSA, No Association, more sq ft for the money, lower property taxes than some newer homes in the area. Close to shopping and schools.
Contact an agent
Home facts
- Year built:1988
- Subdivision & Development:Woodwind
- Listing ID #:12786911
- Updated:October 27, 2026 at 02:00 PM
Rooms and interior
- Bedrooms:4
- Total bathrooms:3
- Full bathrooms:2
- Half bathrooms:1
- Rooms Total:7
- Kitchen Description:Dishwasher, Disposal, High End Refrigerator, Microwave, Range
- Living area:2,688 sq. ft.
Heating and cooling
- Cooling:Central Air
- Heating:Forced Air, Gas
- Central air:Yes
Structure and exterior
- Roof:Asphalt
- Year built:1988
- Building area:2,688 sq. ft.
- Foundation Description:Concrete Perimeter
- Levels:Split Level with Sub
Utilities
- Water:Public
- Sewer:Public Sewer
Finances and disclosures
- Price:$389,000
- Price per sq. ft.:$144.72
- Tax amount:$6,936 (2025)
Features and amenities
- Laundry features:Dryer, Washer
- Amenities:CO Detectors, Ceiling Fan(s), Sump Pump
Parking
- Total parking spaces:2
- Parking description:Attached Garage, Concrete, Garage
- Garage:Yes
- Garage spaces:2.5
 Copyright 2026 Midwest Real Estate Data LLC. All rights reserved. The data relating to real estate for sale on this web site comes in part from the Broker Reciprocity Program of the Midwest Real Estate Data LLC. Listing information is deemed reliable but not guaranteed. MLSNI Member Broker: Frank Scibior
New listings near 1102 Woodwind Drive
- New
 $370,000Active3 beds 3 baths1,980 sq. ft.
1025 Sharp Drive, Plano, IL 60545
MLS# 12793493Listed by: REALTOPIA REAL ESTATE INC - Open Sun, 10am to 12pmNew
 $290,000Active3 beds 3 baths1,768 sq. ft.
4304 Dillon Street, Plano, IL 60545
MLS# 12752921Listed by: GOGGIN REAL ESTATE LLC - New
 $250,000Active2 beds 1 baths1,364 sq. ft.
16573 Galena Road, Plano, IL 60545
MLS# 12791820Listed by: BAIRD & WARNER - New
 $430,000Active4 beds 3 baths3,350 sq. ft.
4138 Osbron Street, Plano, IL 60545
MLS# 12746473Listed by: EXP REALTY 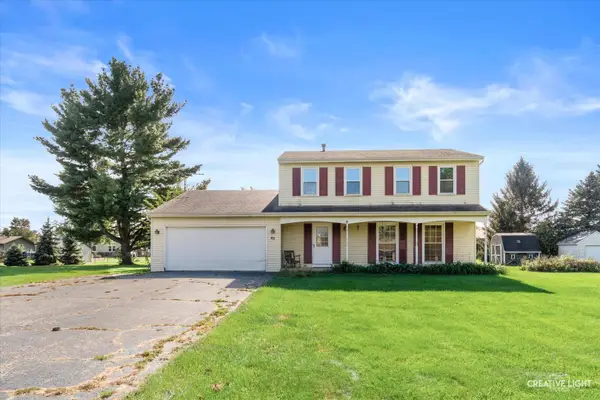 $299,900Pending4 beds 3 baths
45 S Linden Drive, Plano, IL 60545
MLS# 12781552Listed by: LEGACY PROPERTIES, A SARAH LEONARD COMPANY, LLC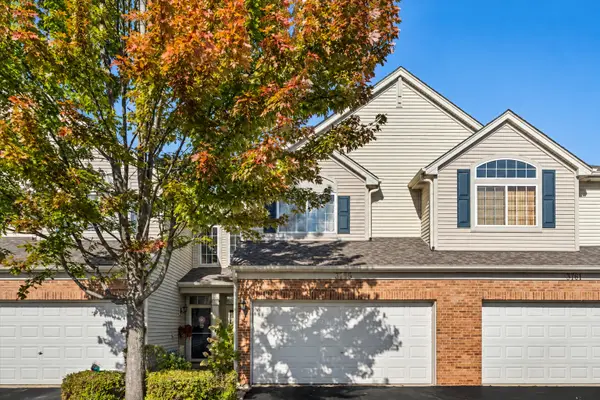 $270,000Pending2 beds 3 baths1,580 sq. ft.
3759 Pope Court, Plano, IL 60545
MLS# 12774964Listed by: EXP REALTY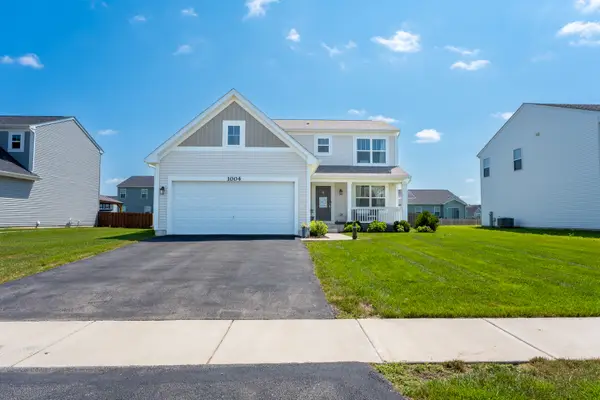 $360,000Pending3 beds 3 baths1,668 sq. ft.
1004 Daniel Street, Plano, IL 60545
MLS# 12785512Listed by: JOHN GREENE, REALTOR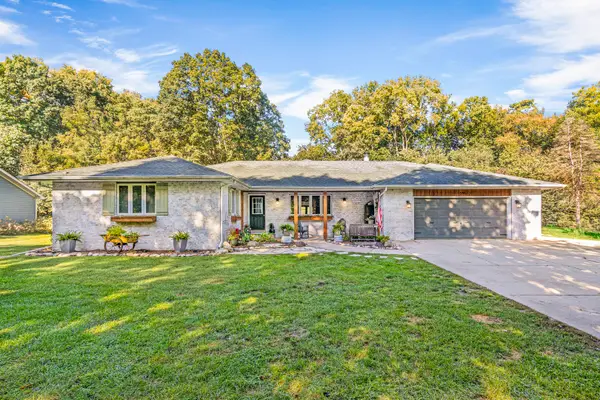 $464,900Pending3 beds 3 baths2,600 sq. ft.
555 Old Mill Road, Plano, IL 60545
MLS# 12778396Listed by: LAKE HOLIDAY HOMES, INC $189,000Pending3 beds 1 baths972 sq. ft.
306 W Dearborn Street, Plano, IL 60545
MLS# 12778002Listed by: PATRICK MCNAMARA


Protect your home and budget from life's surprises with an Assurant Home Warranty, backed by a partner that supports you through every step of homeownership. Explore Plans.
© 2023 - 2026 ERA Franchise Systems LLC. All rights reserved. ERA Franchise Systems LLC fully supports the principles of the Fair Housing Act and the Equal Opportunity Act. ERA, ERA Real Estate powered, and their respective logos are registered service marks of ERA Franchise Systems LLC. Each office is independently owned and operated.