
516 May Street, Plano, IL 60545
Local realty services provided by:ERA Naper Realty
516 May Street,Plano, IL 60545
$345,000
- 3 Beds
- 3 Baths
- 1,604 sq. ft.
- Single family
- Pending
Listed by: jacqueline lopez
Office: coldwell banker realty
MLS#:12675872
Source:MLSNI
Price summary
- Price:$345,000
- Price per sq. ft.:$215.09
- Monthly HOA dues:$50
About this home
Welcome to this beautifully maintained 3 bedroom, 2.5 bath home in the highly desirable Lakewood Springs community! Step inside to a bright, open floor plan designed for comfortable everyday living and effortless entertaining. The kitchen features abundant cabinetry, generous counter space, a large center island, and flows seamlessly into the dining and family room with beautiful backyard views. Upstairs, you'll find generously sized bedrooms, including a spacious primary suite with a walk-in closet and private bath, plus the convenience of second-floor laundry. The basement offers a finished flex room ideal for a home office, recreation room, guest space, or hobby area, while the remaining unfinished space provides endless possibilities for future expansion, storage, a playroom, home gym, or additional living space. Enjoy the expansive, fully fenced backyard, perfect for entertaining, pets, or outdoor activities. Additional highlights include a heated garage, newer roof (2021), water softener, and access to Lakewood Springs amenities, including a clubhouse, pool, parks, and walking trails. Conveniently located near schools, shopping, dining, and major commuter routes, this move-in-ready home is ready to welcome its next owners!...
Contact an agent
Home facts
- Year built:2004
- Subdivision & Development:Lakewood Springs
- Listing ID #:12675872
- Updated:August 23, 2026 at 08:22 AM
Rooms and interior
- Bedrooms:3
- Total bathrooms:3
- Full bathrooms:2
- Half bathrooms:1
- Rooms Total:8
- Kitchen Description:Dishwasher, Microwave, Range, Refrigerator
- Basement Description:Partial, Partially Finished
- Living area:1,604 sq. ft.
Heating and cooling
- Cooling:Central Air
- Heating:Natural Gas
- Central air:Yes
Structure and exterior
- Roof:Asphalt
- Year built:2004
- Building area:1,604 sq. ft.
- Lot area:0.21 Acres
- Exterior Features:Fire Pit
- Foundation Description:Concrete Perimeter
- Levels:2 Story
Schools
- High school:Plano High School
- Middle school:Plano Middle School
Utilities
- Water:Public
- Sewer:Public Sewer
Finances and disclosures
- Price:$345,000
- Price per sq. ft.:$215.09
- Tax amount:$8,712 (2025)
Features and amenities
- Laundry features:Dryer, Washer
- Amenities:CO Detectors, Ceiling Fan(s), Sump Pump, Water-Softener Owned
Parking
- Total parking spaces:2
- Parking description:Asphalt, Attached Garage, Garage
- Garage:Yes
- Garage spaces:2
 Copyright 2026 Midwest Real Estate Data LLC. All rights reserved. The data relating to real estate for sale on this web site comes in part from the Broker Reciprocity Program of the Midwest Real Estate Data LLC. Listing information is deemed reliable but not guaranteed.
New listings near 516 May Street
- New
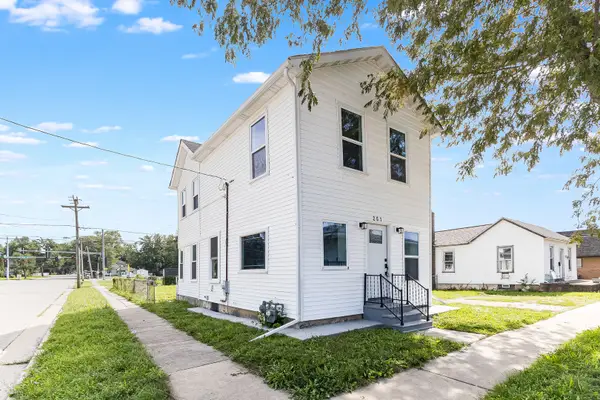 $254,900Active3 beds 2 baths1,601 sq. ft.
201 W John Street, Plano, IL 60545
MLS# 12715167Listed by: KELLER WILLIAMS INFINITY - New
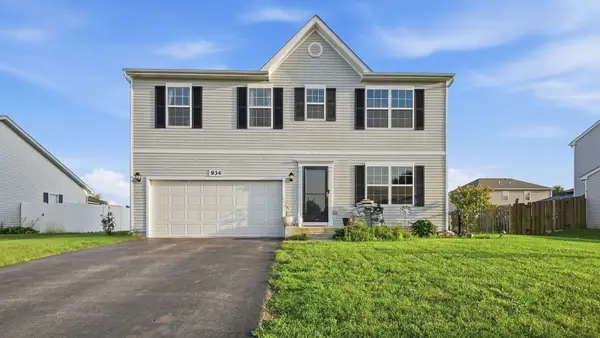 $390,000Active4 beds 3 baths2,400 sq. ft.
934 Derby Drive, Plano, IL 60545
MLS# 12739563Listed by: COLDWELL BANKER REAL ESTATE GROUP - New
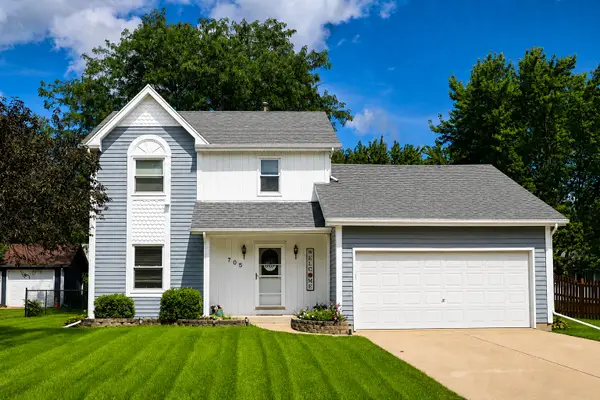 $350,000Active3 beds 3 baths1,322 sq. ft.
705 E Edgelawn Drive, Plano, IL 60545
MLS# 12736040Listed by: CHARLES RUTENBERG REALTY OF IL - New
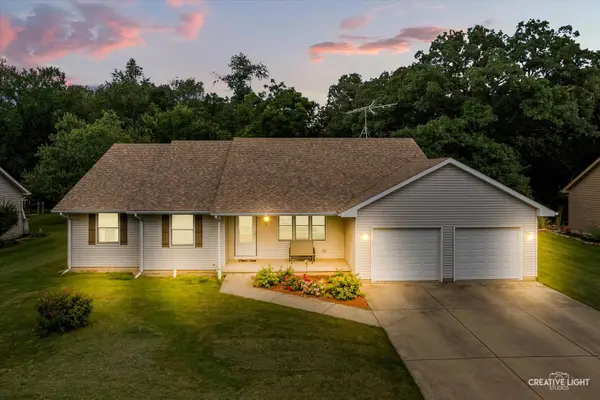 $425,000Active3 beds 3 baths2,100 sq. ft.
2019 Pauline Place, Plano, IL 60545
MLS# 12627089Listed by: SWANSON REAL ESTATE 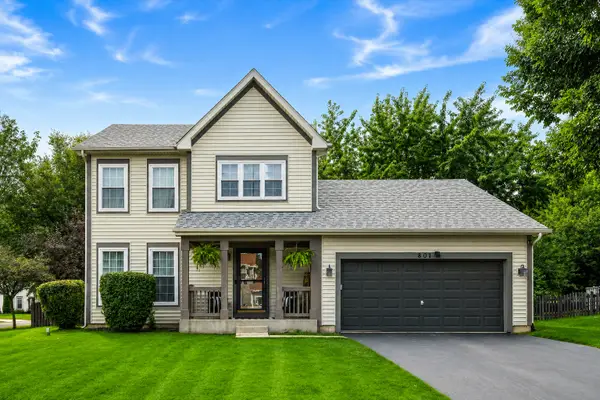 $335,000Pending3 beds 4 baths1,604 sq. ft.
801 Martin Court, Plano, IL 60545
MLS# 12716110Listed by: EXP REALTY- New
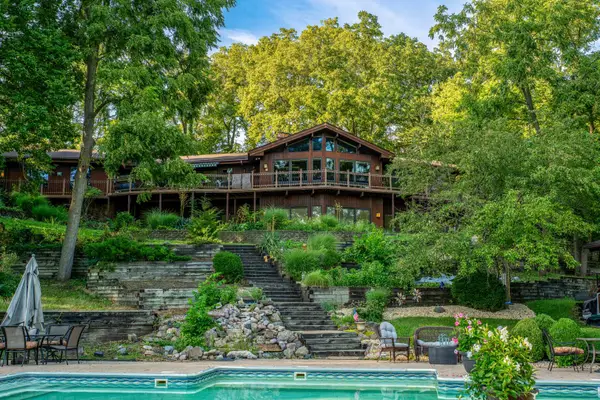 $1,800,000Active3 beds 3 baths2,386 sq. ft.
12300 River Road, Plano, IL 60545
MLS# 12736326Listed by: KETTLEY & CO. INC. - YORKVILLE - New
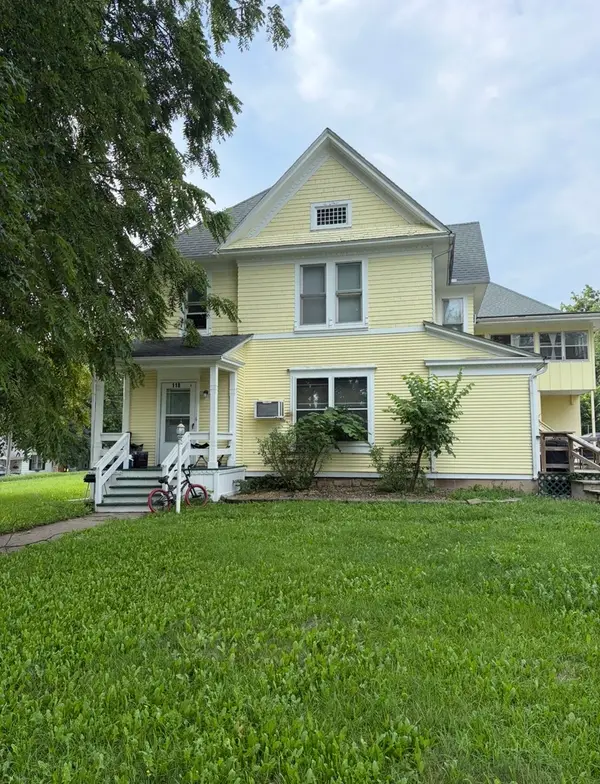 $495,000Active5 beds 5 baths
118 W North Street, Plano, IL 60545
MLS# 12733996Listed by: EXCEL REALTY GROUP - New
 $255,000Active3 beds 2 baths1,382 sq. ft.
310 Paige Street, Plano, IL 60545
MLS# 12732078Listed by: REAL 1 REALTY - Open Sun, 12 to 4pmNew
 $375,000Active3 beds 3 baths1,668 sq. ft.
1004 Daniel Street, Plano, IL 60545
MLS# 12707614Listed by: JOHN GREENE, REALTOR  $300,000Active3 beds 2 baths1,116 sq. ft.
3404 Harris Lane, Plano, IL 60545
MLS# 12730225Listed by: KELLER WILLIAMS INNOVATE - AURORA


Protect your home and budget from life's surprises with an Assurant Home Warranty, backed by a partner that supports you through every step of homeownership. Explore Plans.
© 2023 - 2026 ERA Franchise Systems LLC. All rights reserved. ERA Franchise Systems LLC fully supports the principles of the Fair Housing Act and the Equal Opportunity Act. ERA, ERA Real Estate powered, and their respective logos are registered service marks of ERA Franchise Systems LLC. Each office is independently owned and operated.