
934 Derby Drive, Plano, IL 60545
Local realty services provided by:ERA Naper Realty
934 Derby Drive,Plano, IL 60545
$390,000
- 4 Beds
- 3 Baths
- 2,400 sq. ft.
- Single family
- Active
Upcoming open houses
- Sun, Oct 1112:00 pm - 02:00 pm
Listed by: maria luna
Office: coldwell banker real estate group
MLS#:12739563
Source:MLSNI
Price summary
- Price:$390,000
- Price per sq. ft.:$162.5
- Monthly HOA dues:$16.33
About this home
Enjoy affordable homeownership with a very low HOA and no SSA, all while living in the highly desirable Churchill Farms community. Move-in ready and thoughtfully updated, this spacious 4-bedroom, 2.5-bath home offers approximately 2,400 sq ft of comfortable, modern living. Built in 2019, it features an open-concept main level with durable LVP flooring, fresh paint, and no carpet throughout the home. Upstairs, you'll find four bedrooms plus a versatile loft that can easily serve as a home office, playroom, or workout space. The convenient second-floor laundry keeps everyday chores right where you need them. An unfinished basement provides valuable additional space and endless potential for future finishing, whether you envision a recreation room, home gym, or additional living area. Step outside to enjoy the beautiful paver patio-perfect for morning coffee, summer gatherings, or relaxing after a long day. An installed RAINSOFT water treatment system adds another layer of comfort and convenience. Located in Plano's desirable Churchill Farms community, this home offers the benefits of newer construction without the wait. Enjoy nearby shopping, dining, parks, schools, and convenient access to major roadways. If you're looking for a newer, spacious, move-in-ready home with flexible living space, an unfinished basement with future potential, and thoughtful updates, this one is worth seeing in person!...
Contact an agent
Home facts
- Year built:2019
- Subdivision & Development:Churchill Farms
- Listing ID #:12739563
- Updated:October 07, 2026 at 11:28 AM
Rooms and interior
- Bedrooms:4
- Total bathrooms:3
- Full bathrooms:2
- Half bathrooms:1
- Rooms Total:8
- Basement Description:Partial, Unfinished
- Living area:2,400 sq. ft.
Heating and cooling
- Cooling:Central Air
- Heating:Natural Gas
- Central air:Yes
Structure and exterior
- Year built:2019
- Building area:2,400 sq. ft.
- Levels:2 Story
Utilities
- Water:Public
- Sewer:Public Sewer
Finances and disclosures
- Price:$390,000
- Price per sq. ft.:$162.5
- Tax amount:$8,491 (2025)
Parking
- Total parking spaces:2
- Parking description:Asphalt, Attached Garage, Garage
- Garage:Yes
- Garage spaces:2
 Copyright 2026 Midwest Real Estate Data LLC. All rights reserved. The data relating to real estate for sale on this web site comes in part from the Broker Reciprocity Program of the Midwest Real Estate Data LLC. Listing information is deemed reliable but not guaranteed.
New listings near 934 Derby Drive
- New
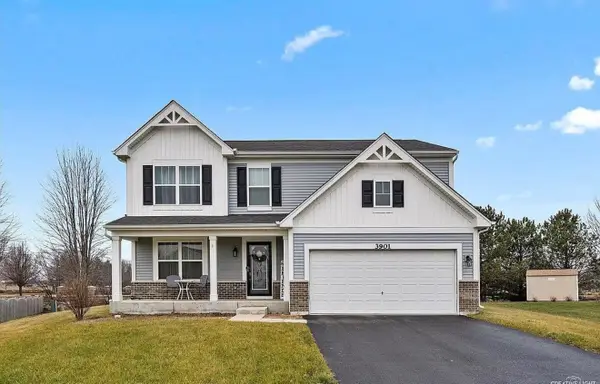 $450,000Active4 beds 3 baths2,500 sq. ft.
3901 Kristen Court, Plano, IL 60545
MLS# 12770025Listed by: RE/MAX PARTNERS - New
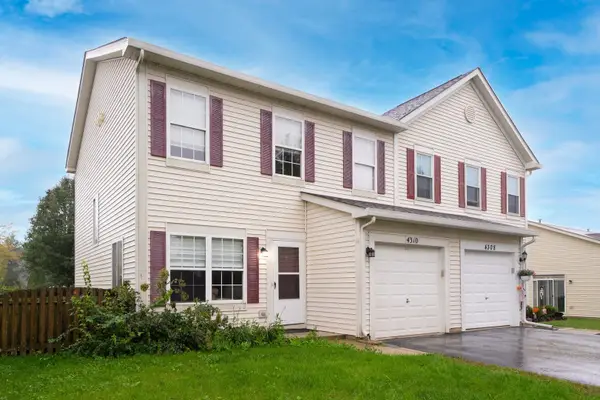 $265,000Active2 beds 3 baths1,382 sq. ft.
4310 Klatt Street, Plano, IL 60545
MLS# 12769808Listed by: REALSTAR REALTY, INC - New
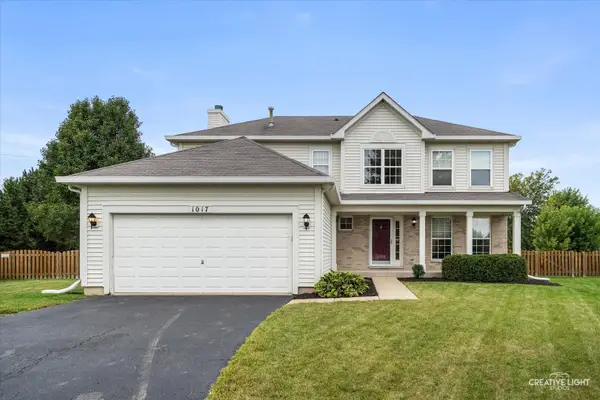 $419,000Active4 beds 3 baths2,374 sq. ft.
1017 Simms Court, Plano, IL 60545
MLS# 12775090Listed by: COLDWELL BANKER REAL ESTATE GROUP 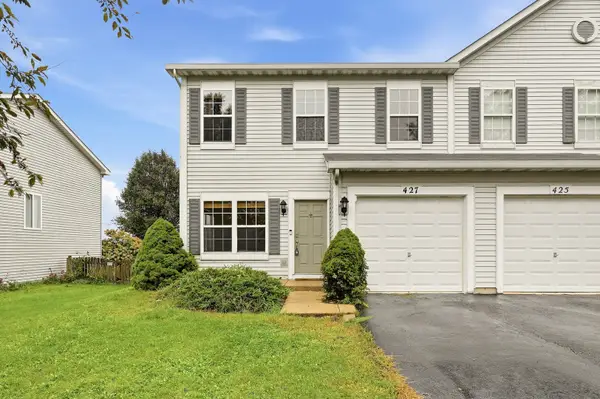 $255,000Pending3 beds 3 baths1,382 sq. ft.
427 Alyssa Street, Plano, IL 60545
MLS# 12764892Listed by: COLDWELL BANKER REAL ESTATE GROUP- New
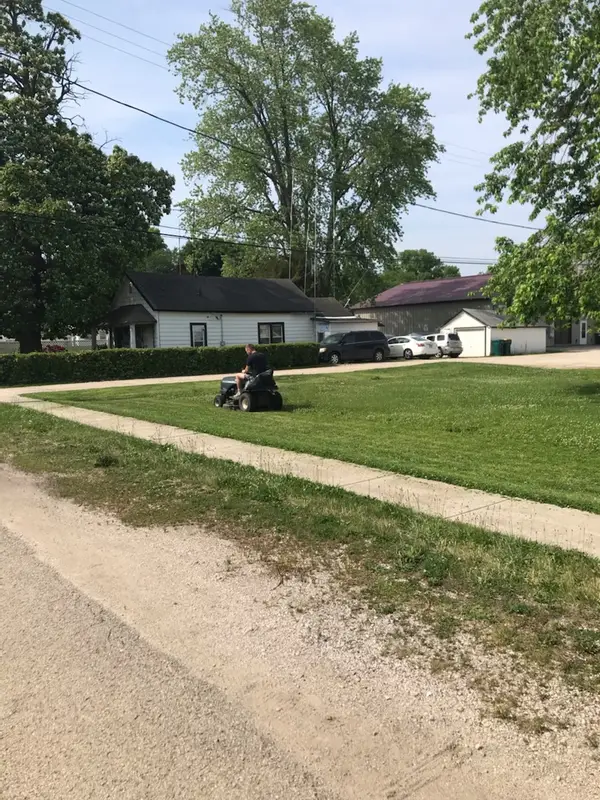 $59,000Active0 Acres
Lot 1 Blk 12 John Street, Plano, IL 60545
MLS# 12773363Listed by: FAMILY FIRST REALTY 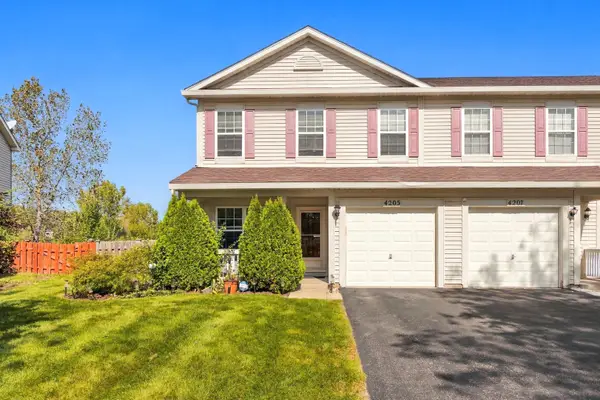 $249,900Pending2 beds 3 baths1,382 sq. ft.
4205 Klatt Street, Plano, IL 60545
MLS# 12761254Listed by: WHEATLAND REALTY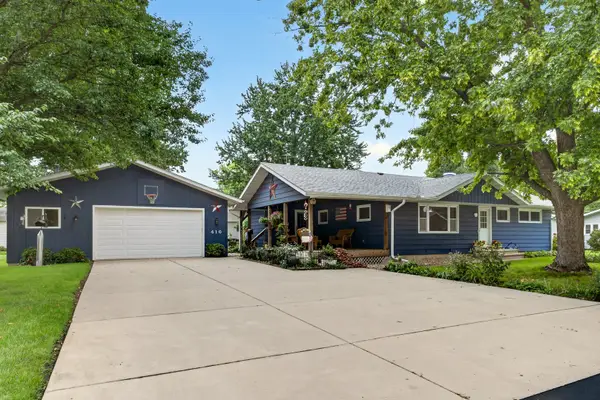 $339,999Pending3 beds 2 baths2,014 sq. ft.
410 E Jones Street, Plano, IL 60545
MLS# 12770470Listed by: WEICHERT REALTORS SIGNATURE PROFESSIONALS $499,000Pending2 beds 1 baths1,436 sq. ft.
17128 Galena Road, Plano, IL 60545
MLS# 12765745Listed by: SWANSON REAL ESTATE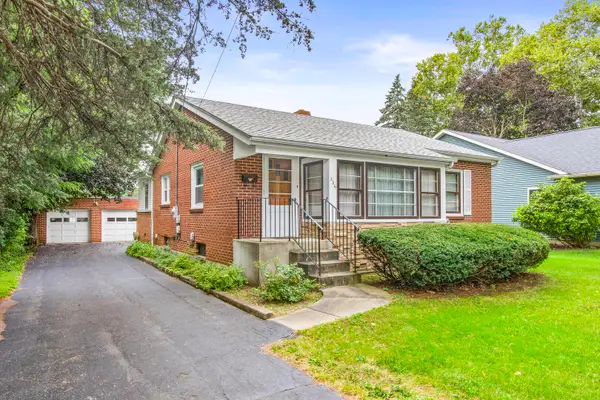 $255,000Pending2 beds 1 baths1,332 sq. ft.
206 E Church Street, Plano, IL 60545
MLS# 12767777Listed by: COLDWELL BANKER REAL ESTATE GROUP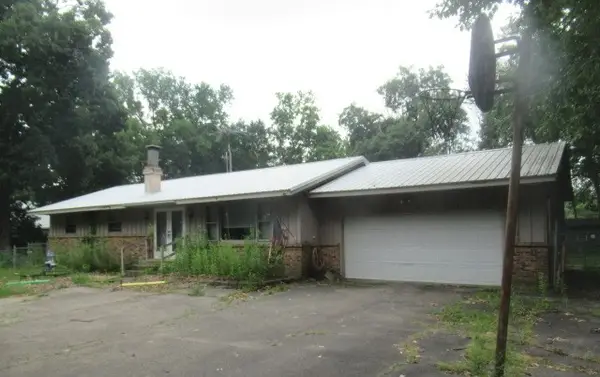 Active3 beds 2 baths1,300 sq. ft.
13090 River Road, Plano, IL 60545
MLS# 12769678Listed by: FOUR SEASONS REALTY, INC.


Protect your home and budget from life's surprises with an Assurant Home Warranty, backed by a partner that supports you through every step of homeownership. Explore Plans.
© 2023 - 2026 ERA Franchise Systems LLC. All rights reserved. ERA Franchise Systems LLC fully supports the principles of the Fair Housing Act and the Equal Opportunity Act. ERA, ERA Real Estate powered, and their respective logos are registered service marks of ERA Franchise Systems LLC. Each office is independently owned and operated.