
1223 N Locust Street, Pontiac, IL 61764
Local realty services provided by:ERA Partners
1223 N Locust Street,Pontiac, IL 61764
$192,500
- 3 Beds
- 2 Baths
- 1,772 sq. ft.
- Single family
- Active
Listed by: lee lamontagne, anne lamontagne
Office: coldwell banker realty
MLS#:12743686
Source:MLSNI
Price summary
- Price:$192,500
- Price per sq. ft.:$108.63
About this home
If your looking for a home with character, charm and space, you found it. This beautiful two-story home offers nearly 1800 square feet of living space, featuring three spacious bedrooms, a living room, a den/office, a formal dining room, and a large eat-in kitchen with Corian countertop and a storage pantry. It also includes 1.5 baths, a full basement with a laundry area and plenty of storage space. The property has been extensively updated in 2026. Exterior includes new siding and wrap, new gutters, updated vinyl windows(8), new exterior light fixtures, and fresh paint on the porch, deck, foundation, and trim. The garage also features new gutters, new garage doors, new openers with remotes, and updated lighting. Inside, updates include a new HVAC system, hot water heater, flooring, fixtures, paint and faucets. Too much more to list. Don't let this one get away from you. It really is a great find.
Contact an agent
Home facts
- Year built:1940
- Listing ID #:12743686
- Updated:September 06, 2026 at 11:02 AM
Rooms and interior
- Bedrooms:3
- Total bathrooms:2
- Full bathrooms:1
- Half bathrooms:1
- Rooms Total:7
- Dining Description:Separate Dining Room
- Kitchen Description:Dishwasher, Range, Range Hood, Refrigerator
- Basement Description:Full, Unfinished
- Living area:1,772 sq. ft.
Heating and cooling
- Cooling:Central Air
- Heating:Forced Air, Natural Gas
- Central air:Yes
Structure and exterior
- Roof:Asphalt
- Year built:1940
- Building area:1,772 sq. ft.
- Lot Features:Corner Lot
- Foundation Description:Block
- Levels:2 Story
Schools
- High school:Pontiac High School
- Middle school:Pontiac Junior High School
Utilities
- Water:Public
- Sewer:Public Sewer
Finances and disclosures
- Price:$192,500
- Price per sq. ft.:$108.63
- Tax amount:$3,574 (2025)
Features and amenities
- Amenities:CO Detectors, Ceiling Fan(s), Fan-Whole House, Sump Pump, TV-Cable
Parking
- Total parking spaces:2
- Parking description:Detached Garage, Garage, Gravel
- Garage:Yes
- Garage spaces:2.5
 Copyright 2026 Midwest Real Estate Data LLC. All rights reserved. The data relating to real estate for sale on this web site comes in part from the Broker Reciprocity Program of the Midwest Real Estate Data LLC. Listing information is deemed reliable but not guaranteed. MLSNI Member Broker: Frank Scibior
New listings near 1223 N Locust Street
- New
 $205,000Active4 beds 2 baths1,722 sq. ft.
504 E Timber Street, Pontiac, IL 61764
MLS# 12740902Listed by: RE/MAX RISING - New
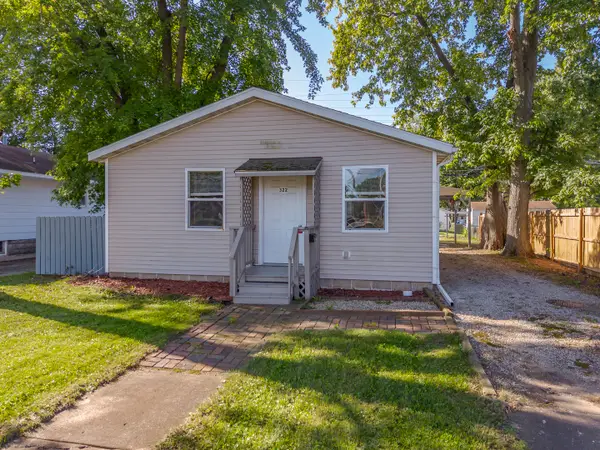 $90,000Active1 beds 1 baths700 sq. ft.
322 E Timber Street, Pontiac, IL 61764
MLS# 12743648Listed by: STAR GRIEFF REALTY - New
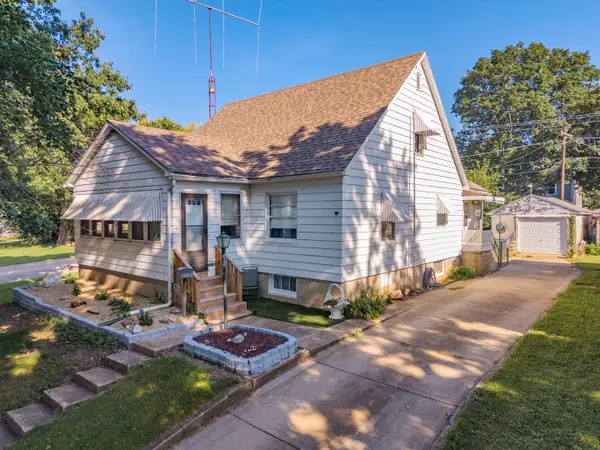 $115,000Active4 beds 1 baths1,306 sq. ft.
815 W Water Street, Pontiac, IL 61764
MLS# 12744615Listed by: STAR GRIEFF REALTY  $189,900Pending2 beds 2 baths1,384 sq. ft.
17964 N 1750 East Road, Pontiac, IL 61764
MLS# 12742907Listed by: EPPEL REALTY $120,000Active2 beds 1 baths
506 W Reynolds Street, Pontiac, IL 61764
MLS# 12740326Listed by: RE/MAX RISING $289,000Active3 beds 2 baths1,800 sq. ft.
301 S Oak Street, Pontiac, IL 61764
MLS# 12726952Listed by: MEYER-JOCHUMS AGENCY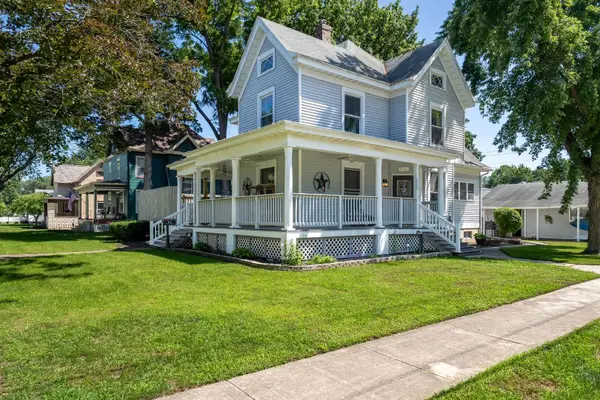 $195,000Pending3 beds 2 baths2,350 sq. ft.
904 E Water Street, Pontiac, IL 61764
MLS# 12740385Listed by: RE/MAX RISING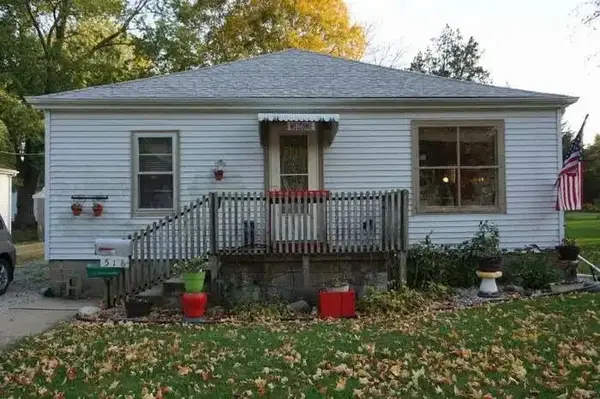 $104,900Active3 beds 1 baths1,080 sq. ft.
516 E Payson Street, Pontiac, IL 61764
MLS# 12740273Listed by: HOMERIVER ILLINOIS LLC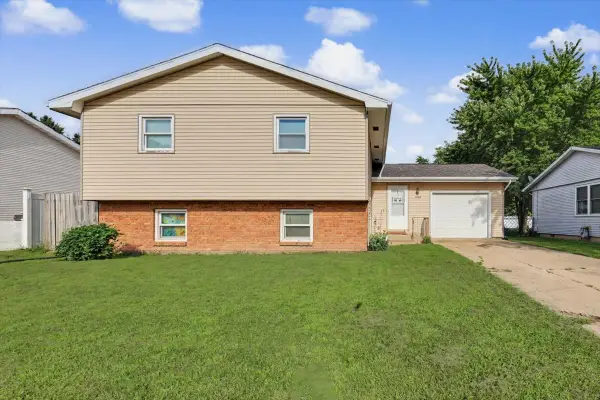 $169,900Pending5 beds 2 baths1,191 sq. ft.
1300 N Motorola Drive, Pontiac, IL 61764
MLS# 12737263Listed by: STAR GRIEFF REALTY


Protect your home and budget from life's surprises with an Assurant Home Warranty, backed by a partner that supports you through every step of homeownership. Explore Plans.
© 2023 - 2026 ERA Franchise Systems LLC. All rights reserved. ERA Franchise Systems LLC fully supports the principles of the Fair Housing Act and the Equal Opportunity Act. ERA, ERA Real Estate powered, and their respective logos are registered service marks of ERA Franchise Systems LLC. Each office is independently owned and operated.