
908 E Chestnut Street, Pontiac, IL 61764
Local realty services provided by:ERA Partners
908 E Chestnut Street,Pontiac, IL 61764
$159,900
- 3 Beds
- 2 Baths
- 1,658 sq. ft.
- Single family
- Pending
Listed by: david wayman
Office: eppel realty
MLS#:12707664
Source:MLSNI
Price summary
- Price:$159,900
- Price per sq. ft.:$96.44
About this home
Just What You've Been Waiting For: A Comfortable Size Ranch Home in a Desirable Location at an Affordable Price!! This 1,600+ Sq. Ft. home Offers 3 BR's, 1.5 BA, Spacious Living Room, Kitchen w/Dining Area & Pantry, Laundry Area, & Family Room Addition Put on the Back of the Home in the Early 2000's, Per Seller. Living Room Features a Gas Log Fireplace. Full Bath Has Walk-In, Jetted Tub w/Shower w/Tile Surround. Half Bath is Accessible from Main BR. Back Family Room can be Accessed From the Outside, or Through One of the BR's in the Back of the Home. Whole House Generator Provides Peace of Mind in Bad Weather. Replacement Windows Throughout Most of the Home. Recent, Big-Ticket Updates Include Roof on the Home in Approx. 2023, Garage Roof Approx. 2021, & Furnace & Central Air Unit Replacement in 2022. Full Concrete Driveway Leads to Great 2.5-Car, Heated, Detached Garage, & New Shed Behind Garage Provides Even More Storage. Fully Fenced Front & Side Yard Give this Home Nice Curb Appeal! A Property w/A Lot to Offer at an Affordable Price!...
Contact an agent
Home facts
- Year built:1966
- Subdivision & Development:Not Applicable
- Listing ID #:12707664
- Updated:September 06, 2026 at 08:11 AM
Rooms and interior
- Bedrooms:3
- Total bathrooms:2
- Full bathrooms:1
- Half bathrooms:1
- Rooms Total:6
- Kitchen Description:Dishwasher, Microwave, Range, Range Hood, Refrigerator
- Living area:1,658 sq. ft.
Heating and cooling
- Cooling:Central Air
- Heating:Natural Gas
- Central air:Yes
Structure and exterior
- Roof:Asphalt
- Year built:1966
- Building area:1,658 sq. ft.
- Lot area:0.14 Acres
- Architectural Style:Ranch
- Levels:1 Story
Schools
- High school:Pontiac High School
- Middle school:Pontiac Junior High School
- Elementary school:Attendance Centers
Utilities
- Water:Public
- Sewer:Public Sewer
Finances and disclosures
- Price:$159,900
- Price per sq. ft.:$96.44
- Tax amount:$2,450 (2025)
Features and amenities
- Laundry features:Dryer, Washer
- Amenities:Ceiling Fan(s), Generator
Parking
- Total parking spaces:4
- Parking description:Concrete, Detached Garage, Driveway, Garage
- Garage:Yes
- Garage spaces:2
 Copyright 2026 Midwest Real Estate Data LLC. All rights reserved. The data relating to real estate for sale on this web site comes in part from the Broker Reciprocity Program of the Midwest Real Estate Data LLC. Listing information is deemed reliable but not guaranteed. MLSNI Member Broker: Frank Scibior
New listings near 908 E Chestnut Street
- New
 $205,000Active4 beds 2 baths1,722 sq. ft.
504 E Timber Street, Pontiac, IL 61764
MLS# 12740902Listed by: RE/MAX RISING - New
 $192,500Active3 beds 2 baths1,772 sq. ft.
1223 N Locust Street, Pontiac, IL 61764
MLS# 12743686Listed by: COLDWELL BANKER REALTY - New
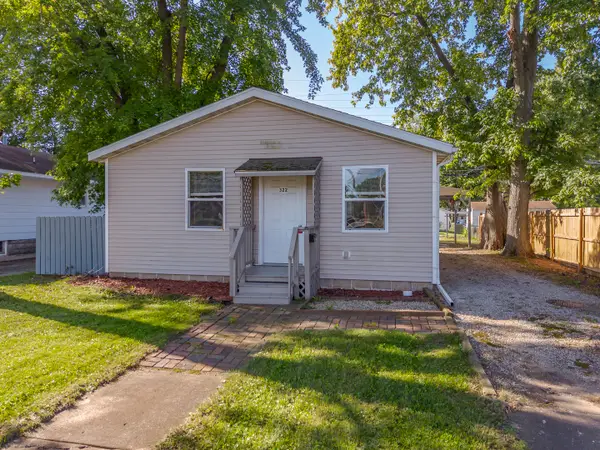 $90,000Active1 beds 1 baths700 sq. ft.
322 E Timber Street, Pontiac, IL 61764
MLS# 12743648Listed by: STAR GRIEFF REALTY - New
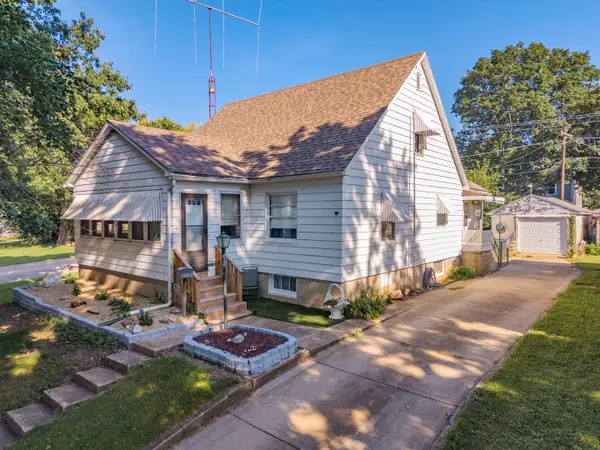 $115,000Active4 beds 1 baths1,306 sq. ft.
815 W Water Street, Pontiac, IL 61764
MLS# 12744615Listed by: STAR GRIEFF REALTY  $189,900Pending2 beds 2 baths1,384 sq. ft.
17964 N 1750 East Road, Pontiac, IL 61764
MLS# 12742907Listed by: EPPEL REALTY $120,000Active2 beds 1 baths
506 W Reynolds Street, Pontiac, IL 61764
MLS# 12740326Listed by: RE/MAX RISING $289,000Active3 beds 2 baths1,800 sq. ft.
301 S Oak Street, Pontiac, IL 61764
MLS# 12726952Listed by: MEYER-JOCHUMS AGENCY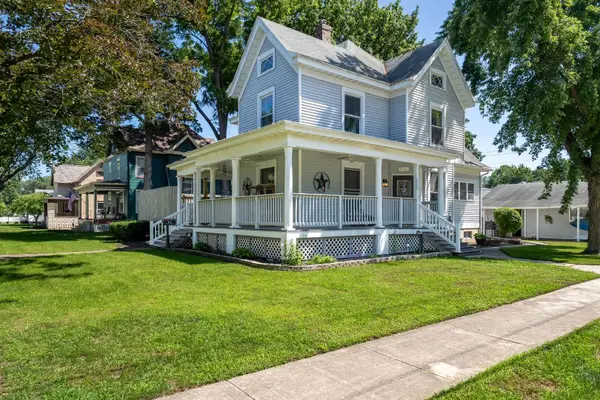 $195,000Pending3 beds 2 baths2,350 sq. ft.
904 E Water Street, Pontiac, IL 61764
MLS# 12740385Listed by: RE/MAX RISING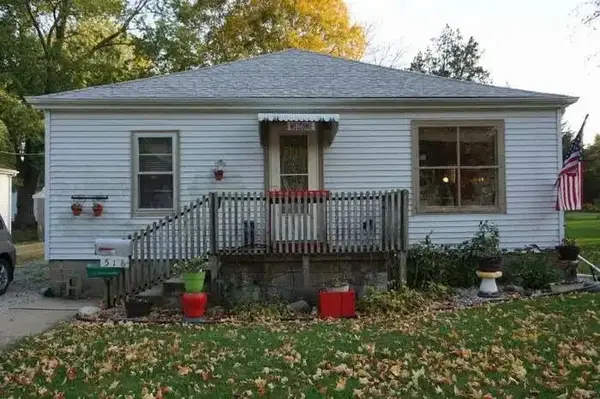 $104,900Active3 beds 1 baths1,080 sq. ft.
516 E Payson Street, Pontiac, IL 61764
MLS# 12740273Listed by: HOMERIVER ILLINOIS LLC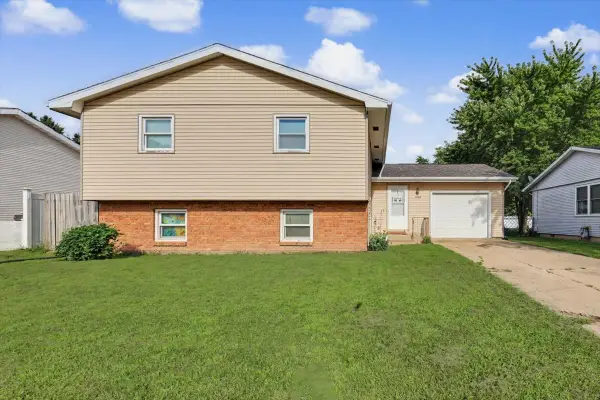 $169,900Pending5 beds 2 baths1,191 sq. ft.
1300 N Motorola Drive, Pontiac, IL 61764
MLS# 12737263Listed by: STAR GRIEFF REALTY


Protect your home and budget from life's surprises with an Assurant Home Warranty, backed by a partner that supports you through every step of homeownership. Explore Plans.
© 2023 - 2026 ERA Franchise Systems LLC. All rights reserved. ERA Franchise Systems LLC fully supports the principles of the Fair Housing Act and the Equal Opportunity Act. ERA, ERA Real Estate powered, and their respective logos are registered service marks of ERA Franchise Systems LLC. Each office is independently owned and operated.