
910 E Chestnut Street, Pontiac, IL 61764
Local realty services provided by:ERA Naper Realty
910 E Chestnut Street,Pontiac, IL 61764
$181,900
- 3 Beds
- 2 Baths
- 1,138 sq. ft.
- Single family
- Active
Listed by: brett graves
Office: lyons sullivan realty inc
MLS#:12781114
Source:MLSNI
Price summary
- Price:$181,900
- Price per sq. ft.:$159.84
About this home
Charming 3-Bedroom Ranch with Fenced Yard, Deck & Detached Garage Discover the comfort and convenience of this charming single-story home! Featuring 3 bedrooms and 1.5 bathrooms, this property offers a practical layout with great outdoor amenities and room to make it your own. Step outside and enjoy the 16' x 16' deck, perfect for relaxing, entertaining guests, or enjoying your morning coffee. The fully fenced yard provides a great space for outdoor activities, gardening, or simply enjoying the outdoors. A handy utility shed offers additional storage, while the detached 2-car garage provides plenty of room for vehicles, tools, and hobbies. With its convenient one-story layout, functional features, and inviting outdoor space, this home is a wonderful opportunity for first-time buyers, downsizers, or anyone looking for comfortable living with added versatility. Property Features: 3 bedrooms 1 full bathroom and 1 half bathroom Single-story home Detached 2-car garage Spacious 16' x 16' deck Fully fenced yard Utility shed for additional storage...
Contact an agent
Home facts
- Year built:1966
- Subdivision & Development:Not Applicable
- Listing ID #:12781114
- Updated:October 22, 2026 at 11:18 AM
Rooms and interior
- Bedrooms:3
- Total bathrooms:2
- Full bathrooms:1
- Half bathrooms:1
- Rooms Total:6
- Kitchen Description:Dishwasher, Microwave, Range, Refrigerator
- Living area:1,138 sq. ft.
Heating and cooling
- Cooling:Central Air
- Heating:Natural Gas
- Central air:Yes
Structure and exterior
- Year built:1966
- Building area:1,138 sq. ft.
- Architectural Style:Ranch
- Levels:1 Story
Schools
- High school:Pontiac High School
- Middle school:Pontiac Junior High School
- Elementary school:Attendance Centers
Utilities
- Water:Private
- Sewer:Public Sewer
Finances and disclosures
- Price:$181,900
- Price per sq. ft.:$159.84
- Tax amount:$4,055 (2025)
Features and amenities
- Amenities:Ceiling Fan(s)
Parking
- Total parking spaces:2
- Parking description:Concrete, Detached Garage, Garage
- Garage:Yes
- Garage spaces:2
 Copyright 2026 Midwest Real Estate Data LLC. All rights reserved. The data relating to real estate for sale on this web site comes in part from the Broker Reciprocity Program of the Midwest Real Estate Data LLC. Listing information is deemed reliable but not guaranteed.
New listings near 910 E Chestnut Street
- New
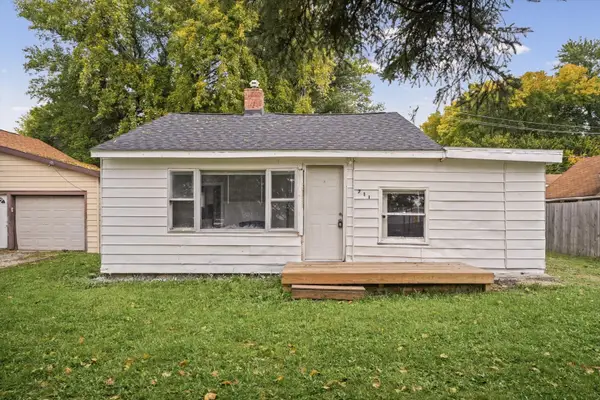 $85,000Active3 beds 1 baths978 sq. ft.
711 W Howard Street, Pontiac, IL 61764
MLS# 12766327Listed by: KELLER WILLIAMS-TREC - New
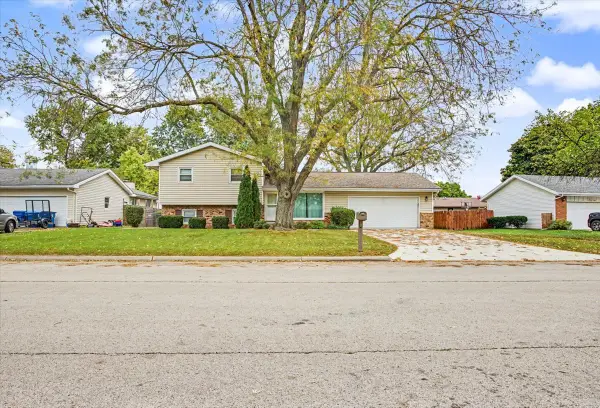 $189,900Active3 beds 2 baths1,040 sq. ft.
804 N Illini Avenue, Pontiac, IL 61764
MLS# 12787986Listed by: EPPEL REALTY - New
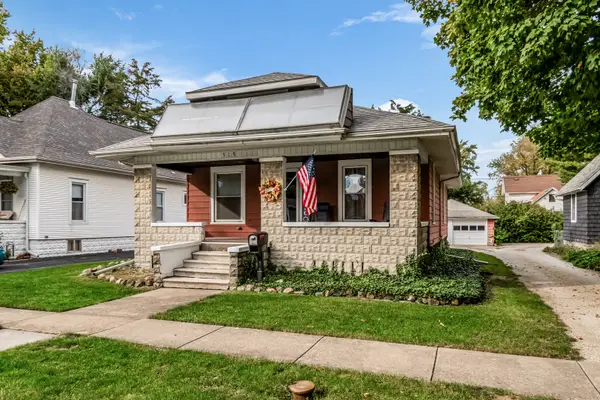 $149,900Active2 beds 1 baths988 sq. ft.
919 E Washington Street, Pontiac, IL 61764
MLS# 12780008Listed by: JOAN BULLARD REALTY, INC. - New
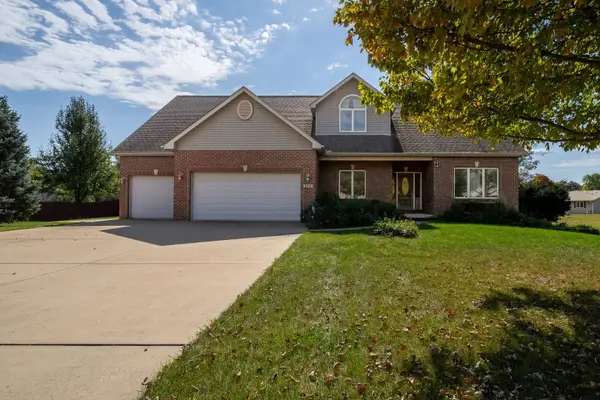 $425,000Active4 beds 4 baths3,190 sq. ft.
2214 Bella Fiore Lane, Pontiac, IL 61764
MLS# 12783840Listed by: RE/MAX RISING - New
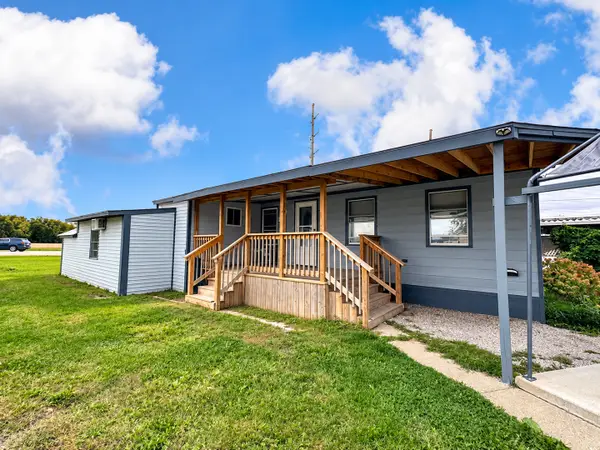 $49,900Active5 beds 3 baths
106 Redwood Manor, Pontiac, IL 61764
MLS# 12787558Listed by: STAR GRIEFF REALTY - New
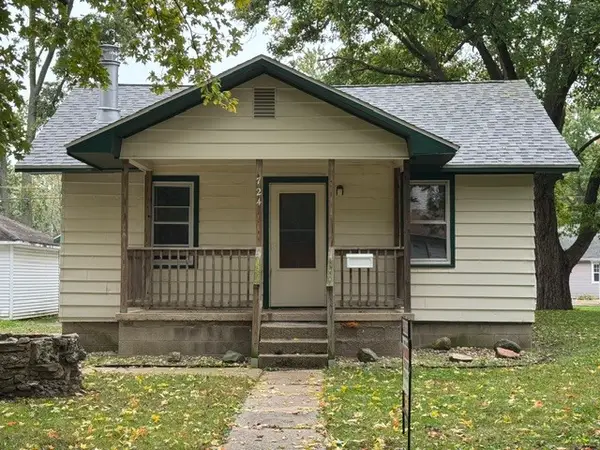 $129,900Active2 beds 1 baths818 sq. ft.
Address Withheld By Seller, Pontiac, IL 61764
MLS# 12777056Listed by: PANNO REALTY - New
 $250,000Active5 beds 2 baths3,813 sq. ft.
1003 N Chicago Street, Pontiac, IL 61764
MLS# 12786131Listed by: REAL PEOPLE REALTY - New
 $54,900Active3 beds 1 baths1,451 sq. ft.
1209 N Mill Street, Pontiac, IL 61764
MLS# 12784812Listed by: KELLER WILLIAMS REALTY SIGNATURE - Open Sat, 11am to 2pmNew
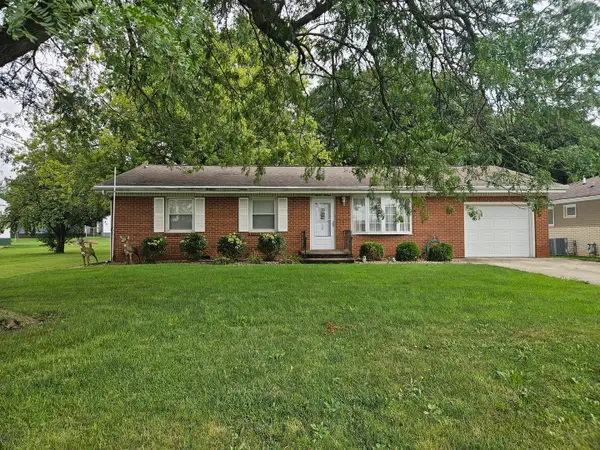 $150,000Active3 beds 2 baths1,200 sq. ft.
1211 E Indiana Avenue, Pontiac, IL 61764
MLS# 12783869Listed by: BEYCOME BROKERAGE REALTY LLC  $134,900Active2 beds 2 baths1,153 sq. ft.
1301 S Oak Street, Pontiac, IL 61764
MLS# 12781429Listed by: EPPEL REALTY


Protect your home and budget from life's surprises with an Assurant Home Warranty, backed by a partner that supports you through every step of homeownership. Explore Plans.
© 2023 - 2026 ERA Franchise Systems LLC. All rights reserved. ERA Franchise Systems LLC fully supports the principles of the Fair Housing Act and the Equal Opportunity Act. ERA, ERA Real Estate powered, and their respective logos are registered service marks of ERA Franchise Systems LLC. Each office is independently owned and operated.