
115 SE Brandywine Drive, Poplar Grove, IL 61065
Local realty services provided by:ERA Partners
115 SE Brandywine Drive,Poplar Grove, IL 61065
$219,900
- 3 Beds
- 2 Baths
- 2,268 sq. ft.
- Single family
- Active
Listed by: olga kampmeier
Office: keller williams realty signature
MLS#:12782383
Source:MLSNI
Price summary
- Price:$219,900
- Price per sq. ft.:$96.96
- Monthly HOA dues:$128.42
About this home
Spacious bi-level home located in the desirable Candlewick Lake community! This home offers 3 bedrooms, 2 full bathrooms and a detached 2-car garage. The main level features an open living and dining area, plenty of natural sunlight and a kitchen with white cabinetry, stainless steel appliances and updated flooring. The lower level provides additional living space with a spacious rec room, 3rd bedroom, bonus room and full bathroom. Step outside to enjoy the large wooden deck with a covered gazebo, perfect for relaxing or outdoor gatherings. Enjoy all that the gated Candlewick Lake community has to offer, including lake access, boating, fishing, beaches and recreational amenities
Contact an agent
Home facts
- Year built:1989
- Listing ID #:12782383
- Updated:October 22, 2026 at 11:18 AM
Rooms and interior
- Bedrooms:3
- Total bathrooms:2
- Full bathrooms:2
- Rooms Total:7
- Kitchen Description:Range, Refrigerator
- Basement Description:Finished, Full
- Living area:2,268 sq. ft.
Heating and cooling
- Cooling:Central Air
- Heating:Electric, Forced Air
- Central air:Yes
Structure and exterior
- Roof:Asphalt
- Year built:1989
- Building area:2,268 sq. ft.
- Lot area:0.24 Acres
- Architectural Style:Bi-level
Schools
- High school:North Boone High School
- Middle school:North Boone Middle School
- Elementary school:Manchester Elementary School
Utilities
- Water:Private
- Sewer:Public Sewer
Finances and disclosures
- Price:$219,900
- Price per sq. ft.:$96.96
- Tax amount:$4,358 (2025)
Parking
- Total parking spaces:2
- Parking description:Detached Garage, Garage
- Garage:Yes
- Garage spaces:2
 Copyright 2026 Midwest Real Estate Data LLC. All rights reserved. The data relating to real estate for sale on this web site comes in part from the Broker Reciprocity Program of the Midwest Real Estate Data LLC. Listing information is deemed reliable but not guaranteed. MLSNI Member Broker: Frank Scibior
New listings near 115 SE Brandywine Drive
- New
 $10,500Active0 Acres
301 Constitution Drive, Poplar Grove, IL 61065
MLS# 12762872Listed by: BERKSHIRE HATHAWAY HOMESERVICES STARCK REAL ESTATE - New
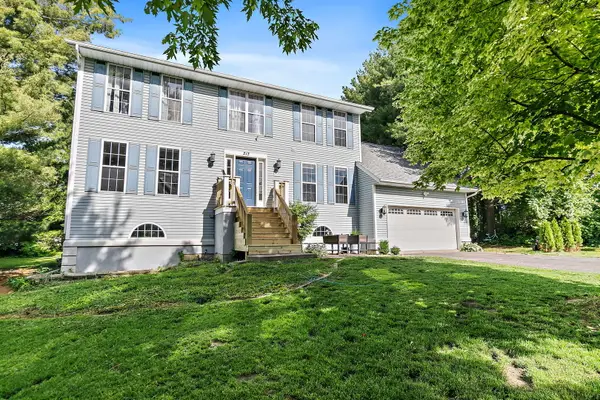 $345,000Active6 beds 4 baths3,319 sq. ft.
213 SW Griffin Place, Poplar Grove, IL 61065
MLS# 12789324Listed by: COMPASS - New
 $289,900Active3 beds 4 baths1,800 sq. ft.
304 Picadilly Drive Se, Poplar Grove, IL 61065
MLS# 12787475Listed by: DICKERSON & NIEMAN REALTORS - ROCKFORD 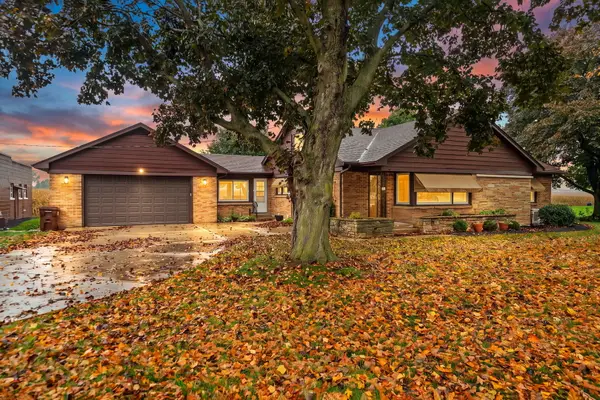 $334,900Pending3 beds 2 baths1,498 sq. ft.
104 E Grove Street, Poplar Grove, IL 61065
MLS# 12787268Listed by: EXIT REALTY REDEFINED MAURER GROUP- New
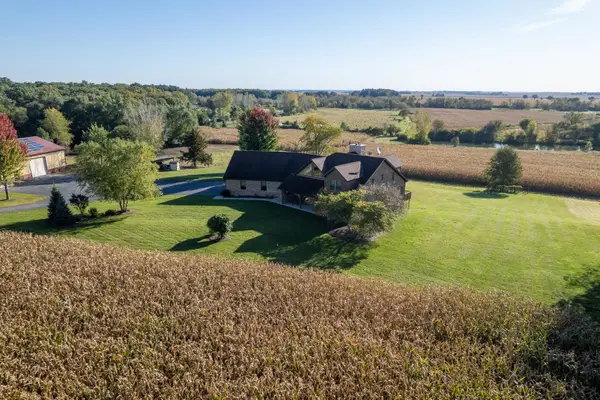 $1,790,000Active5 beds 5 baths4,450 sq. ft.
12505 Beaverton Road, Poplar Grove, IL 61065
MLS# 12777092Listed by: WHITETAIL PROPERTIES REAL ESTATE, LLC - New
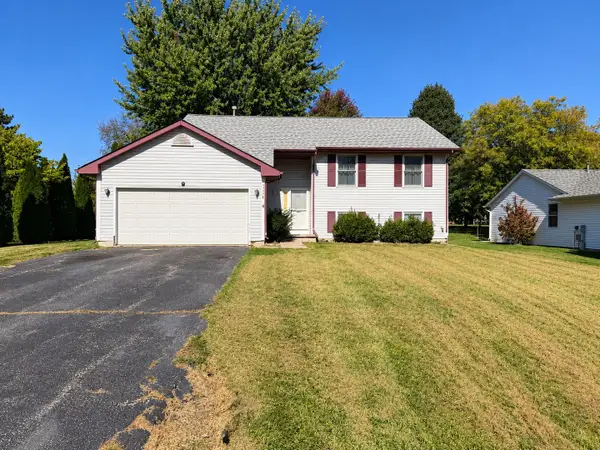 $199,900Active5 beds 2 baths2,506 sq. ft.
205 Briar Cliff Street, Poplar Grove, IL 61065
MLS# 12785755Listed by: KELLER WILLIAMS REALTY SIGNATURE - New
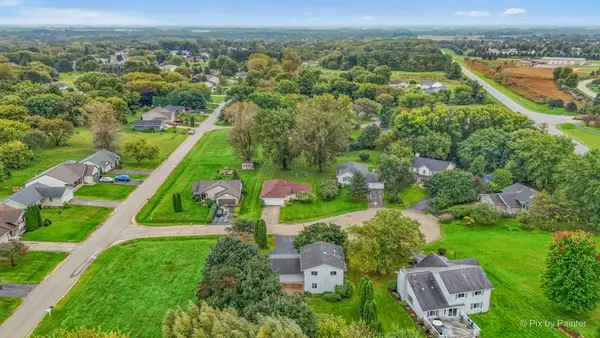 $245,000Active3 beds 3 baths1,536 sq. ft.
103 Balclutha Court Sw, Poplar Grove, IL 61065
MLS# 12776045Listed by: JASON MITCHELL REAL ESTATE IL - New
 $399,900Active4 beds 2 baths1,740 sq. ft.
105 Boeing Trail, Poplar Grove, IL 61065
MLS# 12783186Listed by: SUBURBAN LIFE REALTY, LTD 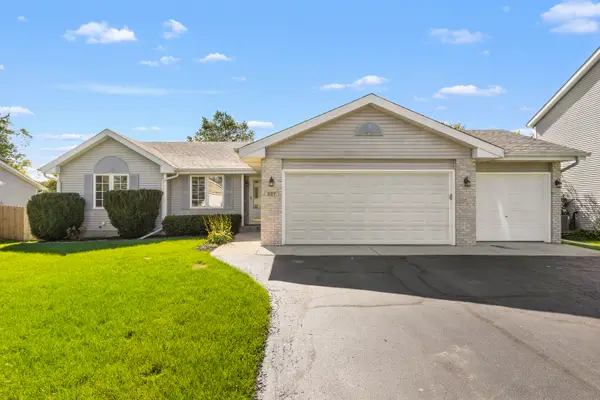 $300,000Pending3 beds 2 baths1,391 sq. ft.
307 White Oak Drive, Poplar Grove, IL 61065
MLS# 12780072Listed by: KELLER WILLIAMS REALTY SIGNATURE


Protect your home and budget from life's surprises with an Assurant Home Warranty, backed by a partner that supports you through every step of homeownership. Explore Plans.
© 2023 - 2026 ERA Franchise Systems LLC. All rights reserved. ERA Franchise Systems LLC fully supports the principles of the Fair Housing Act and the Equal Opportunity Act. ERA, ERA Real Estate powered, and their respective logos are registered service marks of ERA Franchise Systems LLC. Each office is independently owned and operated.