
307 White Oak Drive, Poplar Grove, IL 61065
Local realty services provided by:ERA Partners
307 White Oak Drive,Poplar Grove, IL 61065
$300,000
- 3 Beds
- 2 Baths
- 1,391 sq. ft.
- Single family
- Active
Listed by: olga kampmeier
Office: keller williams realty signature
MLS#:12780072
Source:MLSNI
Price summary
- Price:$300,000
- Price per sq. ft.:$215.67
About this home
Beautifully maintained ranch home with 3 bedrooms, 2 full bathrooms and an attached 3-car garage! The spacious, light-filled living room features hardwood flooring, a brick fireplace and sliding patio doors leading to the large wooden deck overlooking the backyard. The kitchen offers oak cabinetry, stainless steel appliances, tile flooring and a separate dining area with access to the deck. All three bedrooms feature hardwood flooring, and the primary bedroom includes a walk-in closet and private en-suite bathroom. The full unfinished basement provides plenty of storage, 2 egress windows and excellent potential for additional living space. Enjoy the spacious backyard with mature trees and a large wooden deck, perfect for outdoor entertaining. Major recent updates include a brand-new roof (September 2026), high-efficiency furnace, air conditioner and water heater (April 2024), new dishwasher (May 2026) and Wi-Fi-enabled garage door opener (2025). Move-in ready with many big-ticket updates already completed!...
Contact an agent
Home facts
- Year built:2003
- Listing ID #:12780072
- Updated:October 09, 2026 at 03:28 PM
Rooms and interior
- Bedrooms:3
- Total bathrooms:2
- Full bathrooms:2
- Rooms Total:6
- Kitchen Description:Dishwasher, Microwave, Range, Refrigerator
- Basement Description:Egress Window, Full, Unfinished
- Living area:1,391 sq. ft.
Heating and cooling
- Cooling:Central Air
- Heating:Forced Air
- Central air:Yes
Structure and exterior
- Year built:2003
- Building area:1,391 sq. ft.
- Lot area:0.24 Acres
- Architectural Style:Ranch
- Foundation Description:Concrete Perimeter
- Levels:1 Story
Schools
- High school:North Boone High School
- Middle school:North Boone Middle School
Utilities
- Water:Public
- Sewer:Public Sewer
Finances and disclosures
- Price:$300,000
- Price per sq. ft.:$215.67
- Tax amount:$6,054 (2025)
Parking
- Total parking spaces:3
- Parking description:Attached Garage, Garage
- Garage:Yes
- Garage spaces:3
 Copyright 2026 Midwest Real Estate Data LLC. All rights reserved. The data relating to real estate for sale on this web site comes in part from the Broker Reciprocity Program of the Midwest Real Estate Data LLC. Listing information is deemed reliable but not guaranteed. MLSNI Member Broker: Frank Scibior
New listings near 307 White Oak Drive
- Open Sat, 11am to 1pmNew
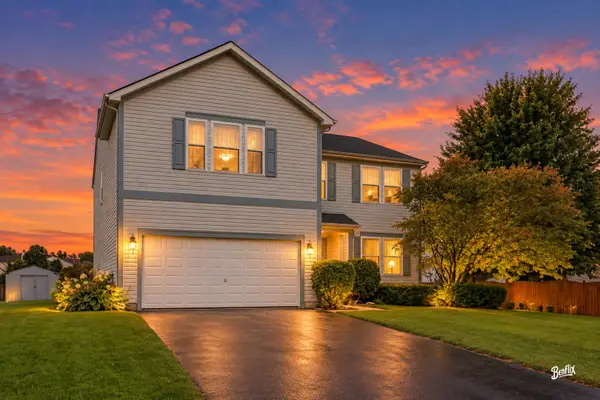 $335,000Active4 beds 4 baths4,145 sq. ft.
219 Meadowvale Lane, Poplar Grove, IL 61065
MLS# 12776556Listed by: BERKSHIRE HATHAWAY HOMESERVICES STARCK REAL ESTATE - New
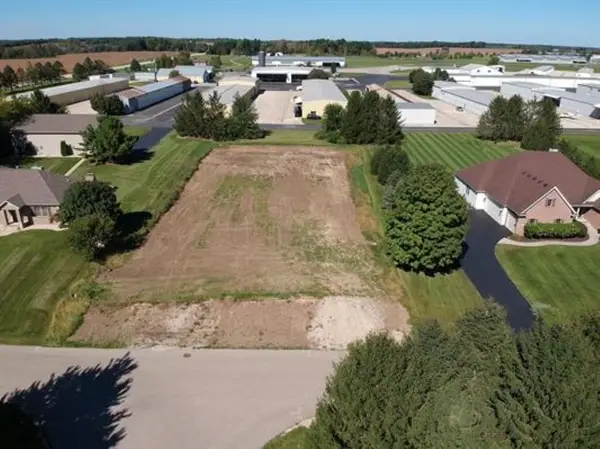 $79,900Active0.97 Acres
1016 Beech Bay Road, Poplar Grove, IL 61065
MLS# 12776748Listed by: KELLER WILLIAMS REALTY SIGNATURE - New
 Active3 beds 2 baths1,390 sq. ft.
104 Gables Drive Sw, Poplar Grove, IL 61065
MLS# 12775780Listed by: VYLLA HOME - Open Sun, 1am to 4pmNew
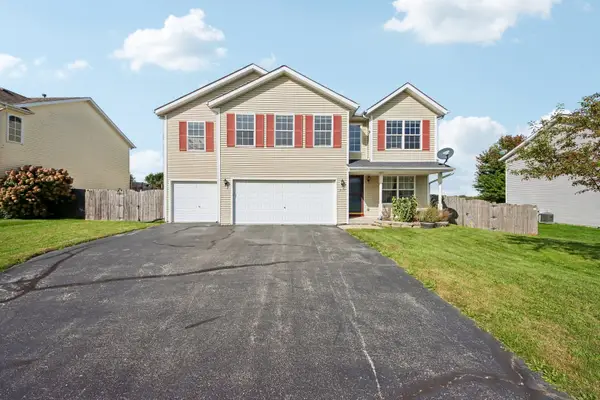 $379,000Active4 beds 3 baths3,447 sq. ft.
4138 Milkweed Drive, Poplar Grove, IL 61065
MLS# 12766525Listed by: EPIQUE REALTY INC 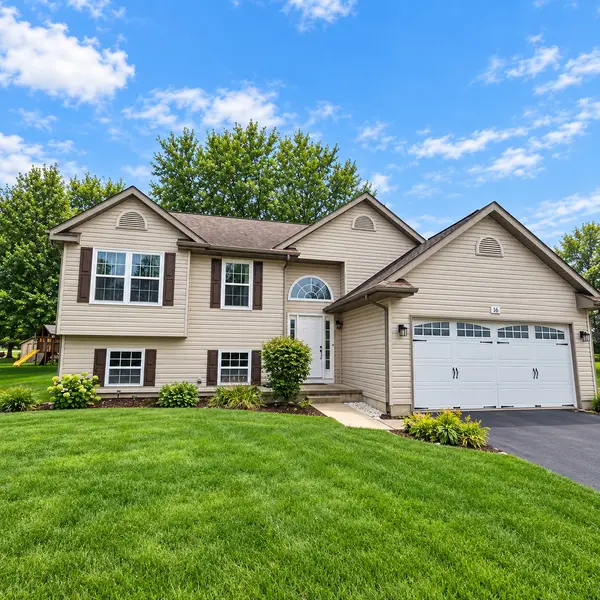 $275,000Pending3 beds 2 baths1,900 sq. ft.
16 King Henry Road, Poplar Grove, IL 61065
MLS# 12770893Listed by: DICKERSON & NIEMAN REALTORS - ROCKFORD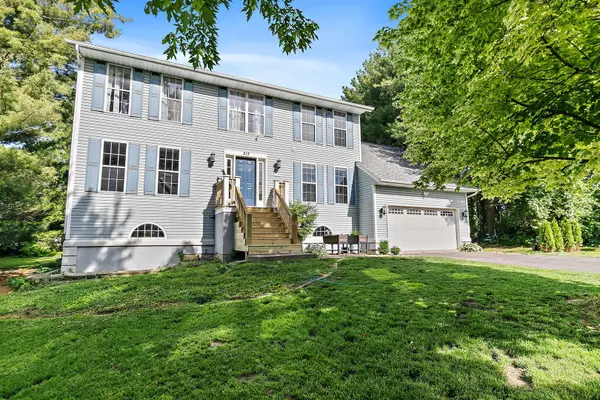 $345,000Active6 beds 4 baths3,319 sq. ft.
213 SW Griffin Place, Poplar Grove, IL 61065
MLS# 12769351Listed by: COMPASS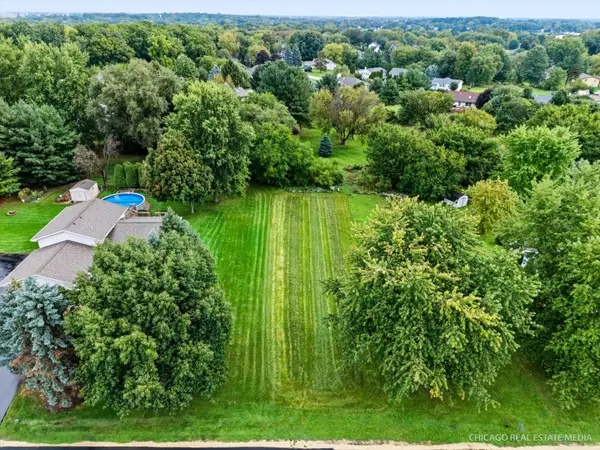 $10,000Active0 Acres
706 Marquette Drive Sw, Poplar Grove, IL 61065
MLS# 12769337Listed by: COLDWELL BANKER REALTY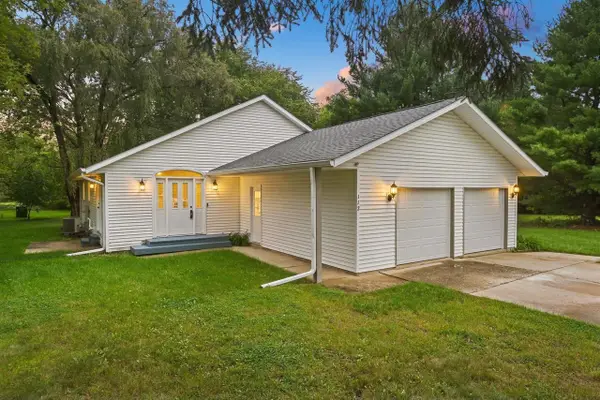 $280,000Active4 beds 3 baths1,344 sq. ft.
112 Liverpool Drive, Poplar Grove, IL 61065
MLS# 12765520Listed by: KELLER WILLIAMS REALTY SIGNATURE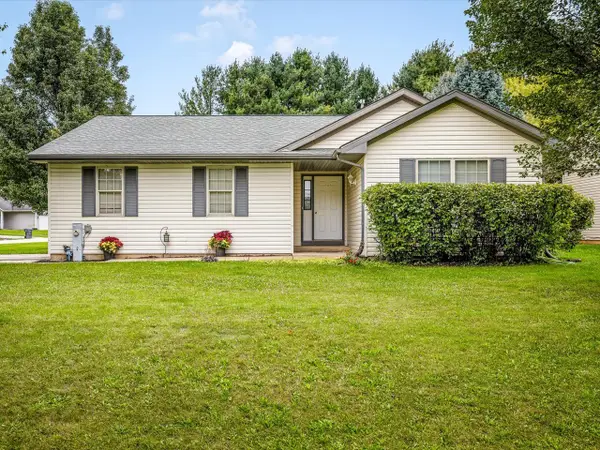 $200,000Pending3 beds 1 baths1,328 sq. ft.
101 Gables Drive Sw, Poplar Grove, IL 61065
MLS# 12765353Listed by: KEY REALTY - ROCKFORD


Protect your home and budget from life's surprises with an Assurant Home Warranty, backed by a partner that supports you through every step of homeownership. Explore Plans.
© 2023 - 2026 ERA Franchise Systems LLC. All rights reserved. ERA Franchise Systems LLC fully supports the principles of the Fair Housing Act and the Equal Opportunity Act. ERA, ERA Real Estate powered, and their respective logos are registered service marks of ERA Franchise Systems LLC. Each office is independently owned and operated.