
219 Acorn Drive, Poplar Grove, IL 61065
Local realty services provided by:Results Realty ERA Powered
219 Acorn Drive,Poplar Grove, IL 61065
$355,500
- 3 Beds
- 3 Baths
- - sq. ft.
- Single family
- Sold
Listed by: katie giese
Office: keller williams realty signature
MLS#:12700349
Source:MLSNI
Sorry, we are unable to map this address
Price summary
- Price:$355,500
About this home
Welcome to this well-maintained, turn-key 3-bedroom, 2.5-bathroom ranch located in the Sherman Oaks subdivision, complete with a spacious 3-car garage. Pride of ownership is evident throughout. Step inside to a welcoming entryway that flows seamlessly into the living room and formal dining room, creating an inviting space for everyday living and entertaining. The kitchen offers stainless steel appliances, ample counter space, and generous storage. Just off the kitchen, you'll find the main floor laundry, a convenient half bathroom, and direct access to the garage. On the opposite side of the home sits the sizable Primary Suite, featuring an en suite bathroom with dual vanity sinks, a whirlpool tub, a stand-up shower, and a walk-in closet. While the basement is currently unfinished, it provides a clean slate for your ideas - whether you envision additional living space, a home gym, or a recreation area. Head back upstairs and step through the sliding doors off the kitchen dining area to enjoy the deck and backyard - perfect for relaxing or entertaining. This ranch home has been thoughtfully cared for and includes several recent improvements, making it a wonderful opportunity. You just have to move in! Don't miss this one. Schedule your showing today! Patio Sliding Door 2024, Deck Summer 2024, Furnace and Central Air 2023, Water Softener (owned) 2023, Water Heater 2023, Gutter Guards 2023, Insulated the garage door and parts of the basement, added basement electrical/outlets, newer light fixtures in the kitchen and dining room, main bathroom toilet replaced, jetted tub fixed, all new window coverings on main floor, all appliances stay as well as mounted TVs....
Contact an agent
Home facts
- Year built:2007
- Subdivision & Development:Sherman Oaks
- Listing ID #:12700349
- Updated:August 25, 2026 at 11:55 AM
Rooms and interior
- Bedrooms:3
- Total bathrooms:3
- Full bathrooms:2
- Half bathrooms:1
- Rooms Total:7
- Dining Description:Breakfast Room, Separate Dining Room
- Kitchen Description:Dishwasher, Disposal, Microwave, Range, Refrigerator, Stainless Steel Appliance(s)
- Basement Description:Full, Unfinished
Heating and cooling
- Cooling:Central Air
- Heating:Forced Air, Natural Gas
- Central air:Yes
Structure and exterior
- Roof:Asphalt
- Year built:2007
- Architectural Style:Ranch
- Foundation Description:Concrete Perimeter
- Levels:1 Story
Schools
- High school:North Boone High School
- Middle school:North Boone Middle School
- Elementary school:Poplar Grove Elementary School
Utilities
- Water:Public
- Sewer:Public Sewer
Finances and disclosures
- Price:$355,500
- Tax amount:$5,705 (2025)
Features and amenities
- Laundry features:Dryer, Washer
Parking
- Total parking spaces:3
- Parking description:Asphalt, Attached Garage, Garage
- Garage:Yes
- Garage spaces:3
 Copyright 2026 Midwest Real Estate Data LLC. All rights reserved. The data relating to real estate for sale on this web site comes in part from the Broker Reciprocity Program of the Midwest Real Estate Data LLC. Listing information is deemed reliable but not guaranteed.
New listings near 219 Acorn Drive
- New
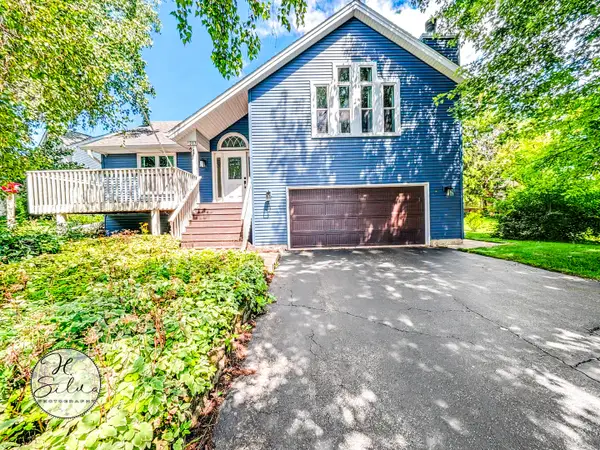 $299,900Active3 beds 3 baths2,496 sq. ft.
217 Candlewick Drive, Poplar Grove, IL 61065
MLS# 12740030Listed by: FIVE STAR REALTY, INC - New
 $100,000Active4 Acres
4940 Whiting Road, Poplar Grove, IL 61065
MLS# 12732959Listed by: REAL BROKER LLC  $14,900Active0.24 Acres
204 Griffin Place, Poplar Grove, IL 61065
MLS# 12727734Listed by: FAMILY FIRST REALTY $294,999Active4 beds 4 baths2,056 sq. ft.
100 Prince Court Se, Poplar Grove, IL 61065
MLS# 12728273Listed by: BAIRD & WARNER FOX VALLEY - GENEVA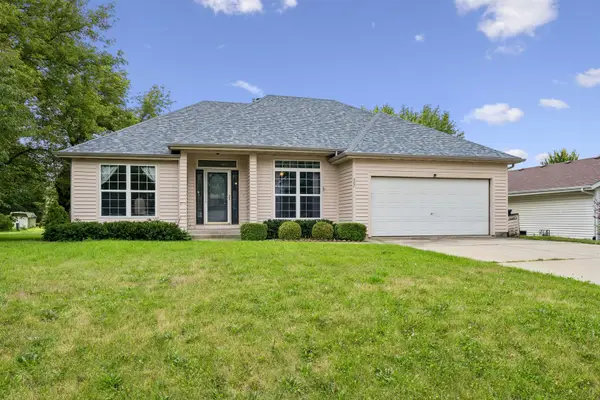 $225,000Pending4 beds 2 baths2,365 sq. ft.
507 Benedict Drive, Poplar Grove, IL 61065
MLS# 12719056Listed by: BAIRD & WARNER REAL ESTATE - ALGONQUIN- New
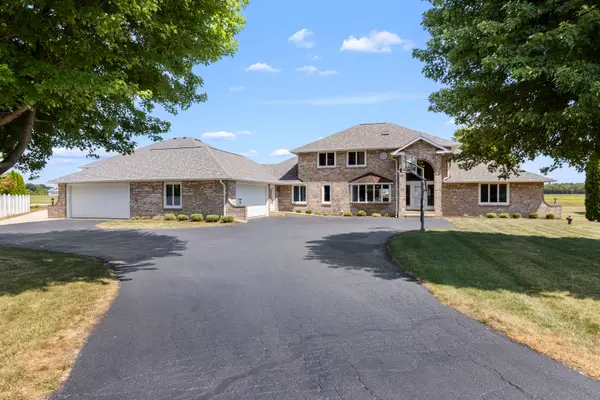 $950,000Active6 beds 7 baths4,006 sq. ft.
2601 Cessna Circle, Poplar Grove, IL 61065
MLS# 12735647Listed by: KELLER WILLIAMS REALTY SIGNATURE 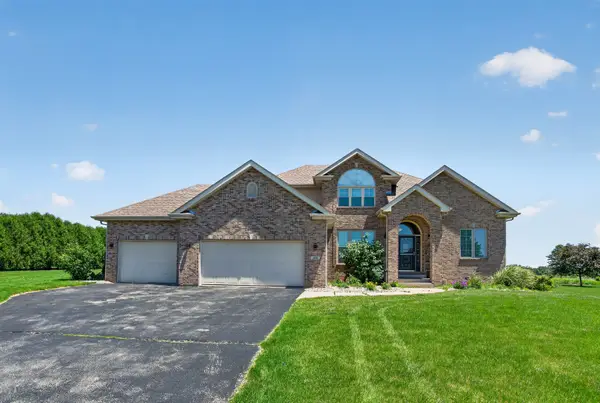 $524,900Active4 beds 4 baths2,579 sq. ft.
129 Titleist Trail, Poplar Grove, IL 61065
MLS# 12721976Listed by: EJC REAL ESTATE SERVICES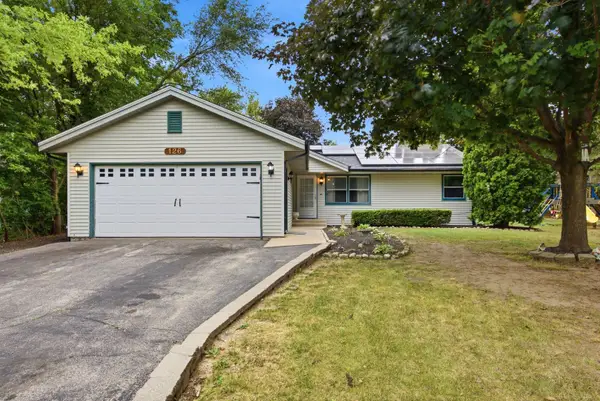 $223,000Active3 beds 2 baths1,248 sq. ft.
126 NE Queensbury Place Ne, Poplar Grove, IL 61065
MLS# 12683651Listed by: COLDWELL BANKER REALTY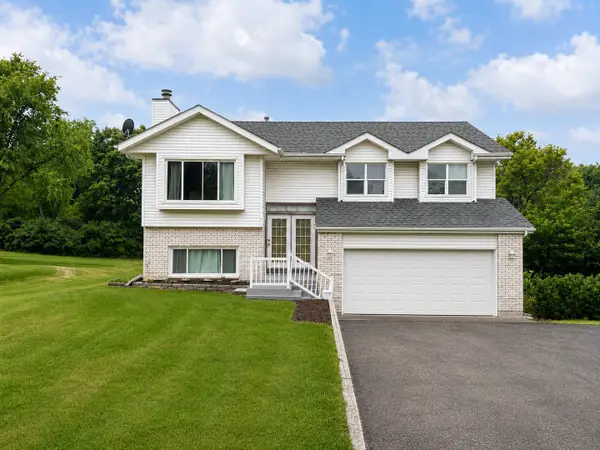 $239,900Pending4 beds 2 baths1,900 sq. ft.
107 King Henry Road, Poplar Grove, IL 61065
MLS# 12717855Listed by: KELLER WILLIAMS REALTY SIGNATURE $148,500Pending2 beds 2 baths1,341 sq. ft.
8000 Primrose Place #D, Poplar Grove, IL 61065
MLS# 12718220Listed by: KELLER WILLIAMS REALTY SIGNATURE


Protect your home and budget from life's surprises with an Assurant Home Warranty, backed by a partner that supports you through every step of homeownership. Explore Plans.
© 2023 - 2026 ERA Franchise Systems LLC. All rights reserved. ERA Franchise Systems LLC fully supports the principles of the Fair Housing Act and the Equal Opportunity Act. ERA, ERA Real Estate powered, and their respective logos are registered service marks of ERA Franchise Systems LLC. Each office is independently owned and operated.