
219 Meadowvale Lane, Poplar Grove, IL 61065
Local realty services provided by:Results Realty ERA Powered
Upcoming open houses
- Sat, Oct 1011:00 am - 01:00 pm
Listed by: jessica pluda, aaron pluda
Office: berkshire hathaway homeservices starck real estate
MLS#:12776556
Source:MLSNI
Price summary
- Price:$335,000
- Price per sq. ft.:$80.82
About this home
Welcome to 219 Meadowvale Lane, where space, comfort, and versatility come together in a home that truly gives you room to live. Offering more than 2,900 square feet above grade plus a full finished basement, this impressive two-story delivers an incredible amount of living space from top to bottom. Step inside to a bright, open layout highlighted by hardwood flooring and a spacious kitchen that flows naturally into the main living areas, creating an ideal setting for everyday life and entertaining. Upstairs, you'll find generously sized bedrooms along with a fantastic loft/flex space that can easily become a home office, playroom, second family room, or whatever fits your lifestyle. The spacious primary suite provides a comfortable retreat with a large private bath. And just when you think you've seen it all, head downstairs to the finished basement, where even more living and entertaining space awaits, complete with a bar area and bathroom. With 4 bedrooms, 3.5 baths, a 2.5-car garage, multiple flexible living spaces, and room for everyone to spread out, this is the kind of home that is increasingly difficult to find at this price point. Outside, enjoy the quieter pace and open feel that make Poplar Grove such an appealing place to call home. Spend your free time enjoying the nearby Long Prairie Trail, hit the links at Timber Pointe Golf Club, or take advantage of the area's parks and outdoor recreation. You get that peaceful, tucked-away feeling while still being within convenient reach of shopping, dining, everyday necessities, and the Rockford area. If you've been searching for more space, more flexibility, and a little more breathing room without giving up convenience, 219 Meadowvale Lane deserves to be at the top of your list....
Contact an agent
Home facts
- Year built:2004
- Listing ID #:12776556
- Updated:October 09, 2026 at 11:32 AM
Rooms and interior
- Bedrooms:4
- Total bathrooms:4
- Full bathrooms:3
- Half bathrooms:1
- Rooms Total:9
- Dining Description:Combined With Family Room, Combined With Living Room, Eating Area, Separate Dining Room
- Kitchen Description:Dishwasher, Gas Oven, Microwave, Refrigerator
- Basement Description:Finished, Full
- Living area:4,145 sq. ft.
Heating and cooling
- Cooling:Central Air
- Heating:Forced Air, Natural Gas, Solar
- Central air:Yes
Structure and exterior
- Roof:Asphalt
- Year built:2004
- Building area:4,145 sq. ft.
- Lot area:0.25 Acres
- Lot Features:Landscaped
- Architectural Style:Traditional
- Foundation Description:Concrete Perimeter
- Levels:2 Story
Schools
- High school:Belvidere North High School
- Middle school:Belvidere Central Middle School
- Elementary school:Lincoln Elementary School
Utilities
- Water:Public
- Sewer:Public Sewer
Finances and disclosures
- Price:$335,000
- Price per sq. ft.:$80.82
- Tax amount:$7,032 (2025)
Features and amenities
- Laundry features:Dryer, Washer
- Amenities:Sump Pump, Water-Softener Owned
Parking
- Total parking spaces:2
- Parking description:Asphalt, Attached Garage, Garage
- Garage:Yes
- Garage spaces:2.5
 Copyright 2026 Midwest Real Estate Data LLC. All rights reserved. The data relating to real estate for sale on this web site comes in part from the Broker Reciprocity Program of the Midwest Real Estate Data LLC. Listing information is deemed reliable but not guaranteed.
New listings near 219 Meadowvale Lane
- New
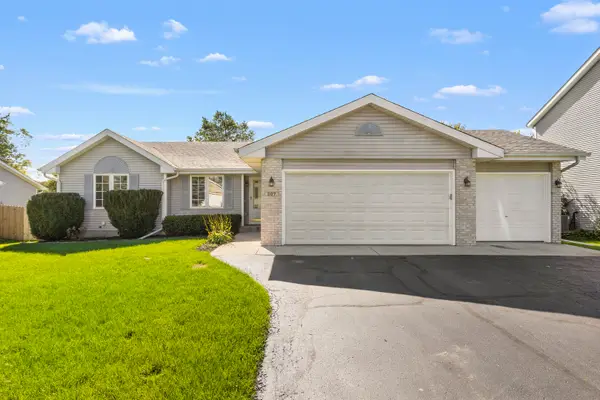 $300,000Active3 beds 2 baths1,391 sq. ft.
307 White Oak Drive, Poplar Grove, IL 61065
MLS# 12780072Listed by: KELLER WILLIAMS REALTY SIGNATURE - New
 $79,900Active0.97 Acres
1016 Beech Bay Road, Poplar Grove, IL 61065
MLS# 12776748Listed by: KELLER WILLIAMS REALTY SIGNATURE - New
 Active3 beds 2 baths1,390 sq. ft.
104 Gables Drive Sw, Poplar Grove, IL 61065
MLS# 12775780Listed by: VYLLA HOME - Open Sun, 1am to 4pmNew
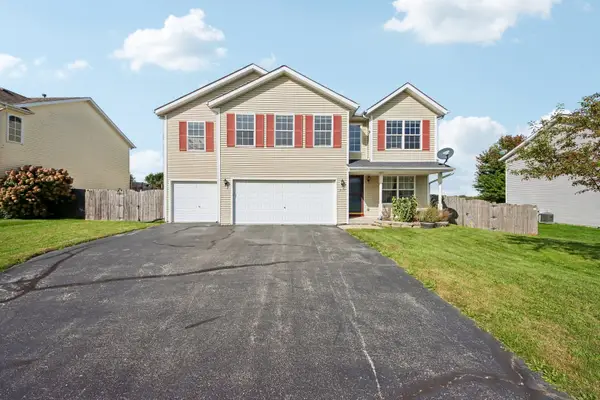 $379,000Active4 beds 3 baths3,447 sq. ft.
4138 Milkweed Drive, Poplar Grove, IL 61065
MLS# 12766525Listed by: EPIQUE REALTY INC - New
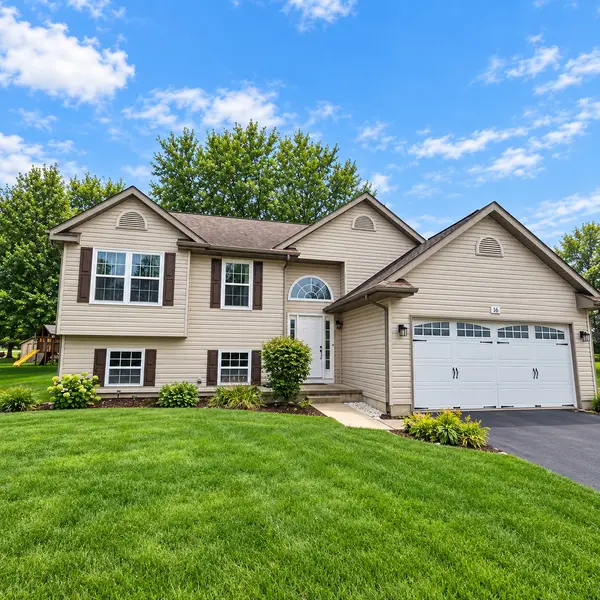 $275,000Active3 beds 2 baths1,900 sq. ft.
16 King Henry Road, Poplar Grove, IL 61065
MLS# 12770893Listed by: DICKERSON & NIEMAN REALTORS - ROCKFORD 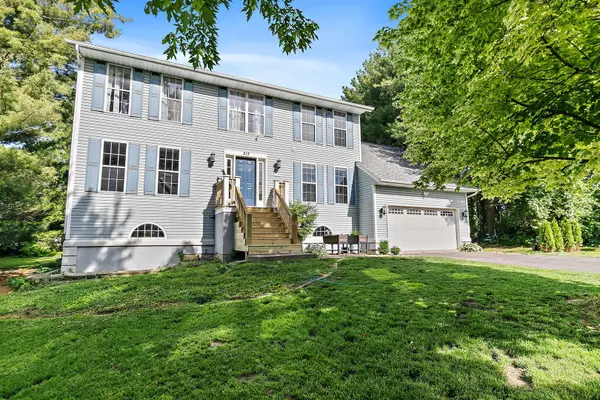 $345,000Active6 beds 4 baths3,319 sq. ft.
213 SW Griffin Place, Poplar Grove, IL 61065
MLS# 12769351Listed by: COMPASS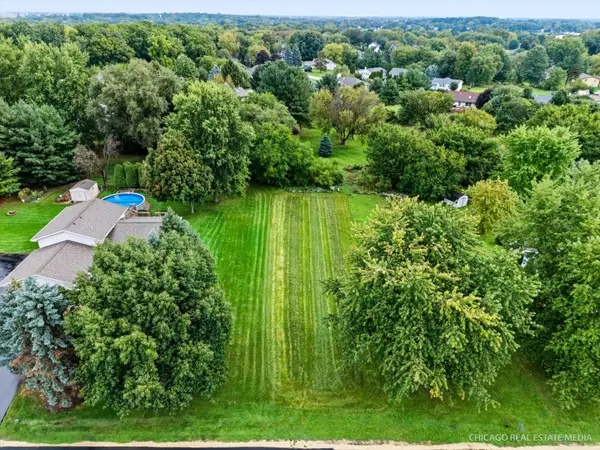 $10,000Active0 Acres
706 Marquette Drive Sw, Poplar Grove, IL 61065
MLS# 12769337Listed by: COLDWELL BANKER REALTY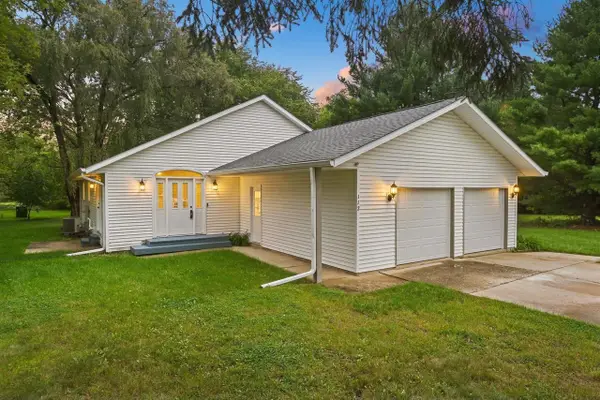 $280,000Active4 beds 3 baths1,344 sq. ft.
112 Liverpool Drive, Poplar Grove, IL 61065
MLS# 12765520Listed by: KELLER WILLIAMS REALTY SIGNATURE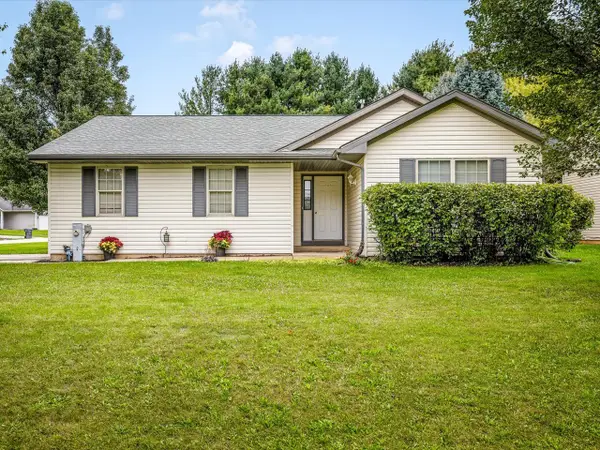 $200,000Pending3 beds 1 baths1,328 sq. ft.
101 Gables Drive Sw, Poplar Grove, IL 61065
MLS# 12765353Listed by: KEY REALTY - ROCKFORD


Protect your home and budget from life's surprises with an Assurant Home Warranty, backed by a partner that supports you through every step of homeownership. Explore Plans.
© 2023 - 2026 ERA Franchise Systems LLC. All rights reserved. ERA Franchise Systems LLC fully supports the principles of the Fair Housing Act and the Equal Opportunity Act. ERA, ERA Real Estate powered, and their respective logos are registered service marks of ERA Franchise Systems LLC. Each office is independently owned and operated.