
12817 256th Street N, Port Byron, IL 61275
Local realty services provided by:Results Realty ERA Powered
12817 256th Street N,Port Byron, IL 61275
$275,000
- 4 Beds
- 1 Baths
- 1,680 sq. ft.
- Single family
- Active
Listed by: craig wainwright
Office: wainwright realty
MLS#:12689581
Source:MLSNI
Price summary
- Price:$275,000
- Price per sq. ft.:$163.69
About this home
Vintage Farmhouse with wrap around porch. Picturesque Setting! Basement as add-on wood burner. Detached single car garage 12' x 24', detached 2 car garage 24' x 24'. Chicken Coop outbuilding 24' x 14', Lean Too 40' X 20', 2 story corncrib 32' X 24' - with Lean To 32' X 16'. New Septic system installed July 2026. Yard is "Rough Grade". No further grading will be completed by seller.
Contact an agent
Home facts
- Year built:1940
- Listing ID #:12689581
- Updated:August 25, 2026 at 11:03 AM
Rooms and interior
- Bedrooms:4
- Total bathrooms:1
- Full bathrooms:1
- Rooms Total:8
- Dining Description:Combined With Living Room
- Kitchen Description:Dishwasher, Gas Oven, Range, Range Hood, Refrigerator
- Basement Description:Full, Partially Finished
- Living area:1,680 sq. ft.
Heating and cooling
- Cooling:Central Air, Window Unit(s)
- Heating:Baseboard, Forced Air, Propane, Sep Heating Systems - 2+
- Central air:Yes
Structure and exterior
- Roof:Asphalt
- Year built:1940
- Building area:1,680 sq. ft.
- Lot area:1.62 Acres
- Lot Features:Corner Lot
- Architectural Style:Farmhouse
- Foundation Description:Block, Brick/Mortar, Stone
- Levels:2 Story
Schools
- High school:Riverdale High School
- Middle school:Riverdale Middle School
- Elementary school:Riverdale Elementary School
Finances and disclosures
- Price:$275,000
- Price per sq. ft.:$163.69
- Tax amount:$4,642 (2024)
Parking
- Total parking spaces:2
- Parking description:Detached Garage, Garage, Gravel
- Garage:Yes
- Garage spaces:2
 Copyright 2026 Midwest Real Estate Data LLC. All rights reserved. The data relating to real estate for sale on this web site comes in part from the Broker Reciprocity Program of the Midwest Real Estate Data LLC. Listing information is deemed reliable but not guaranteed.
New listings near 12817 256th Street N
- New
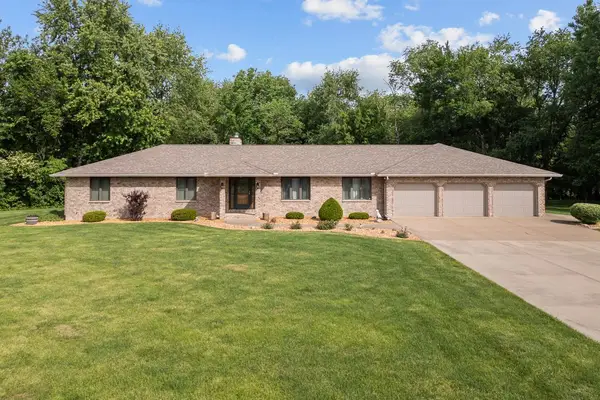 $599,000Active3 beds 3 baths2,159 sq. ft.
21223 52nd Avenue N, Port Byron, IL 61275
MLS# 12741307Listed by: WAINWRIGHT REALTY  $212,000Active3 beds 2 baths1,359 sq. ft.
401 Walnut Street, Port Byron, IL 61275
MLS# 12729745Listed by: NEXTHOME QC REALTY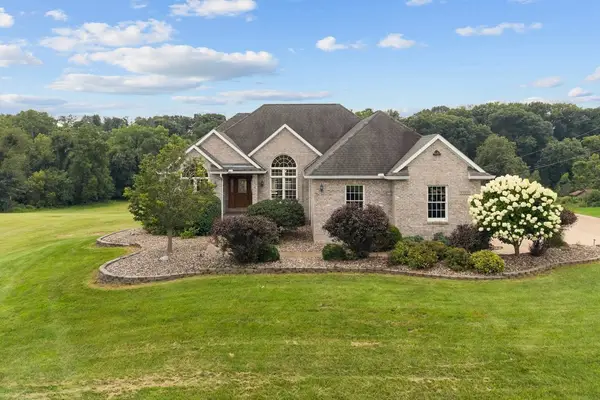 $699,000Active3 beds 3 baths1,868 sq. ft.
22222 71st Avenue N, Port Byron, IL 61275
MLS# 12728819Listed by: WAINWRIGHT REALTY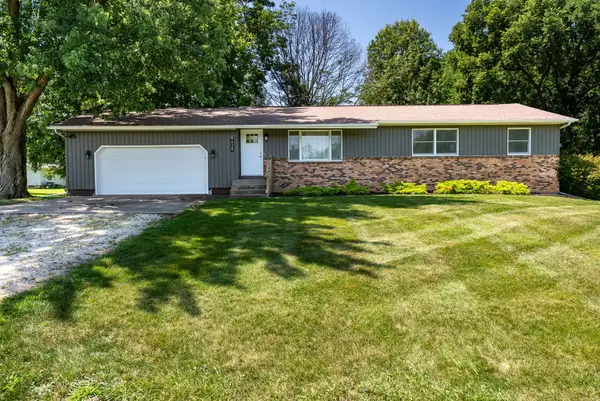 $276,900Pending4 beds 2 baths2,249 sq. ft.
9628 234th Street, Port Byron, IL 61275
MLS# 12717488Listed by: RAINMAKER COLLECTIVE - REAL BROKER, LLC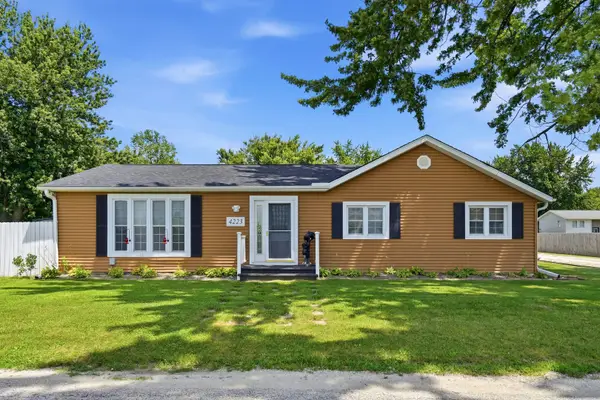 $275,000Active2 beds 2 baths1,925 sq. ft.
4223 193rd Street N, Port Byron, IL 61275
MLS# 12713605Listed by: RUHL&RUHL REALTORS MOLINE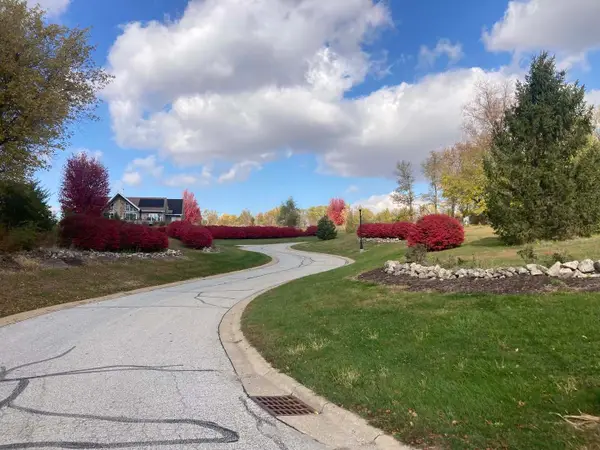 $39,500Active0.41 Acres
3901 229th Street Circle N, Port Byron, IL 61275
MLS# 12709552Listed by: RUHL&RUHL REALTORS MOLINE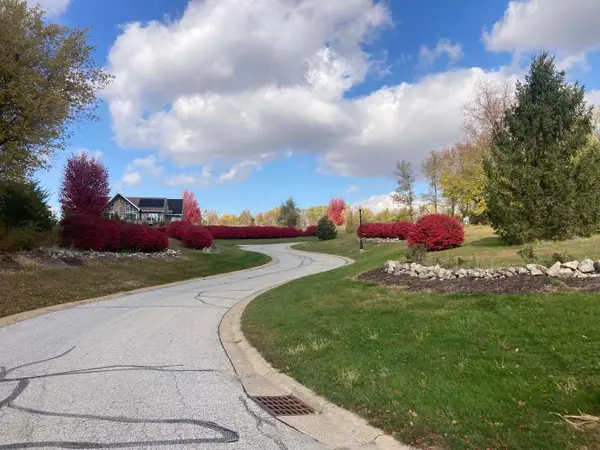 $51,000Active0.47 Acres
3929 229th Street Circle N, Port Byron, IL 61275
MLS# 12709669Listed by: RUHL&RUHL REALTORS MOLINE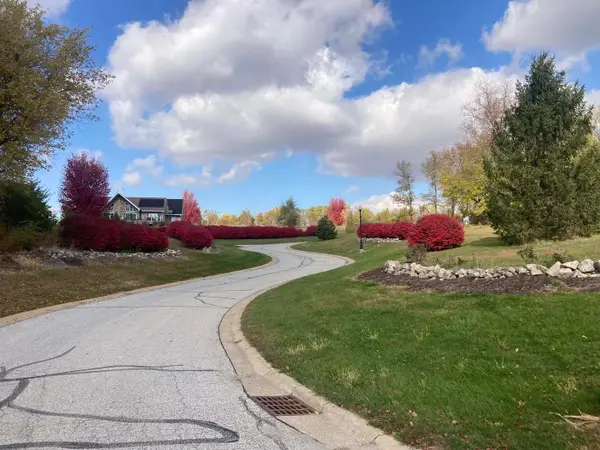 $53,500Active0.41 Acres
4008 229th Street Circle N, Port Byron, IL 61275
MLS# 12703154Listed by: RUHL&RUHL REALTORS MOLINE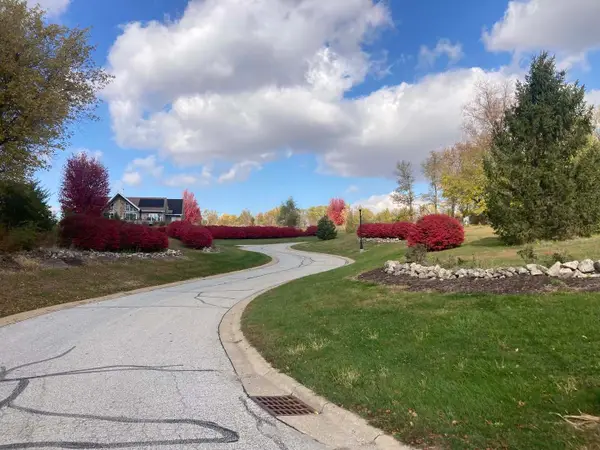 $49,900Active0.52 Acres
3917 229th Street Circle N, Port Byron, IL 61275
MLS# 12703387Listed by: RUHL&RUHL REALTORS MOLINE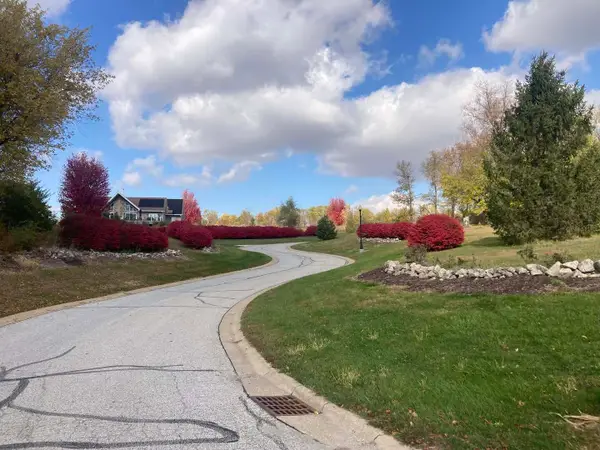 $50,000Active0.4 Acres
4001 229th Street Circle N, Port Byron, IL 61275
MLS# 12709694Listed by: RUHL&RUHL REALTORS MOLINE


Protect your home and budget from life's surprises with an Assurant Home Warranty, backed by a partner that supports you through every step of homeownership. Explore Plans.
© 2023 - 2026 ERA Franchise Systems LLC. All rights reserved. ERA Franchise Systems LLC fully supports the principles of the Fair Housing Act and the Equal Opportunity Act. ERA, ERA Real Estate powered, and their respective logos are registered service marks of ERA Franchise Systems LLC. Each office is independently owned and operated.