
21223 52nd Avenue N, Port Byron, IL 61275
Local realty services provided by:ERA Naper Realty
21223 52nd Avenue N,Port Byron, IL 61275
$599,000
- 3 Beds
- 3 Baths
- 2,159 sq. ft.
- Single family
- Pending
Listed by: craig wainwright
Office: wainwright realty
MLS#:12741307
Source:MLSNI
Price summary
- Price:$599,000
- Price per sq. ft.:$277.44
About this home
PICTURESQUE BRICK RANCH - 5.62 ACRES Cook's kitchen & breakfast bar opens to family room with wood burning/gas log fireplace. Roof - 2011, carpet 2020, water heater - 2024, Furnace and A/C - 2025. Detached garage 30' X 45' heated with infrared tube heat. In-Ground Pool 16' X 32', liner 2019, 3' - 5' deep, included are Solar and Meyco winter cover.
Contact an agent
Home facts
- Year built:1993
- Listing ID #:12741307
- Updated:October 09, 2026 at 08:58 AM
Rooms and interior
- Bedrooms:3
- Total bathrooms:3
- Full bathrooms:3
- Rooms Total:7
- Dining Description:Combined With Living Room
- Bathrooms Description:Separate Shower, Whirlpool
- Kitchen Description:Dishwasher, Double Oven, Microwave, Refrigerator
- Basement Description:Full, Unfinished
- Living area:2,159 sq. ft.
Heating and cooling
- Cooling:Central Air
- Heating:Forced Air, Natural Gas
- Central air:Yes
Structure and exterior
- Roof:Asphalt
- Year built:1993
- Building area:2,159 sq. ft.
- Lot area:5.62 Acres
- Lot Features:Irregular Lot
- Architectural Style:Ranch
- Foundation Description:Concrete Perimeter
- Levels:1 Story
Schools
- High school:Riverdale High School
- Middle school:Riverdale Middle School
- Elementary school:Riverdale Elementary School
Utilities
- Water:Public
Finances and disclosures
- Price:$599,000
- Price per sq. ft.:$277.44
- Tax amount:$9,120 (2025)
Features and amenities
- Amenities:Water-Softener Owned
Parking
- Parking description:Concrete
 Copyright 2026 Midwest Real Estate Data LLC. All rights reserved. The data relating to real estate for sale on this web site comes in part from the Broker Reciprocity Program of the Midwest Real Estate Data LLC. Listing information is deemed reliable but not guaranteed.
New listings near 21223 52nd Avenue N
 $215,000Pending2 beds 2 baths1,125 sq. ft.
1210 N High Street, Port Byron, IL 61275
MLS# 12769761Listed by: RUHL&RUHL REALTORS BETTENDORF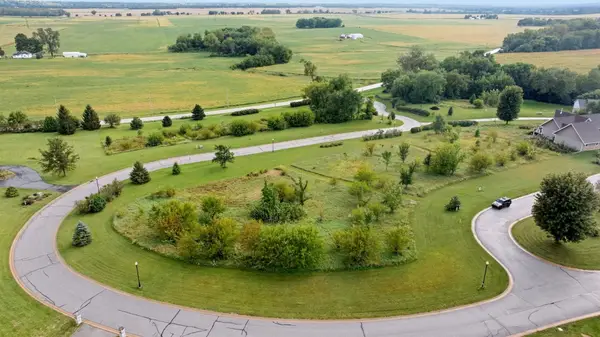 $32,000Active0 Acres
4000 229th Street Circle, Port Byron, IL 61275
MLS# 12752910Listed by: NEXTHOME QC REALTY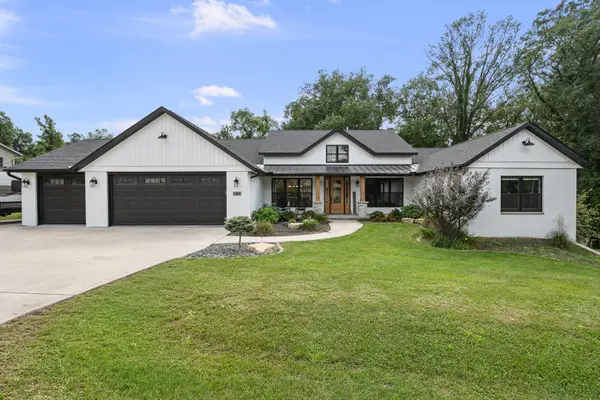 $740,000Active5 beds 5 baths2,562 sq. ft.
1805 Ridgefield Drive, Port Byron, IL 61275
MLS# 12759222Listed by: EXP REALTY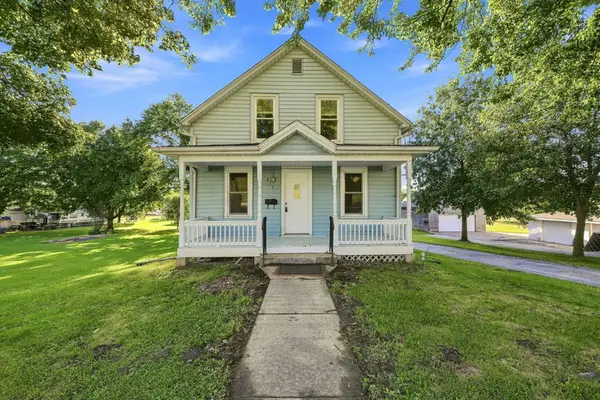 $115,000Pending3 beds 1 baths962 sq. ft.
815 N High Street, Port Byron, IL 61275
MLS# 12756317Listed by: RUHL&RUHL REALTORS BETTENDORF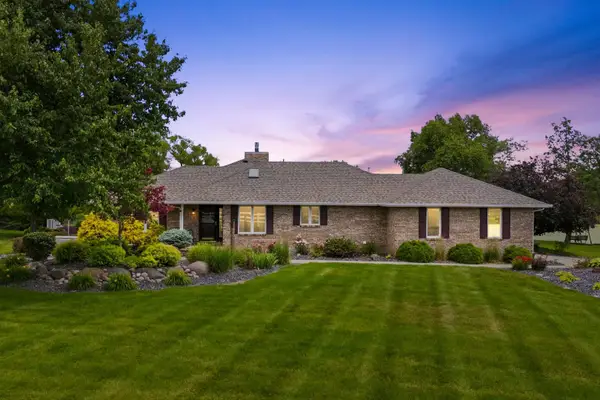 $999,900Active2 beds 3 baths1,553 sq. ft.
23709 66th Avenue N, Port Byron, IL 61275
MLS# 12753389Listed by: BUY SELL BUILD QC - REAL BROKER, LLC $189,900Pending2 beds 2 baths1,431 sq. ft.
306 N Main Street, Port Byron, IL 61275
MLS# 12749996Listed by: RUHL&RUHL REALTORS DAVENPORT $115,000Active4 beds 2 baths1,663 sq. ft.
709 N High Street, Port Byron, IL 61275
MLS# 12749477Listed by: RE/MAX CONCEPTS BETTENDORF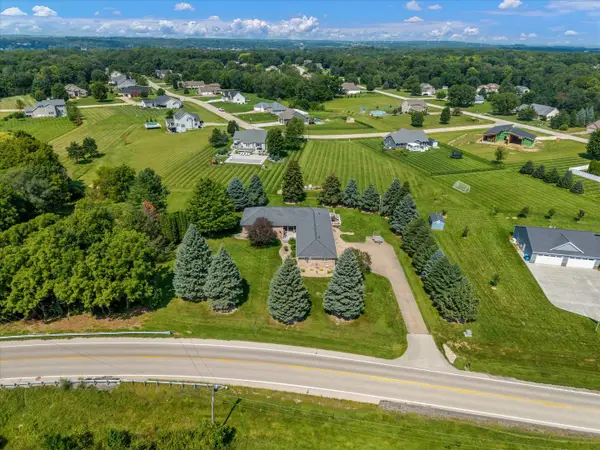 $515,000Pending3 beds 4 baths4,005 sq. ft.
9628 228th Street N, Port Byron, IL 61275
MLS# 12745380Listed by: NEXTHOME QC REALTY $207,000Active3 beds 2 baths1,359 sq. ft.
401 Walnut Street, Port Byron, IL 61275
MLS# 12729745Listed by: NEXTHOME QC REALTY


Protect your home and budget from life's surprises with an Assurant Home Warranty, backed by a partner that supports you through every step of homeownership. Explore Plans.
© 2023 - 2026 ERA Franchise Systems LLC. All rights reserved. ERA Franchise Systems LLC fully supports the principles of the Fair Housing Act and the Equal Opportunity Act. ERA, ERA Real Estate powered, and their respective logos are registered service marks of ERA Franchise Systems LLC. Each office is independently owned and operated.