
1805 Ridgefield Drive, Port Byron, IL 61275
Local realty services provided by:ERA Naper Realty
1805 Ridgefield Drive,Port Byron, IL 61275
$775,000
- 5 Beds
- 5 Baths
- 2,562 sq. ft.
- Single family
- Active
Upcoming open houses
- Sun, Sep 2012:30 pm - 02:30 pm
Listed by: amanda nelson
Office: exp realty
MLS#:12759222
Source:MLSNI
Price summary
- Price:$775,000
- Price per sq. ft.:$302.5
About this home
Welcome to 1805 Ridgefield Drive-a custom-built, newer walkout ranch tucked at the end of a cul-de-sac with a beautiful timber backdrop in the award-winning Riverdale School District. Gorgeous curb appeal welcomes you into a light-filled, open floor plan with soaring ceilings, informal dining, a dedicated office and a spacious great room with custom built-ins. The stunning kitchen is designed for both everyday living and entertaining, complete with a butler's pantry and built-in kegerator, all flowing seamlessly to the show-stopping screened porch overlooking the trees. The split-bedroom design offers a private primary suite on one side of the home, conveniently connected to an incredible laundry room, while the additional bedrooms share a Jack-and-Jill bath on the opposite side. Downstairs, the partially finished walkout basement offers the opportunity to nearly double your living space-the hard work is underway and it's ready for the finishing touches. You'll also find a gardener's garage and dedicated woodshop. Car lovers, hobbyists and RV owners will appreciate the heated, zero-entry main garage with additional bump-out, plus an extended parking apron with camper/RV hookup. Thoughtfully designed with a gorgeous transitional style, incredible storage and spaces that truly work for everyday life, this is one you can move right into and enjoy for the holidays!...
Contact an agent
Home facts
- Year built:2022
- Subdivision & Development:Lakeview
- Listing ID #:12759222
- Updated:September 18, 2026 at 12:29 PM
Rooms and interior
- Bedrooms:5
- Total bathrooms:5
- Full bathrooms:4
- Half bathrooms:1
- Rooms Total:10
- Dining Description:Combined With Living Room
- Kitchen Description:Dishwasher, Microwave, Range, Range Hood, Refrigerator
- Basement Description:Partially Finished
- Living area:2,562 sq. ft.
Heating and cooling
- Cooling:Central Air
- Heating:Natural Gas
- Central air:Yes
Structure and exterior
- Roof:Asphalt
- Year built:2022
- Building area:2,562 sq. ft.
- Lot area:0.88 Acres
- Lot Features:Cul-De-Sac, Irregular Lot, Mature Trees, Wooded
- Architectural Style:Ranch
- Foundation Description:Concrete Perimeter
- Levels:1 Story
Schools
- High school:Riverdale High School
- Middle school:Riverdale Middle School
- Elementary school:Riverdale Elementary School
Utilities
- Water:Public
Finances and disclosures
- Price:$775,000
- Price per sq. ft.:$302.5
- Tax amount:$14,394 (2025)
Parking
- Total parking spaces:3
- Parking description:Attached Garage, Garage
- Garage:Yes
- Garage spaces:3
 Copyright 2026 Midwest Real Estate Data LLC. All rights reserved. The data relating to real estate for sale on this web site comes in part from the Broker Reciprocity Program of the Midwest Real Estate Data LLC. Listing information is deemed reliable but not guaranteed.
New listings near 1805 Ridgefield Drive
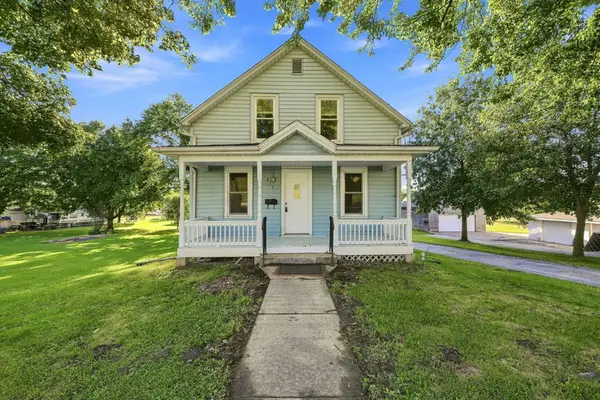 $115,000Pending3 beds 1 baths962 sq. ft.
815 N High Street, Port Byron, IL 61275
MLS# 12756317Listed by: RUHL&RUHL REALTORS BETTENDORF- New
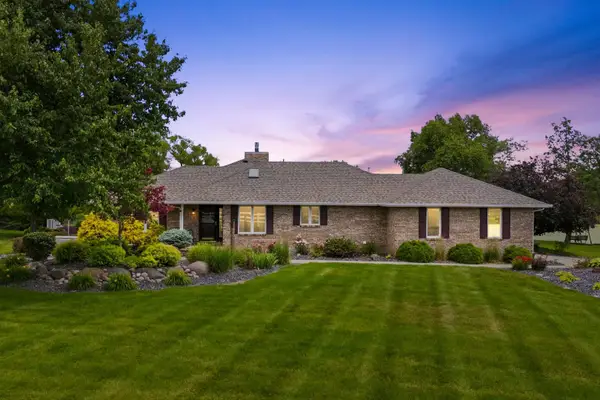 $999,900Active2 beds 3 baths1,553 sq. ft.
23709 66th Avenue N, Port Byron, IL 61275
MLS# 12753389Listed by: BUY SELL BUILD QC - REAL BROKER, LLC  $189,900Active2 beds 2 baths999 sq. ft.
306 N Main Street, Port Byron, IL 61275
MLS# 12749996Listed by: RUHL&RUHL REALTORS DAVENPORT $49,900Pending1 beds 1 baths800 sq. ft.
2365 S High Street, Port Byron, IL 61275
MLS# 12751426Listed by: RE/MAX CONCEPTS BETTENDORF $122,900Active4 beds 2 baths1,663 sq. ft.
709 N High Street, Port Byron, IL 61275
MLS# 12749477Listed by: RE/MAX CONCEPTS BETTENDORF $230,000Pending4 beds 3 baths2,512 sq. ft.
407 Oak Boulevard, Port Byron, IL 61275
MLS# 12745478Listed by: RE/MAX CONCEPTS MOLINE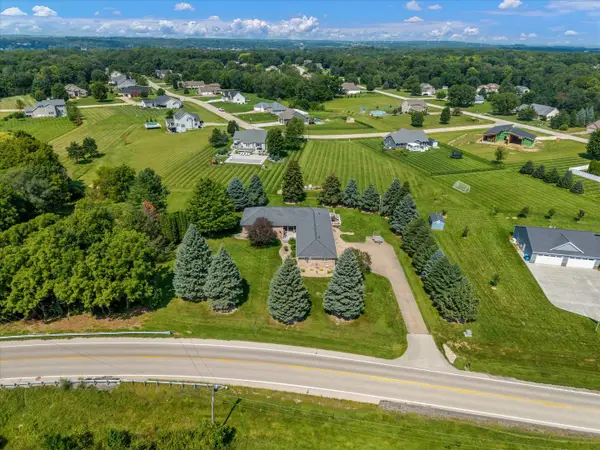 $515,000Pending3 beds 4 baths4,005 sq. ft.
9628 228th Street N, Port Byron, IL 61275
MLS# 12745380Listed by: NEXTHOME QC REALTY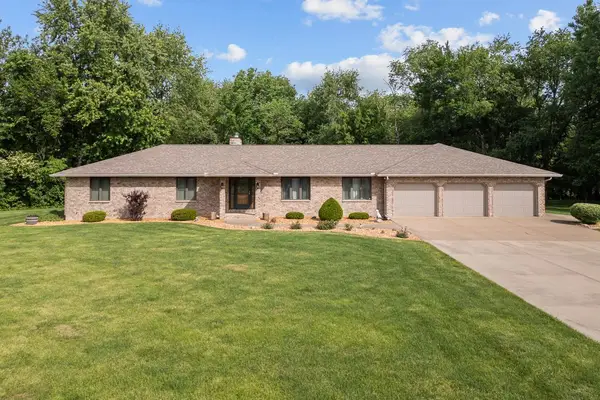 $599,000Pending3 beds 3 baths2,159 sq. ft.
21223 52nd Avenue N, Port Byron, IL 61275
MLS# 12741307Listed by: WAINWRIGHT REALTY $207,000Active3 beds 2 baths1,359 sq. ft.
401 Walnut Street, Port Byron, IL 61275
MLS# 12729745Listed by: NEXTHOME QC REALTY


Protect your home and budget from life's surprises with an Assurant Home Warranty, backed by a partner that supports you through every step of homeownership. Explore Plans.
© 2023 - 2026 ERA Franchise Systems LLC. All rights reserved. ERA Franchise Systems LLC fully supports the principles of the Fair Housing Act and the Equal Opportunity Act. ERA, ERA Real Estate powered, and their respective logos are registered service marks of ERA Franchise Systems LLC. Each office is independently owned and operated.