
18923 43rd Avenue N, Port Byron, IL 61275
Local realty services provided by:ERA Partners
18923 43rd Avenue N,Port Byron, IL 61275
$342,000
- 4 Beds
- 3 Baths
- - sq. ft.
- Single family
- Sold
Listed by: rae carlson, debra holdampf
Office: nexthome qc realty
MLS#:12691635
Source:MLSNI
Sorry, we are unable to map this address
Price summary
- Price:$342,000
About this home
Tucked away in a private wooded setting, this 4-bedroom, 3-bath home sits on a beautiful 1.17 acres with over 2200 finished sq. ft. A private asphalt driveway leads you back to the home, where you'll find privacy, mature trees, a pond, and frequent wildlife activity. The main level includes a comfortable living area, solid surface countertops in the kitchen, a coffee bar, main floor laundry, and a nice-sized primary bedroom, sliders to a rear deck, plus 2 more bedrooms and a main bath. The full walk-out basement features a family room with wood burning stove, rec room, and an additional exercise or office space, a storage room, and a nonconforming 4th bedroom. A wet bar/kitchenette makes the lower level well-suited for entertaining. A wood-burning stove adds supplemental heat and a focal point for the space. There is also a ceiling hook in the basement designed for a swing. Outside, the property includes an above-ground pool, a fenced basketball court area, and a 3-car heated garage with plenty of space for vehicles and storage. This home is clean and move in ready!...
Contact an agent
Home facts
- Year built:1995
- Listing ID #:12691635
- Updated:September 07, 2026 at 07:27 AM
Rooms and interior
- Bedrooms:4
- Total bathrooms:3
- Full bathrooms:3
- Rooms Total:9
- Kitchen Description:Bar Fridge, Dishwasher, Microwave, Range, Refrigerator
- Basement Description:Finished, Full
Heating and cooling
- Cooling:Central Air
- Heating:Natural Gas
- Central air:Yes
Structure and exterior
- Roof:Asphalt
- Year built:1995
- Architectural Style:Ranch
- Foundation Description:Concrete Perimeter
- Levels:1 Story
Schools
- High school:Riverdale High School
Utilities
- Sewer:Septic-Mechanical
Finances and disclosures
- Price:$342,000
- Tax amount:$5,830 (2025)
Features and amenities
- Laundry features:Dryer, Washer
Parking
- Total parking spaces:3
- Parking description:Asphalt, Detached Garage, Garage
- Garage:Yes
- Garage spaces:3
 Copyright 2026 Midwest Real Estate Data LLC. All rights reserved. The data relating to real estate for sale on this web site comes in part from the Broker Reciprocity Program of the Midwest Real Estate Data LLC. Listing information is deemed reliable but not guaranteed. MLSNI Member Broker: Frank Scibior
New listings near 18923 43rd Avenue N
- New
 $195,000Active2 beds 2 baths999 sq. ft.
306 N Main Street, Port Byron, IL 61275
MLS# 12749996Listed by: RUHL&RUHL REALTORS DAVENPORT - New
 $49,900Active1 beds 1 baths800 sq. ft.
2365 S High Street, Port Byron, IL 61275
MLS# 12751426Listed by: RE/MAX CONCEPTS BETTENDORF - New
 $129,900Active4 beds 2 baths1,663 sq. ft.
709 N High Street, Port Byron, IL 61275
MLS# 12749477Listed by: RE/MAX CONCEPTS BETTENDORF  $230,000Pending4 beds 3 baths2,512 sq. ft.
407 Oak Boulevard, Port Byron, IL 61275
MLS# 12745478Listed by: RE/MAX CONCEPTS MOLINE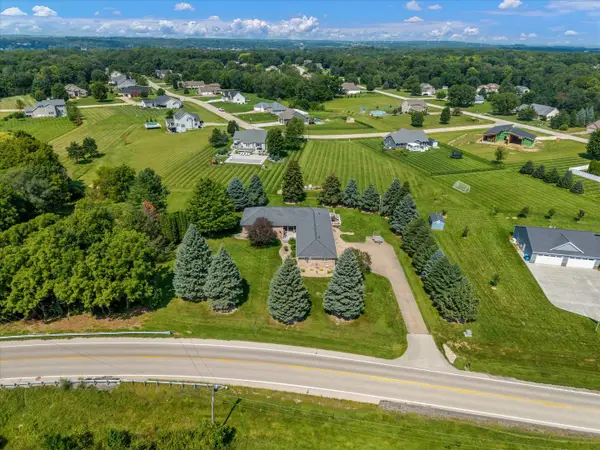 $515,000Pending3 beds 4 baths4,005 sq. ft.
9628 228th Street N, Port Byron, IL 61275
MLS# 12745380Listed by: NEXTHOME QC REALTY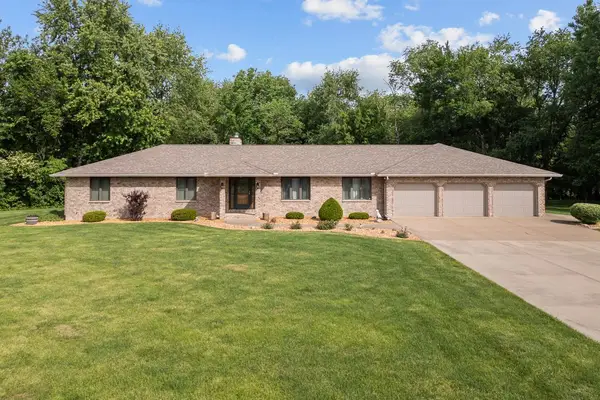 $599,000Active3 beds 3 baths2,159 sq. ft.
21223 52nd Avenue N, Port Byron, IL 61275
MLS# 12741307Listed by: WAINWRIGHT REALTY $207,000Active3 beds 2 baths1,359 sq. ft.
401 Walnut Street, Port Byron, IL 61275
MLS# 12729745Listed by: NEXTHOME QC REALTY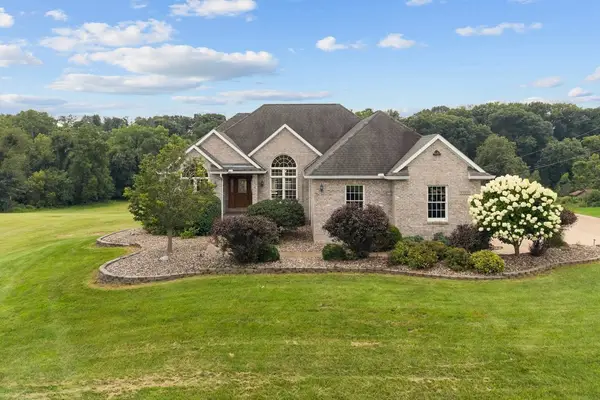 $699,000Active3 beds 3 baths1,868 sq. ft.
22222 71st Avenue N, Port Byron, IL 61275
MLS# 12728819Listed by: WAINWRIGHT REALTY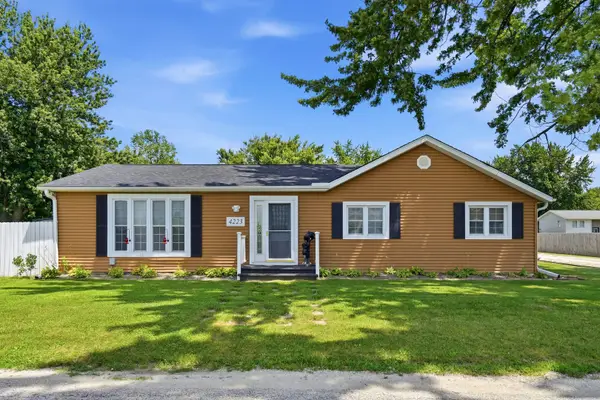 $275,000Pending2 beds 2 baths1,925 sq. ft.
4223 193rd Street N, Port Byron, IL 61275
MLS# 12713605Listed by: RUHL&RUHL REALTORS MOLINE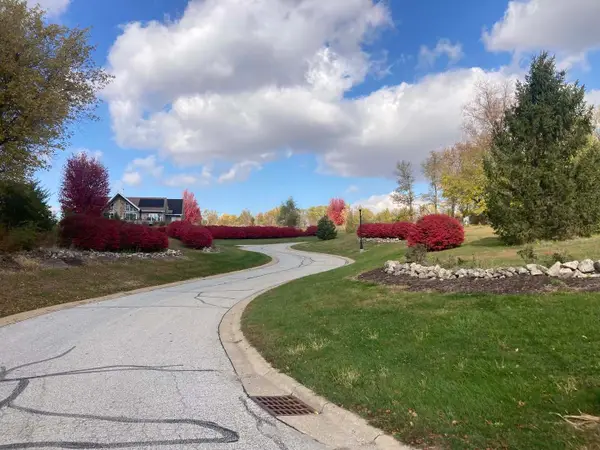 $39,500Active0.41 Acres
3901 229th Street Circle N, Port Byron, IL 61275
MLS# 12709552Listed by: RUHL&RUHL REALTORS MOLINE


Protect your home and budget from life's surprises with an Assurant Home Warranty, backed by a partner that supports you through every step of homeownership. Explore Plans.
© 2023 - 2026 ERA Franchise Systems LLC. All rights reserved. ERA Franchise Systems LLC fully supports the principles of the Fair Housing Act and the Equal Opportunity Act. ERA, ERA Real Estate powered, and their respective logos are registered service marks of ERA Franchise Systems LLC. Each office is independently owned and operated.