
4341 Carlisle Drive, Prairie Grove, IL 60012
Local realty services provided by:Results Realty ERA Powered
4341 Carlisle Drive,Prairie Grove, IL 60012
$849,000
- 4 Beds
- 5 Baths
- 5,300 sq. ft.
- Single family
- Pending
Listed by: mariya samreen, noman razvi
Office: paul luxury homes, llc.
MLS#:12735661
Source:MLSNI
Price summary
- Price:$849,000
- Price per sq. ft.:$160.19
- Monthly HOA dues:$27.5
About this home
Welcome to 4341 Carlisle Drive, a stately custom home nestled on a beautifully landscaped, private wooded acre in the sought- after Timberhill neighborhood of Prairie Grove. Offering approximately 5,000 square feet of living space, this spacious 4-bedroom, 4.5-bath residence combines timeless character, generous living spaces, and the privacy of an estate-sized setting. The welcoming interior features an impressive two-story layout with hardwood flooring, soaring ceilings, detailed millwork, and an abundance of natural light. The heart of the home is the expansive chef-inspired kitchen featuring custom cabinetry, granite countertops, a large center island, breakfast bar, walk-in pantry, and ample space for everyday dining and entertaining. The adjacent dining and living areas create an ideal flow for both intimate gatherings and larger celebrations. The spacious family room is designed for comfortable everyday living and features a beautiful fireplace, creating a warm focal point for the home. A dedicated main-level office provides the perfect space for working from home, while the main-level laundry adds everyday convenience. Upstairs, the generously sized primary suite offers a private retreat with a luxurious bath featuring dual sinks, a whirlpool tub, separate shower, and walk-in closet. Three additional bedrooms provide excellent flexibility for family, guests, or additional office space. The fully finished basement offers approximately 2,500 square feet which includes a recreation room/gym, home theater, and additional full bath and den. Step outside and the backyard is your own private retreat. The approximately one-acre professionally landscaped, wooded lot offers mature trees, peaceful surroundings, a spacious deck, fire pit, and plenty of room to relax or entertain. The attached 3-car garage provides generous parking and storage. Located in the desirable Timberhill community with paved streets and access to Prairie Grove schools, this property offers the rare combination of substantial living space, privacy, mature landscaping, and exceptional potential-all while being conveniently located near Crystal Lake amenities. A truly special property offering space, privacy, and the opportunity to make this custom Prairie Grove home your own. Schedule your showing today!...
Contact an agent
Home facts
- Year built:2005
- Subdivision & Development:Timberhill
- Listing ID #:12735661
- Updated:October 05, 2026 at 08:13 AM
Rooms and interior
- Bedrooms:4
- Total bathrooms:5
- Full bathrooms:4
- Half bathrooms:1
- Rooms Total:13
- Kitchen Description:Dishwasher, Double Oven, Microwave, Range, Refrigerator
- Basement Description:Finished, Full
- Living area:5,300 sq. ft.
Heating and cooling
- Cooling:Central Air, Zoned
- Heating:Forced Air, Natural Gas, Sep Heating Systems - 2+, Zoned
- Central air:Yes
Structure and exterior
- Roof:Asphalt
- Year built:2005
- Building area:5,300 sq. ft.
- Lot Features:Landscaped, Wooded
- Foundation Description:Brick/Mortar
- Levels:2 Story
Finances and disclosures
- Price:$849,000
- Price per sq. ft.:$160.19
- Tax amount:$21,986 (2025)
Features and amenities
- Amenities:Ceiling Fan(s), Security System, Sprinkler-Lawn, Sump Pump, Water-Softener Owned
Parking
- Total parking spaces:3
- Parking description:Attached Garage, Garage
- Garage:Yes
- Garage spaces:3
 Copyright 2026 Midwest Real Estate Data LLC. All rights reserved. The data relating to real estate for sale on this web site comes in part from the Broker Reciprocity Program of the Midwest Real Estate Data LLC. Listing information is deemed reliable but not guaranteed.
New listings near 4341 Carlisle Drive
- New
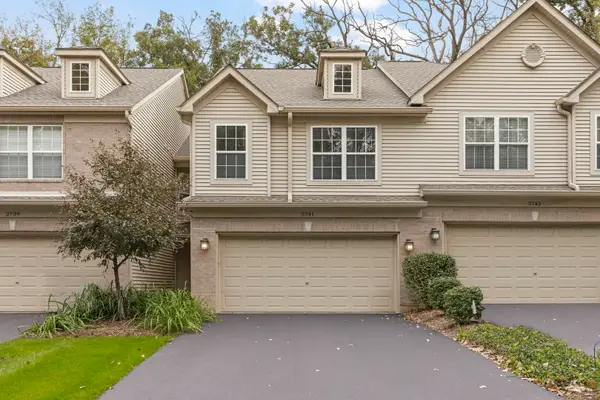
 $624,900Active3 beds 3 baths2,266 sq. ft.
3401 Thunderbird Lane, Crystal Lake, IL 60012
MLS# 12772307Listed by: REAL PEOPLE REALTY - New
 $280,000Active2 beds 3 baths1,438 sq. ft.
2741 Cobblestone Drive #2741, Crystal Lake, IL 60012
MLS# 12770213Listed by: KELLER WILLIAMS INFINITY 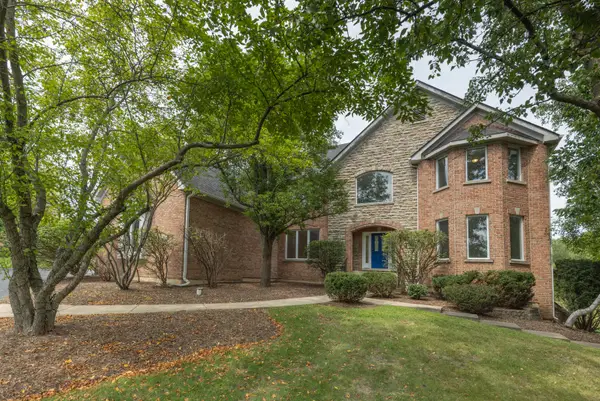 $525,000Pending4 beds 5 baths3,954 sq. ft.
3702 W Homestead Trail, Crystal Lake, IL 60012
MLS# 12761617Listed by: KELLER WILLIAMS SUCCESS REALTY $350,000Active3 beds 2 baths1,906 sq. ft.
3104 Route 176, Prairie Grove, IL 60012
MLS# 12758597Listed by: ALL EXCLUSIVE REALTY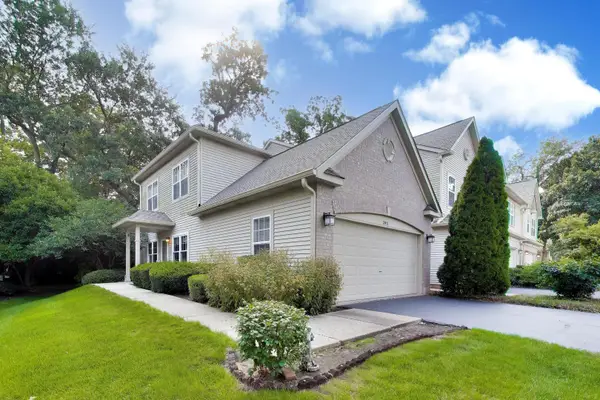 $265,000Pending2 beds 1 baths1,289 sq. ft.
2811 Granite Court #2811, Crystal Lake, IL 60012
MLS# 12729044Listed by: BERKSHIRE HATHAWAY HOMESERVICES STARCK REAL ESTATE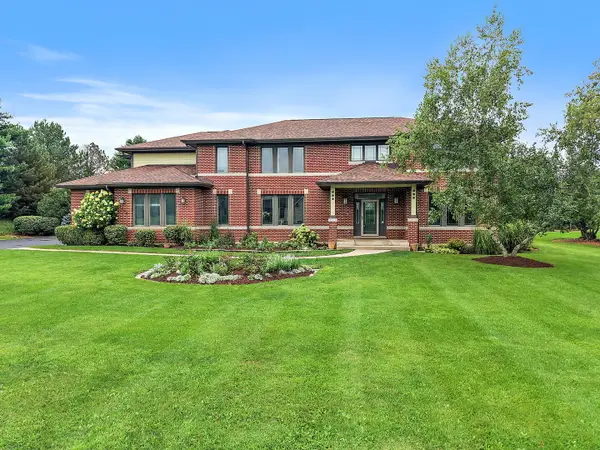 $725,000Pending4 beds 5 baths3,881 sq. ft.
3206 Prairie View Drive, Prairie Grove, IL 60012
MLS# 12717535Listed by: REAL BROKER, LLC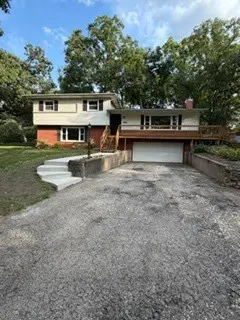 $389,900Active4 beds 2 baths1,864 sq. ft.
3707 N Oak Knoll Road, Crystal Lake, IL 60012
MLS# 12712815Listed by: RE/MAX SUBURBAN $44,900Active0.66 Acres
5403 Rita Avenue, Crystal Lake, IL 60014
MLS# 12702863Listed by: BERKSHIRE HATHAWAY HOMESERVICES STARCK REAL ESTATE $749,000Active5 beds 5 baths4,643 sq. ft.
3763 Erin Court, Prairie Grove, IL 60012
MLS# 12670966Listed by: BAIRD & WARNER


Protect your home and budget from life's surprises with an Assurant Home Warranty, backed by a partner that supports you through every step of homeownership. Explore Plans.
© 2023 - 2026 ERA Franchise Systems LLC. All rights reserved. ERA Franchise Systems LLC fully supports the principles of the Fair Housing Act and the Equal Opportunity Act. ERA, ERA Real Estate powered, and their respective logos are registered service marks of ERA Franchise Systems LLC. Each office is independently owned and operated.