
1641 Willow Way, Princeton, IL 61356
Local realty services provided by:Results Realty ERA Powered
1641 Willow Way,Princeton, IL 61356
$272,000
- 3 Beds
- 2 Baths
- 1,480 sq. ft.
- Single family
- Active
Listed by: crystal lilley
Office: landmark realty of illinois llc.
MLS#:12760434
Source:MLSNI
Price summary
- Price:$272,000
- Price per sq. ft.:$183.78
About this home
Enter your new home through a weather protected front door. You will find a kitchen that is open to a family area which looks out over the expansive back yard filled with perennials. Fireplace in family area is currently electric but was wood burning. Sewing room could be a main floor laundry easily. Large living room with adjoining dining room is just off the kitchen and has great natural lighting. Bedrooms are secluded down a hallway with master with full bath with walk in shower and walk in closet being at front of home. Large windows grace the bedrooms give a nice appeal. Downstairs you will find a dry bar in the room with a pool table awaiting you to spend your free time in friendly competition or relax on a couch in front of the electric fireplace. Other rooms in this level are a large workshop with a darkroom, a canning closet, office and large laundry area. A community well provides the water source and there is a $100 charge per quarter for this.
Contact an agent
Home facts
- Year built:1975
- Listing ID #:12760434
- Updated:September 18, 2026 at 11:32 AM
Rooms and interior
- Bedrooms:3
- Total bathrooms:2
- Full bathrooms:2
- Rooms Total:11
- Dining Description:Combined With Living Room
- Kitchen Description:Dishwasher, Range, Range Hood, Refrigerator
- Basement Description:Full, Partially Finished
- Living area:1,480 sq. ft.
Heating and cooling
- Cooling:Central Air
- Heating:Natural Gas
- Central air:Yes
Structure and exterior
- Roof:Asphalt
- Year built:1975
- Building area:1,480 sq. ft.
- Lot area:0.98 Acres
- Lot Features:Mature Trees
- Architectural Style:Ranch
- Foundation Description:Block
- Levels:1 Story
Schools
- High school:Princeton High School
Finances and disclosures
- Price:$272,000
- Price per sq. ft.:$183.78
- Tax amount:$2,295 (2025)
Features and amenities
- Laundry features:Dryer, Washer
Parking
- Total parking spaces:8
- Parking description:Attached Garage, Concrete, Garage, Off Street, Unassigned
- Garage:Yes
- Garage spaces:2
 Copyright 2026 Midwest Real Estate Data LLC. All rights reserved. The data relating to real estate for sale on this web site comes in part from the Broker Reciprocity Program of the Midwest Real Estate Data LLC. Listing information is deemed reliable but not guaranteed.
New listings near 1641 Willow Way
- New
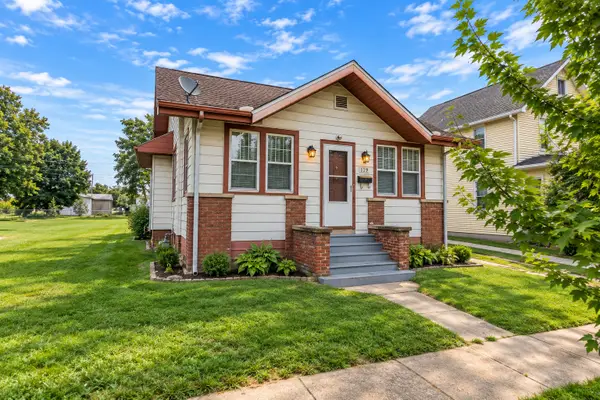 $99,000Active2 beds 1 baths1,824 sq. ft.
119 Elm Place, Princeton, IL 61356
MLS# 12743323Listed by: BHHS CENTRAL ILLINOIS, REALTORS - New
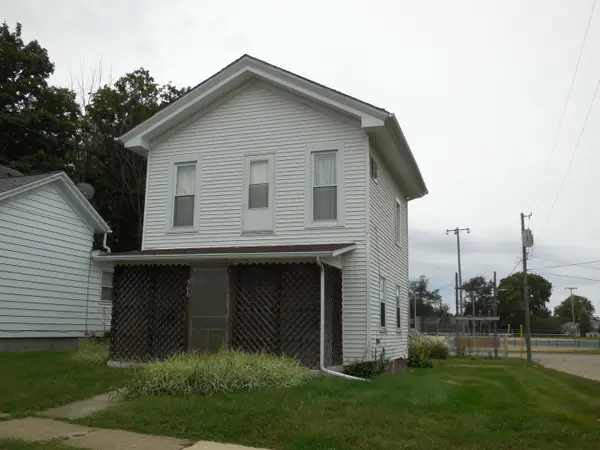 $49,900Active2 beds 1 baths937 sq. ft.
506 S 1st Street, Princeton, IL 61356
MLS# 12760452Listed by: A+ REAL ESTATE LLC - New
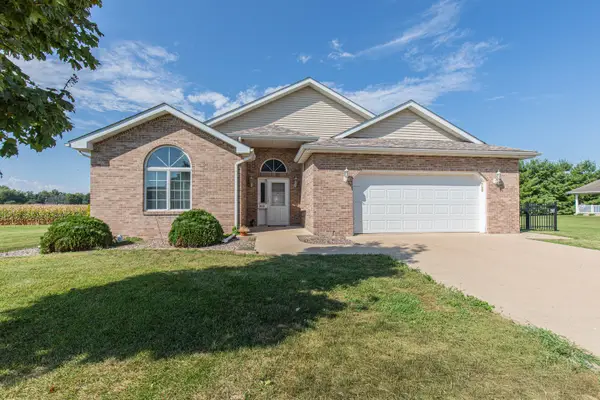 $350,000Active3 beds 3 baths2,082 sq. ft.
713 Independence Drive, Princeton, IL 61356
MLS# 12755092Listed by: LANDMARK REALTY OF ILLINOIS LLC - New
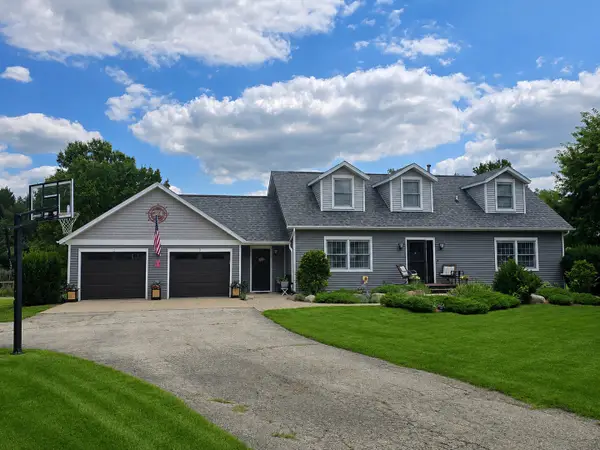 $440,000Active4 beds 3 baths2,367 sq. ft.
2335 Timber Ridge Drive, Princeton, IL 61356
MLS# 12752458Listed by: LANDMARK REALTY OF ILLINOIS LLC  $119,500Active2 beds 1 baths1,013 sq. ft.
1029 S 5th Street, Princeton, IL 61356
MLS# 12747672Listed by: LANDMARK REALTY OF ILLINOIS LLC $162,400Pending3 beds 2 baths1,294 sq. ft.
628 N Euclid Avenue, Princeton, IL 61356
MLS# 12743312Listed by: LANDMARK REALTY OF ILLINOIS LLC $175,000Active4 beds 2 baths1,050 sq. ft.
220 N Knox Street, Princeton, IL 61356
MLS# 12742076Listed by: LANDMARK REALTY OF ILLINOIS LLC $219,900Active3 beds 2 baths1,394 sq. ft.
650 Erickson Drive, Princeton, IL 61356
MLS# 12731748Listed by: LANDMARK REALTY OF ILLINOIS LLC $154,900Pending3 beds 1 baths1,428 sq. ft.
318 W Peru Street, Princeton, IL 61356
MLS# 12743658Listed by: A+ REAL ESTATE LLC


Protect your home and budget from life's surprises with an Assurant Home Warranty, backed by a partner that supports you through every step of homeownership. Explore Plans.
© 2023 - 2026 ERA Franchise Systems LLC. All rights reserved. ERA Franchise Systems LLC fully supports the principles of the Fair Housing Act and the Equal Opportunity Act. ERA, ERA Real Estate powered, and their respective logos are registered service marks of ERA Franchise Systems LLC. Each office is independently owned and operated.